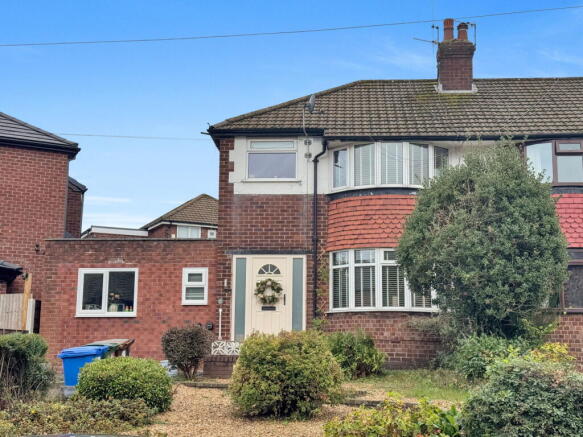
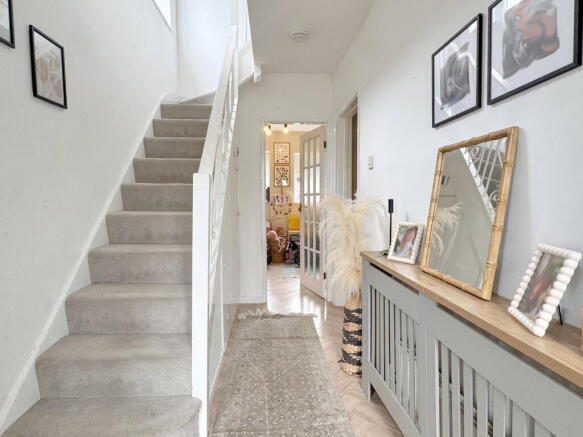
Bowden Lane, Marple, Stockport SK6

- PROPERTY TYPE
Semi-Detached
- BEDROOMS
3
- BATHROOMS
1
- SIZE
975 sq ft
91 sq m
- TENUREDescribes how you own a property. There are different types of tenure - freehold, leasehold, and commonhold.Read more about tenure in our glossary page.
Freehold
Key features
- Three-bedroom home – two doubles and one box room
- Extended ground-floor accommodation added in 2022
- Generous dining and family space
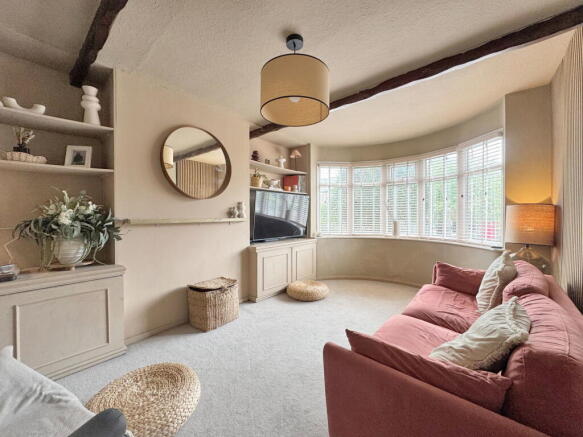
- Separate bay-fronted lounge
- Kitchen with integrated appliances
- WC & storage
- Driveway parking & EV charge point
- Scope for cosmetic updating and personalisation
- Convenient for Marple, amenities and schools
- Ref ND0151
Description
More living space, a family-friendly layout and a lovely level garden – this extended three-bedroom home offers plenty of potential to make your own. Ref ND0151
With a separate bay-fronted lounge, generous dining and family space, a presentable kitchen and a modern four-piece bathroom, the fundamentals are already in place. Some redecoration and finishing touches would make a significant difference, without the need to start from scratch.
AT A GLANCE
- Three-bedroom home – two doubles and one box room
- Extended ground-floor accommodation added in 2022
- Generous dining and family space
- Separate bay-fronted lounge
- Kitchen with integrated appliances
- Useful ground-floor WC
- Modern four-piece family bathroom
- Driveway parking & EV charge point
- Pleasant, level rear garden with decking, lawn and established planting
- Scope for cosmetic updating and personalisation
OUR THOUGHTS
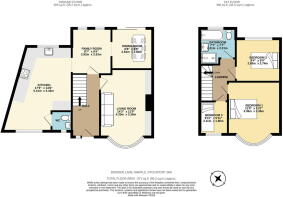
This is a home with a practical layout and the advantage of an extended ground floor creating a decent sized kitchen open to a play room and dining room - ideal for families but flexible to adapt to other needs such as a study or gaming space and you've still got the living room separate as a retreat. There's a good amount of storage and the all important ground floor WC.
Upstairs are two double bedrooms, a box room and a modern four-piece bathroom with bath and separate shower.
Outside, the rear garden is level with a decked patio, lawn, raised beds, established trees and a handy garden shed.
With the kitchen and bathroom already in place, it offers an excellent opportunity for the new owners to add their own style and decor and create a very appealing home.
GOOD TO KNOW
- Tenure: Freehold
- EPC: D
- Council Tax: C
- Gas central heating | Worcester boiler 2018 (Serviced 12/25)
- Mains services
- Broadband estimated speeds: 18 mbps to 10000 mbps - Current provider Sky Ultrafast
- Extended - Garage conversion/knocked through dining/kitchen 2022
- Parking: Driveway
- Nearest railway station: Marple Railway Station / Rose Hill Station
- Catchment schools: Rose Hill Primary/Marple Hall School
- Marple town centre: 0.5 miles Stockport: 5 miles | Manchester Airport: 11 miles | Manchester city centre: 11 miles
Contact eXp to arrange your viewing. Please quote reference ND0151 when calling.
THE AREA
Marple offers an increasingly rare balance: excellent connections into Manchester with the countryside of the Peak District right on its doorstep.
The town centre has a thriving mix of independent shops, cafés, bars and restaurants, alongside the monthly Makers Market, much-loved Regent Cinema and the soon to open Marple Community Hub. Families are well served by reputable local schools, while Marple and Rose Hill stations provide regular services to Manchester Piccadilly in under 30 minutes.
For those who enjoy the outdoors, the Middlewood Way, Peak Forest Canal, Memorial Park and Brabyns Park are all close by, with Etherow Country Park, Lyme Park and Roman Lakes also within easy reach. It is this combination of community, connectivity and countryside that makes Marple such a desirable place to live.
BUYER NOTES
Prior to any sale being formally agreed, any prospective purchaser will be required to provide evidence of funds and complete a third-party anti-money laundering (AML) check to comply with all regulations. At the time of writing, these checks cost £30 for each prospective purchaser.
While great care has been taken to produce this advertisement, it is the buyer’s responsibility to verify that all information is correct and that all services and goods are in working order. These details were produced in conjunction with the vendor to ensure accuracy; however, they do not constitute a guarantee or form part of any contract. Any measurements provided are approximate.
Brochures
Brochure 1- COUNCIL TAXA payment made to your local authority in order to pay for local services like schools, libraries, and refuse collection. The amount you pay depends on the value of the property.Read more about council Tax in our glossary page.
- Band: C
- PARKINGDetails of how and where vehicles can be parked, and any associated costs.Read more about parking in our glossary page.
- Driveway
- GARDENA property has access to an outdoor space, which could be private or shared.
- Private garden
- ACCESSIBILITYHow a property has been adapted to meet the needs of vulnerable or disabled individuals.Read more about accessibility in our glossary page.
- Ask agent
Bowden Lane, Marple, Stockport SK6

Add an important place to see how long it'd take to get there from our property listings.
__mins driving to your place
Affordability

Notes
Staying secure when looking for property
Ensure you're up to date with our latest advice on how to avoid fraud or scams when looking for property online.
Visit our security centre to find out moreDisclaimer - Property reference S1849956. The information displayed about this property comprises a property advertisement. Rightmove.co.uk makes no warranty as to the accuracy or completeness of the advertisement or any linked or associated information, and Rightmove has no control over the content. This property advertisement does not constitute property particulars. The information is provided and maintained by eXp UK, North West. Please contact the selling agent or developer directly to obtain any information which may be available under the terms of The Energy Performance of Buildings (Certificates and Inspections) (England and Wales) Regulations 2007 or the Home Report if in relation to a residential property in Scotland.
*This is the average speed from the provider with the fastest broadband package available at this postcode. The average speed displayed is based on the download speeds of at least 50% of customers at peak time (8pm to 10pm). Fibre/cable services at the postcode are subject to availability and may differ between properties within a postcode. Speeds can be affected by a range of technical and environmental factors. The speed at the property may be lower than that listed above. You can check the estimated speed and confirm availability to a property prior to purchasing on the broadband provider's website. Providers may increase charges. The information is provided and maintained by Decision Technologies Limited. **This is indicative only and based on a 2-person household with multiple devices and simultaneous usage. Broadband performance is affected by multiple factors including number of occupants and devices, simultaneous usage, router range etc. For more information speak to your broadband provider.