Brondesbury Road, London, NW6

- PROPERTY TYPE
Apartment
- BEDROOMS
2
- BATHROOMS
1
- SIZE
753 sq ft
70 sq m
Description
Key Features
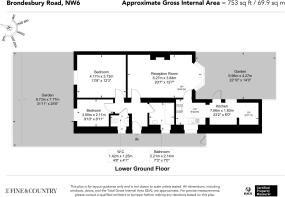
• Two-bedroom Victorian garden apartment, approximately 753 sq. ft
• Impressive 20 ft reception room with high ceilings and original Victorian bay window
• Two private gardens with mature planting and leafy outlooks
• Separate 23 ft kitchen with direct garden access
• Generous principal bedroom with full-height fitted wardrobes
• Versatile second bedroom / home office
• Family bathroom and separate WC
• Acoustic ceiling treatment for enhanced sound insulation
• Planning permission secured for extension and reconfiguration
• Share of freehold with 999-year lease renewed in 2007 and no service charges
The Tour
Set behind the handsome brick façade of a substantial Victorian building, an independent gated side entrance provides a pleasing sense of privacy on arrival. Beyond the mahogany front door, a bright entrance hall introduces the character of the home, with high ceilings, exposed brickwork, oak-effect flooring and discreet built-in storage. The accommodation then unfolds entirely across one level, with leafy views at both the front and rear creating a wonderfully calm and secluded atmosphere throughout.
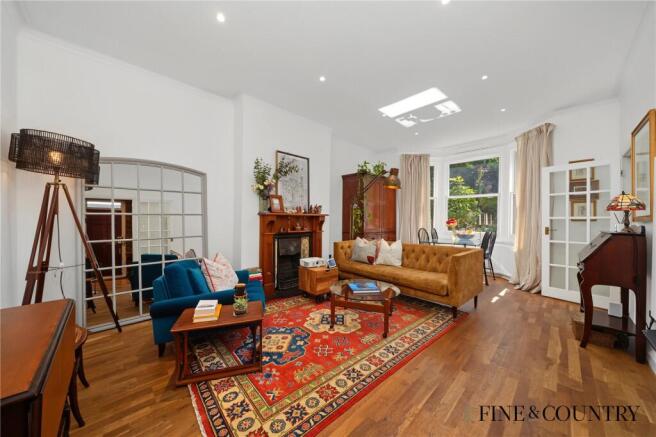
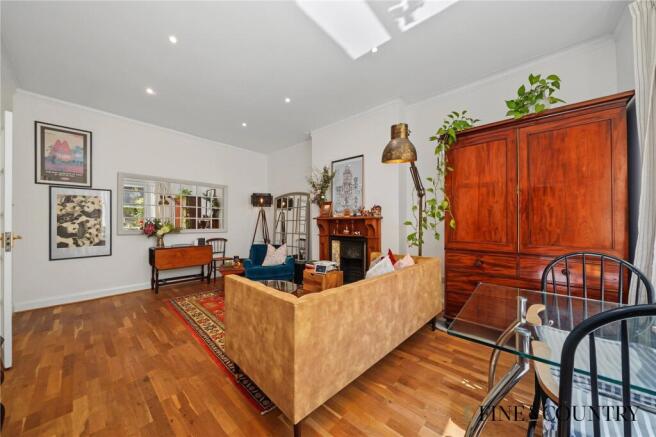
The principal living space is an impressive reception and dining room where high ceilings and generous proportions create an immediate sense of volume. Engineered oak flooring brings warmth throughout, while a cast-iron and timber fireplace with slate hearth, retained as a decorative feature, provides an attractive focal point to the sitting area. At the far end, the original Victorian bay windows form a natural setting for dining, drawing in abundant natural light and framing the greenery of the garden beyond. Bespoke curtains, window dressings and rails complement the period architecture, while the room's scale allows the living and dining areas to feel comfortably defined yet naturally connected, equally suited to relaxed everyday living and entertaining.
The separate kitchen extends to approximately 23 ft, offering a practical alternative to open-plan living with generous storage and preparation space beneath high ceilings. Ceramic flooring is paired with bespoke oak-fronted cabinetry, laminate worktops and a characterful combination of blue Zellige-style and handmade decorative tiles, while gas cooking is provided by a freestanding Stoves cooker alongside Siemens and Liebherr appliances. The kitchen continues into a useful pantry and utility area housing separate Miele washing and drying machines, together with a Worcester Bosch Greenstar combination boiler replaced in 2020. A glazed timber door opens directly onto the private garden, creating an appealing connection outdoors for morning coffee, growing herbs or simply enjoying the greenery during warmer months.
Both bedrooms enjoy a peaceful outlook over the private rear garden, with original Victorian windows framing the greenery beyond. The principal bedroom is particularly well proportioned with high ceilings, engineered oak flooring and a full wall of fitted, floor-to-ceiling wardrobes providing excellent storage. The generous Victorian window draws in natural light while giving the room a particularly leafy and secluded outlook.
The second bedroom is equally versatile, with oak-effect laminate flooring and additional hallway storage. Currently arranged to serve as both a guest room and home office, its cleverly designed double bed can be converted into a study arrangement within minutes, allowing the space to adapt easily between the two uses.
The bathroom is finished with ceramic floor and wall tiling and includes a bath with overhead shower and glazed screen, an oak vanity with contemporary basin and unlacquered brass tap, mirrored medicine storage and a hydronic heated towel rail. A separate WC adds further practicality, incorporating additional storage and a smart bidet toilet seat.
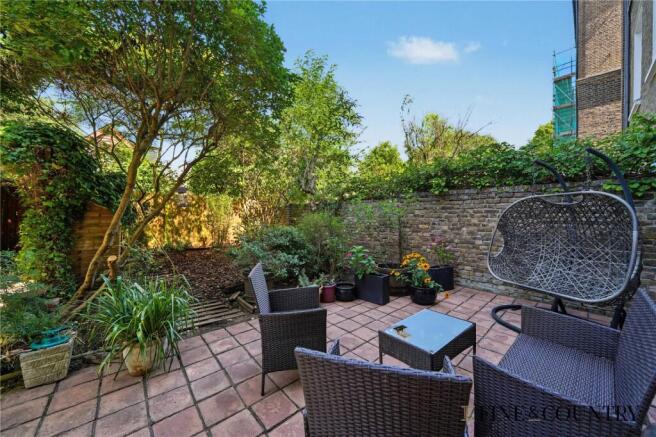
One of the apartment’s defining features is its two private gardens, positioned to the front and rear and creating an unusual sense of greenery around the home. Both are well established, with mature trees, rose bushes and varied planting providing privacy and a leafy outlook from the principal rooms.
The rear garden is particularly secluded, with mature planting surrounding a terracotta-tiled patio that provides a natural setting for outdoor dining and entertaining. Established trees and neighbouring gardens extend the green backdrop beyond the property itself, while a small garden shed provides useful storage.
To the opposite side, the second private garden is accessed directly from the kitchen, creating an easy connection between the kitchen and outside space — ideal for morning coffee, growing herbs or informal dining.
Importantly, planning permission has already been secured to extend into the rear patio and to enlarge the footprint of the front patio by repositioning the retaining wall, giving a future owner the opportunity to further enhance both the internal accommodation and its relationship with the gardens.
The Area
Brondesbury Road is a tree-lined residential street, well positioned for the amenities of Queen’s Park, with the independent cafés, restaurants and shops of Salusbury Road and Lonsdale Road close at hand. The open spaces of Queen’s Park are within easy walking distance, as is the popular weekly Farmers’ Market on Salusbury Road.
The area is particularly well connected, with Queen’s Park station providing Bakerloo line and London Overground services, alongside Kilburn Underground station on the Jubilee line and Brondesbury Overground station, offering convenient connections across central and wider London.
Despite its accessibility, Brondesbury Road retains a peaceful residential character, with mature trees, period architecture and established gardens contributing to its leafy setting.
The sellers’ thoughts:
“What we have loved most about the apartment is how peaceful and green it feels while still being so well connected. Being at garden level and arranged entirely on one floor has made everyday life particularly easy, especially with a stroller, while the high ceilings give the rooms a wonderful sense of space.
Having our own gardens at both the front and rear has been very special. There are green views from every window, and the neighbouring gardens come together behind the property to create this wonderfully leafy outlook, attracting birds and butterflies throughout the year. The front garden enjoys morning sunshine, while the rear patio catches the afternoon sun, so there is usually somewhere lovely to sit outside at different times of the day. We also love seeing the neighbouring magnolia come into bloom each spring.
Despite being so close to Queen’s Park, Salusbury Road and Lonsdale Road, the apartment feels remarkably private and cocooned from the city. Brondesbury Road itself is tree-lined, and the combination of the gardens, greenery and lack of direct overlooking gives the home a sense of calm that we will really miss.”
VIEWINGS – By appointment only with Fine & Country – West Hampstead. Please enquire and quote RBA.
Please note: All descriptions, images and floor plans are provided for illustrative purposes only and do not form part of any contract. Fixtures, fittings, and features shown or described are not included in the sale unless specifically agreed during the conveyancing process. All measurements, distances and orientations are approximate. Buyers must satisfy themselves by inspection or otherwise.
Prospective purchasers should independently verify the scope, status and remaining validity of all planning permissions and obtain the necessary professional advice before relying upon or implementing the approved proposals.
- COUNCIL TAXA payment made to your local authority in order to pay for local services like schools, libraries, and refuse collection. The amount you pay depends on the value of the property.Read more about council Tax in our glossary page.
- Band: C
- PARKINGDetails of how and where vehicles can be parked, and any associated costs.Read more about parking in our glossary page.
- Ask agent
- GARDENA property has access to an outdoor space, which could be private or shared.
- Yes
- ACCESSIBILITYHow a property has been adapted to meet the needs of vulnerable or disabled individuals.Read more about accessibility in our glossary page.
- Ask agent
Brondesbury Road, London, NW6

Add an important place to see how long it'd take to get there from our property listings.
__mins driving to your place
Affordability


Notes
Staying secure when looking for property
Ensure you're up to date with our latest advice on how to avoid fraud or scams when looking for property online.
Visit our security centre to find out moreDisclaimer - Property reference RBA260021. The information displayed about this property comprises a property advertisement. Rightmove.co.uk makes no warranty as to the accuracy or completeness of the advertisement or any linked or associated information, and Rightmove has no control over the content. This property advertisement does not constitute property particulars. The information is provided and maintained by Fine & Country, Park Lane. Please contact the selling agent or developer directly to obtain any information which may be available under the terms of The Energy Performance of Buildings (Certificates and Inspections) (England and Wales) Regulations 2007 or the Home Report if in relation to a residential property in Scotland.
*This is the average speed from the provider with the fastest broadband package available at this postcode. The average speed displayed is based on the download speeds of at least 50% of customers at peak time (8pm to 10pm). Fibre/cable services at the postcode are subject to availability and may differ between properties within a postcode. Speeds can be affected by a range of technical and environmental factors. The speed at the property may be lower than that listed above. You can check the estimated speed and confirm availability to a property prior to purchasing on the broadband provider's website. Providers may increase charges. The information is provided and maintained by Decision Technologies Limited. **This is indicative only and based on a 2-person household with multiple devices and simultaneous usage. Broadband performance is affected by multiple factors including number of occupants and devices, simultaneous usage, router range etc. For more information speak to your broadband provider.