
Wike Lane, Sambourne, B96 6NY

- PROPERTY TYPE
Detached
- BEDROOMS
3
- BATHROOMS
3
- SIZE
1,576 sq ft
146 sq m
- TENUREDescribes how you own a property. There are different types of tenure - freehold, leasehold, and commonhold.Read more about tenure in our glossary page.
Freehold
Key features
- Exceptional detached 19th century cottage in the highly regarded village of Sambourne
- Over 1,500 sq ft of delightful accommodation, with a wealth of character and contemporary upgrades throughout
- Beautifully fitted dining kitchen featuring an inglenook fireplace with a wood burner
- Charming living room with a large inglenook fireplace and a separate study/playroom
- Fabulous principal bedroom suite with delightful views and a superb contemporary en-suite
- Generous mature gardens and a substantial stone terrace for outdoor dining and entertaining
- Electric-gated driveway with ample private parking and detached brick-built garage
- Lovingly restored and maintained over 22 years, with new boiler, kitchen and bathrooms
- Tenure: Freehold Council | Tax Band: C | EPC Rating: D
Description
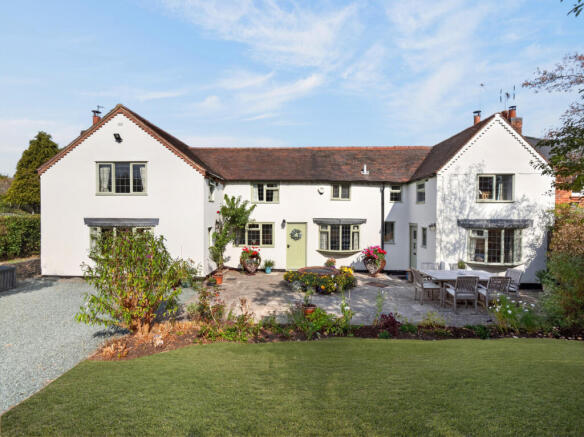
Beautifully positioned within the idyllic Warwickshire village of Sambourne, Green Dragon Cottage is a particularly appealing detached period home, steeped in character and enjoying a wonderful sense of privacy. Formerly part of the historic Throckmorton Estate, the property dates to the 19th century and has been lovingly cared for and sympathetically enhanced by the current owners over the past 22 years.
Investing considerably in the upgrade and maintenance of their home, improvements include a new kitchen, bathrooms and boiler. Importantly, these enhancements have been undertaken with sensitivity to the property's heritage, preserving the character and charm of Green Dragon Cottage.
The result is a home of considerable charm and individuality, where original architectural features sit comfortably alongside carefully considered modern improvements. Extending to approximately 1,576 sq ft, the accommodation offers a versatile arrangement of elegant reception spaces, three generous double bedrooms and well-appointed bathrooms, creating an exceptionally comfortable country home.
The approach is an important part of the property's appeal, with the cottage discreetly positioned beyond a mature and beautifully established garden. Its handsome twin gables and recessed central entrance create an immediately attractive façade, while the surrounding greenery gives the house a wonderfully secluded and timeless quality.
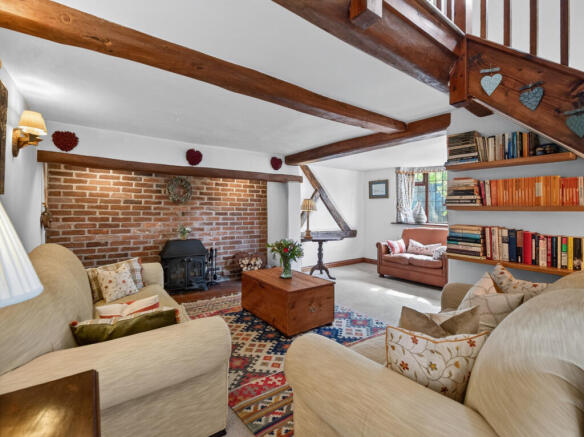
A welcoming entrance hall sets the tone for the accommodation, with a natural flow leading towards the principal reception rooms and providing an inviting introduction to the home. A separate study offers a peaceful retreat away from the main living areas, ideal for working from home. The living room is a delightfully warm and inviting space, rich in character with a beautiful inglenook fireplace creating the perfect focal point. This versatile room is equally suited to relaxed evenings at home or entertaining friends and family. A conveniently positioned wc and shower room complete this side of the accommodation.
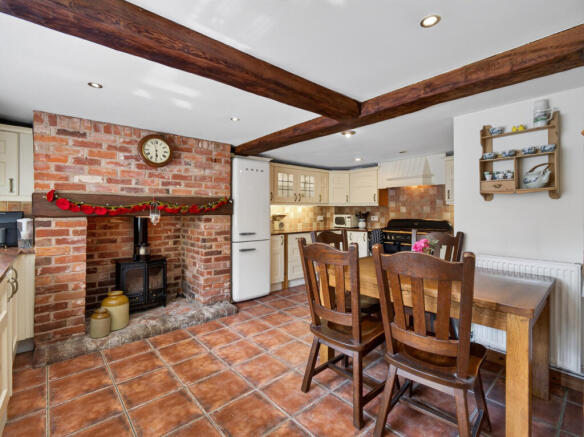
The dining kitchen forms the true heart of the house, perfectly balancing the charm of country living with the practicality of a modern kitchen. Bespoke shaker-style cabinetry is complemented by granite work surfaces, a rangemaster double oven cooker and a classic Belfast sink. The kitchen also features a beautiful inglenook fireplace with log burner which along with exposed beams and tiled flooring enhances the character and charm. This sociable space is perfect for relaxed breakfasts, long lunches and evenings gathered around the fireplace.
First Floor
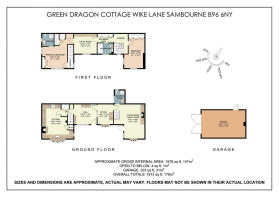
The property benefits from two separate staircases, each providing access to the first floor from a different part of the house. One rises directly from the living room, whilst the second leads from an inner hallway beside the kitchen. There are three well-proportioned double bedrooms all with bespoke fitted furniture, thoughtfully designed to provide excellent storage while complementing the character and proportions of the accommodation. The principal bedroom also enjoys the benefit of an en-suite shower room. The family bathroom provides a beautifully appointed facility for the remaining bedrooms.
Gardens & Grounds
The gardens are undoubtedly one of Green Dragon Cottage's defining features. Mature trees and established planting provide a verdant backdrop to the property, creating a high degree of privacy and an enviable sense of seclusion. Lawned areas are complemented by deep established borders and a substantial stone terrace provides an elegant outdoor entertaining area adjoining the house. Ideal for summer dining, morning coffee or drinks with friends, it offers the perfect spot to enjoy the tranquillity of the gardens.
Approached through electric gates, the property enjoys generous private parking for several
vehicles, providing both security and convenience. A substantial detached brick-built garage sits within the grounds and offers excellent additional space for secure storage, vehicles, hobbies or workshop use.
Green Dragon Cottage represents a rare opportunity to acquire a characterful period home in an exceptionally attractive Warwickshire village setting, where architectural heritage, established gardens and modern comfort come together to create an idyllic country lifestyle.
Location
Sambourne has a long history dating back to the Domesday Book and is an attractive hamlet and civil parish located approximately 12 miles from Stratford-upon-Avon, 20 miles from Leamington Spa and 17 miles from Warwick. Despite its attractive setting in the countryside, Sambourne is well-placed for access to the Midland motorway network with regular commuter rail services being in operation from several accessible destinations. The nearest railway station is in Redditch and the village lies just 2 miles from the A435 with links to the major routes of the A46 and M42.
Green Dragon Cottage is in the heart of this picturesque village just a short walk from the village green. More comprehensive amenities can be found in nearby Studley and the roman town of Alcester with many independent shops, cafes and a Waitrose store. The present owners, who have been here 22 years, have loved this idyllic spot, enjoying the tranquillity of village life.
Important Information
Tenure: Freehold
Council Tax Band: C
Local Authority: Stratford-upon-Avon
EPC Rating: D
Property Construction: Standard (brick and tiles)
Electricity Supply: Mains
Water Supply: Mains
Drainage and Sewerage: Mains
Heating: Mains gas central heating
Broadband: Superfast full-fibre broadband connection available - we advise you to check with your provider.
Mobile Signal/Coverage: 4G and 5G excellent data and voice mobile signal is available in the area -we advise you to check with your provider.
Parking: Single detached garage and driveway parking for several vehicles
Total Internal Floor Area: 1,576 sq ft
Additional Information: Situated in a Conservation Area. Hive smart system for central heating.
Access Rights to the rear of property by the neighbour’s garden for any maintenance, as required.
Disclaimer
All measurements are approximate and quoted in metric with imperial equivalents and for general guidance only and whilst every attempt has been made to ensure accuracy, they must not be relied on.
The fixtures, fittings and appliances referred to have not been tested and therefore no guarantee can be given and that they are in working order.
Internal photographs are reproduced for general information and it must not be inferred that any item shown is included with the property.
Whilst we carryout our due diligence on a property before it is launched to the market and we endeavour to provide accurate information, buyers are advised to conduct their own due diligence.
Our information is presented to the best of our knowledge and should not solely be relied upon when making purchasing decisions. The responsibility for verifying aspects such as flood risk, easements, covenants and other property related details rests with the buyer.
- COUNCIL TAXA payment made to your local authority in order to pay for local services like schools, libraries, and refuse collection. The amount you pay depends on the value of the property.Read more about council Tax in our glossary page.
- Band: C
- PARKINGDetails of how and where vehicles can be parked, and any associated costs.Read more about parking in our glossary page.
- Yes
- GARDENA property has access to an outdoor space, which could be private or shared.
- Yes
- ACCESSIBILITYHow a property has been adapted to meet the needs of vulnerable or disabled individuals.Read more about accessibility in our glossary page.
- Ask agent

Add an important place to see how long it'd take to get there from our property listings.
__mins driving to your place
Affordability
About Fine & Country, Birmingham
Fine & Country, 11 Brindley Place, Brunswick Square, Birmingham, B1 2LP

Notes
Staying secure when looking for property
Ensure you're up to date with our latest advice on how to avoid fraud or scams when looking for property online.
Visit our security centre to find out moreDisclaimer - Property reference RX824946. The information displayed about this property comprises a property advertisement. Rightmove.co.uk makes no warranty as to the accuracy or completeness of the advertisement or any linked or associated information, and Rightmove has no control over the content. This property advertisement does not constitute property particulars. The information is provided and maintained by Fine & Country, Birmingham. Please contact the selling agent or developer directly to obtain any information which may be available under the terms of The Energy Performance of Buildings (Certificates and Inspections) (England and Wales) Regulations 2007 or the Home Report if in relation to a residential property in Scotland.
*This is the average speed from the provider with the fastest broadband package available at this postcode. The average speed displayed is based on the download speeds of at least 50% of customers at peak time (8pm to 10pm). Fibre/cable services at the postcode are subject to availability and may differ between properties within a postcode. Speeds can be affected by a range of technical and environmental factors. The speed at the property may be lower than that listed above. You can check the estimated speed and confirm availability to a property prior to purchasing on the broadband provider's website. Providers may increase charges. The information is provided and maintained by Decision Technologies Limited. **This is indicative only and based on a 2-person household with multiple devices and simultaneous usage. Broadband performance is affected by multiple factors including number of occupants and devices, simultaneous usage, router range etc. For more information speak to your broadband provider.