Battenhall Road, Worcester, Worcestershire.

- PROPERTY TYPE
Detached
- BEDROOMS
5
- BATHROOMS
3
- SIZE
2,573 sq ft
239 sq m
- TENUREDescribes how you own a property. There are different types of tenure - freehold, leasehold, and commonhold.Read more about tenure in our glossary page.
Freehold
Key features
- Available with no Onward Chain - Five-bedroom detached home on highly sought-after Battenhall Road.
- Extensively extended and thoughtfully upgraded throughout.
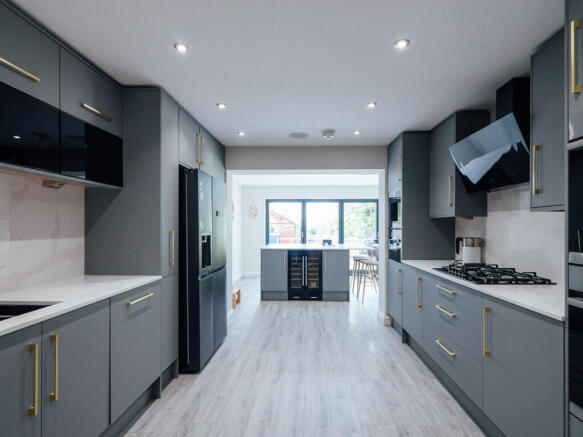
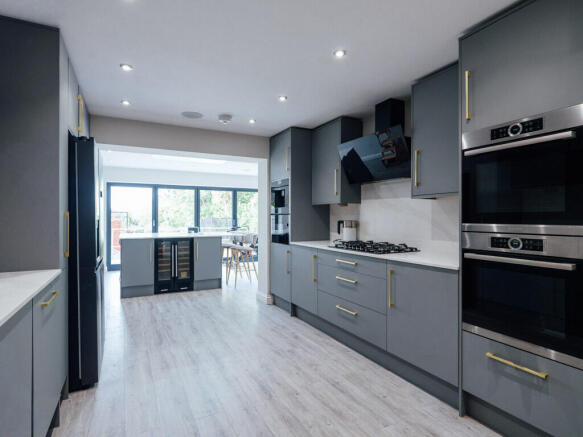
- Impressive kitchen and dining space with quartz worktops, integrated appliances and bi-fold doors.
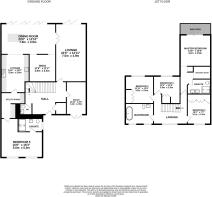
- Converted former double garage creating a versatile fifth bedroom with private en-suite.
- Principal bedroom suite with walk-in wardrobe, en-suite and private balcony.
- Multiple living spaces including lounge, snug and separate study with its own patio.
- Beautifully landscaped rear garden with porcelain paving, four seating areas and views towards the Malvern Hills.
- Premium features including underfloor heating, integrated Lithe audio, smart lighting and oak wine storage.
- Council Tax Band - F.
- EPC Rating - D.
Description
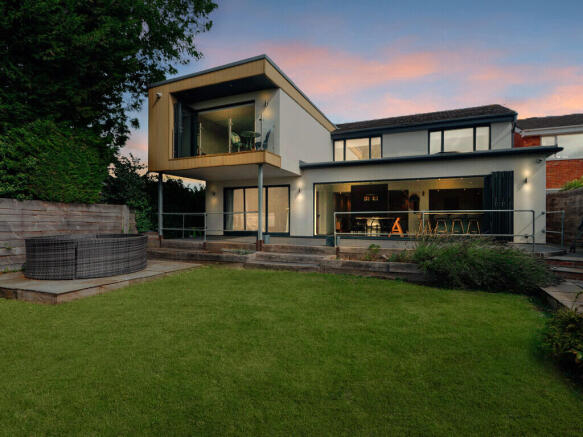
Set along one of Worcester’s most sought-after roads, this impressive five-bedroom detached home has been extensively extended and thoughtfully transformed to create something genuinely special.
From the moment you step inside, it’s clear this isn’t your average family home. There’s a real sense of quality throughout, but importantly, it’s a house that has been designed around how people actually want to live — open spaces for entertaining, quieter rooms to escape to and a brilliant connection with the garden.
The heart of the home is undoubtedly the kitchen and dining space. Generous, sociable and beautifully finished, quartz worktops, integrated appliances and a built-in coffee machine sit alongside plenty of space for cooking, eating and gathering with family and friends.
Large bi-fold doors open the dining area directly onto the garden, creating an effortless flow outside when the weather allows.
There’s no shortage of living space either. The snug provides a cosier retreat, complete with smart lighting and a bio-ethanol fireplace, while the main lounge offers a more substantial space to switch off, again with bi-fold doors opening onto the garden.
A separate study provides somewhere peaceful to work from home, with the added bonus of its own private patio — a lovely detail that makes the space feel completely separate from the busier parts of the house.
Formerly the double garage, the space has now been converted to create a fifth bedroom with its own en-suite, adding another dimension to the home. Whether used for guests, an older child, multi-generational living or simply as a private bedroom away from the main sleeping accommodation, it’s an incredibly useful addition.
Upstairs, there are four further double bedrooms.
The principal suite is particularly impressive, with a walk-in wardrobe, en-suite, hotel-inspired lighting and its own private balcony overlooking the surrounding landscape. The remaining bedrooms are all well proportioned, while the main family bathroom has been designed as a luxurious wet room with underfloor heating.
There are thoughtful details throughout the house too, from the oak wine storage that greets you on arrival to Lithe integrated audio speakers, smart lighting and a combination of four-zone underfloor heating and two-zone central heating.
And then there’s the garden.
Beautifully landscaped and designed just as much for entertaining as relaxing, porcelain paving creates four individual seating areas, giving you different places to enjoy throughout the day. Beyond the garden, views stretch towards the Malvern Hills, providing a fantastic backdrop and a feeling of openness that’s difficult to replicate.
To the front, the generous driveway provides parking for up to four vehicles, complemented by fob-controlled external lighting.
Extensively improved, packed with quality and offering an exceptional amount of flexible living space, this is a home that works just as well for busy everyday family life as it does for entertaining a house full of people.
Five bedrooms. Multiple living spaces. Beautiful gardens. And one of Worcester’s most desirable addresses.
- COUNCIL TAXA payment made to your local authority in order to pay for local services like schools, libraries, and refuse collection. The amount you pay depends on the value of the property.Read more about council Tax in our glossary page.
- Band: F
- PARKINGDetails of how and where vehicles can be parked, and any associated costs.Read more about parking in our glossary page.
- Driveway
- GARDENA property has access to an outdoor space, which could be private or shared.
- Back garden
- ACCESSIBILITYHow a property has been adapted to meet the needs of vulnerable or disabled individuals.Read more about accessibility in our glossary page.
- Ground floor

Add an important place to see how long it'd take to get there from our property listings.
__mins driving to your place
Affordability
About WR Estate Agents, Worcestershire
Oak House Everoak Industrial Estate Oak House Workspace Worcester WR2 5HP

Notes
Staying secure when looking for property
Ensure you're up to date with our latest advice on how to avoid fraud or scams when looking for property online.
Visit our security centre to find out moreDisclaimer - Property reference WWO-2672558. The information displayed about this property comprises a property advertisement. Rightmove.co.uk makes no warranty as to the accuracy or completeness of the advertisement or any linked or associated information, and Rightmove has no control over the content. This property advertisement does not constitute property particulars. The information is provided and maintained by WR Estate Agents, Worcestershire. Please contact the selling agent or developer directly to obtain any information which may be available under the terms of The Energy Performance of Buildings (Certificates and Inspections) (England and Wales) Regulations 2007 or the Home Report if in relation to a residential property in Scotland.
*This is the average speed from the provider with the fastest broadband package available at this postcode. The average speed displayed is based on the download speeds of at least 50% of customers at peak time (8pm to 10pm). Fibre/cable services at the postcode are subject to availability and may differ between properties within a postcode. Speeds can be affected by a range of technical and environmental factors. The speed at the property may be lower than that listed above. You can check the estimated speed and confirm availability to a property prior to purchasing on the broadband provider's website. Providers may increase charges. The information is provided and maintained by Decision Technologies Limited. **This is indicative only and based on a 2-person household with multiple devices and simultaneous usage. Broadband performance is affected by multiple factors including number of occupants and devices, simultaneous usage, router range etc. For more information speak to your broadband provider.