
Snowdrop Gardens, Carlton In Lindrick

- PROPERTY TYPE
Detached
- BEDROOMS
4
- BATHROOMS
2
- SIZE
1,025 sq ft
95 sq m
- TENUREDescribes how you own a property. There are different types of tenure - freehold, leasehold, and commonhold.Read more about tenure in our glossary page.
Freehold
Key features
- Four Bedroom Detached Home
- Stunning Throughout
- Open Plan Kitchen, Dining and Living Area
- Master Bedroom with Fitted Wardrobe and En Suite Shower Room
- Further Good Sized Bedrooms
- Family Bathroom
- Private Enclosed Rear Garden
- Integral Garage
- Off Road Parking
- Call Now to Arrange Your Viewing!
Description
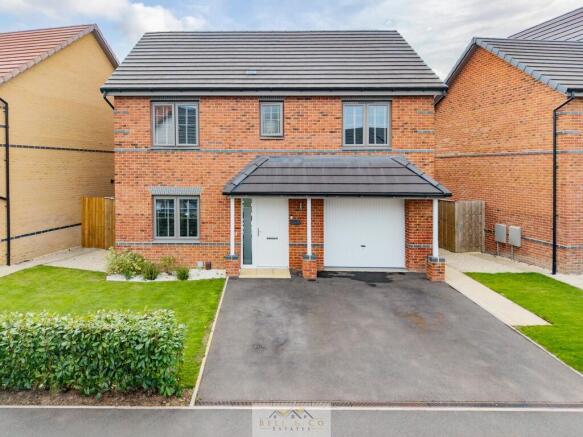
Offering modern and stylish accommodation throughout, generous proportions and an excellent level of outside space, this impressive property would make an ideal family home.
This property has been thoughtfully designed to provide a contemporary and practical layout, with the ground floor offering an impressive open-plan arrangement that creates a fantastic sense of space and provides the perfect setting for both everyday family life and entertaining.
Upon entering, the welcoming entrance hallway provides access to the principal living accommodation, downstairs WC and staircase rising to the first floor, whilst also providing access to the integral garage.
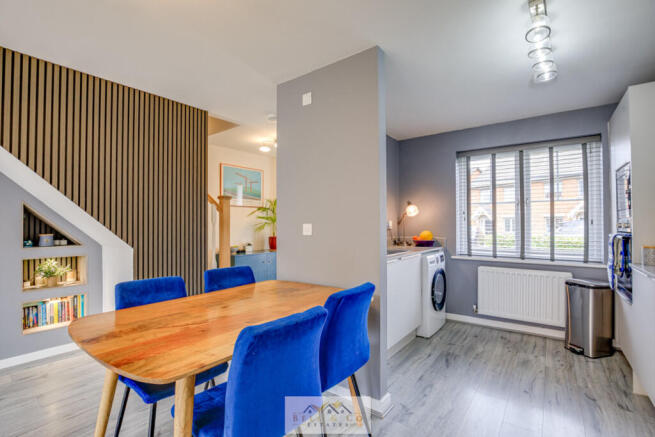
The real heart of the home is the impressive open-plan lounge, dining and kitchen area. This generous space offers plenty of room for a comfortable lounge arrangement and dining area, with the open-plan design allowing the different areas of the home to flow seamlessly together, its lit up further to the natural light beaming through the bi folding doors.
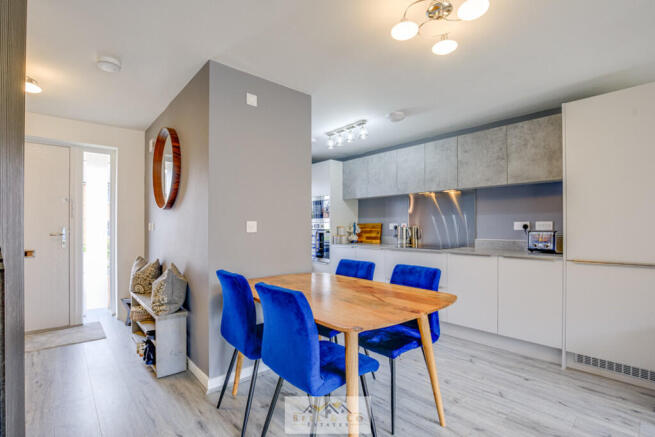
The modern fitted kitchen sits beautifully within the open-plan living space and is well equipped with a range of contemporary wall and base units, contrasting work surfaces, sink and integrated cooking appliances. The layout provides an excellent balance of storage and preparation space whilst remaining open to the dining and lounge areas, making it a particularly practical and desirable feature of the home.
The first floor provides four well-proportioned bedrooms, offering excellent flexibility for a growing family, guests, home working or hobbies.
The principal bedroom is a fantastic private retreat and benefits from its own modern en-suite shower room, whilst bedroom two also benefits from useful, fitted wardrobe space. Bedrooms three and four provide further versatile accommodation.
The first floor is completed by a modern family bathroom, fitted with a contemporary three-piece suite including bath, wash hand basin and WC, providing a practical bathroom facility for the remaining bedrooms.
Externally, the property benefits from a well-presented frontage with off-road parking and access to the integral garage, providing secure parking and excellent additional storage space.
To the rear is a particularly impressive private and landscaped garden, providing a wonderful extension of the living accommodation during the warmer months. The garden offers an excellent degree of privacy and plenty of space for outdoor dining, entertaining, relaxing and family activities. With its landscaped finish and generous proportions, it provides a fantastic outdoor environment and is a real asset to the property.
Situated within the popular village of Carlton-in-Lindrick, the property is ideally positioned for a range of local amenities and everyday conveniences, whilst also offering excellent access to surrounding areas. The village provides a selection of shops, schools, public houses, eateries and recreational facilities, with nearby transport links providing convenient access towards Worksop, Sheffield and the surrounding villages and towns.
Overall, this is a fantastic opportunity to acquire a modern four-bedroom detached family home which combines contemporary interiors with generous living accommodation and superb outside space.
Call Bell & Co Estates now!
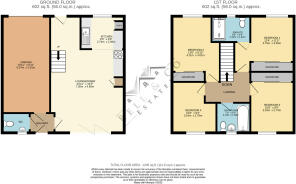
LOUNGE/DINER 23' 11" x 15' 3" (7.29m x 4.65m) Modern spacious room with a feature wall that has wooden look panels and built in shelfing. By-fold glass doors that open out into the garden and also letting in loads of natural light.
KITCHEN 9' 0" x 6' 9" (2.74m x 2.06m) Very modern fitted open plan kitchen with integrated appliances including the oven and glass electric hob.
GARAGE 19' 11" x 9' 11" (6.07m x 3.02m) Very spacious garage with loads of storage space/vehicle space, there is exterior access through the main garage door or a inside access from inside the kitchen/lounge.
BEDROOM 1 12' 4" x 11' 5" (3.76m x 3.48m) Master bedroom with floor-to-ceiling mirrored wardrobes, which add a sleek modern touch and amplify natural light, while large windows flood the space with brightness. This bedroom opens directly to the luxury modern en-suite.
ENSUITE 8' 0" x 5' 4" (2.44m x 1.63m) Bright, modern en-suite shower room finished in a clean, neutral palette with large-format light grey tiles and decorative marble-effect feature tiles in the shower area. Features a spacious walk-in shower with glass enclosure and rainfall shower head, a sleek wall-mounted basin with modern mixer tap, and a contemporary white close-coupled toilet. Natural light streams through a window with blinds. Its a private bathroom perfectly complementing the main bedroom.
BEDROOM 2 13' 6" x 9' 10" (4.11m x 3m) A bright, spacious, and stylish double bedroom. Which features light neutral walls and carpeted flooring. Natural light floods the room through a large window with horizontal blinds, ample storage is provided by the full-height mirrored sliding fitted in wardrobe.
BEDROOM 3 10' 6" x 9' 0" (3.2m x 2.74m) Third bedroom, which is a bright well-proportioned bedroom with pale neutral walls and light carpeted flooring, filled with natural light from a large window fitted with horizontal blinds. Clean, uncluttered, and ready for personalisation. Perfect for a bedroom like shown in photos or as a study or playroom.
BEDROOM 4 10' 6" x 9' 2" (3.2m x 2.79m) A spacious, light-filled bedroom with crisp white walls and light carpeted flooring. Natural light pours in through a large window fitted with blinds, with a white radiator positioned beneath it. Features a set of floor-to-ceiling mirrored sliding wardrobes adds depth and reflects light across the room.
BATHROOM 7' 0" x 6' 2" (2.13m x 1.88m) The family bathroom, a bright, contemporary bathroom finished in a clean, fresh style with large-format light cream wall tiles and grey tiled flooring. This space features a white bathtub with glass shower screen and rainfall showerhead, creating a combined bath-shower ideal for family use.
Also, included is a sleek wall-mounted pedestal basin with modern mixer tap, and a white close-coupled toilet, and a chrome heated towel rail.
BELL & CO ESTATES OPENING HOURS - Monday to Friday 9:00am - 5:00pm ~ Saturday 9:00am - 12:00pm ~ Sunday closed
INDEPENDENT MORTGAGE ADVICE - With so many mortgage options to choose from, how do you know you're getting the best deal? Quite simply you don't! So why not talk to our expert.
FREE VALUATIONS - If you need to sell a house then please take advantage of our FREE VALUATION service, contact our office for a prompt, personable and efficient service.
DISCLAIMER - Whilst we endeavour to make our particulars accurate and reliable we make no representations or warranties of any kind with respect to the statements contained in the particulars which should not be relied upon as representations of fact. The services, systems and appliances listed in this listing have not been tested by us and no guarantee as to their operating ability or efficiency is given. All photographs and measurements have been taken as a guide only and accuracy is not guaranteed. Your conveyancer is legally responsible for ensuring any purchase agreement fully protects your position. If there is anything which is of particular importance to you, please contact the office and we will be happy to check or confirm the information. Please inform us if you become aware of any information being inaccurate.
MONEY LAUNDERING REGULATIONS - Should a purchaser(s) have an offer accepted on a property marketed by us, they will need to undertake an identification check and asked to provide information on the source and proof of funds. This is done to meet our obligation under Anti Money Laundering Regulations (AML) and is a legal requirement.
Brochures
Brochure- COUNCIL TAXA payment made to your local authority in order to pay for local services like schools, libraries, and refuse collection. The amount you pay depends on the value of the property.Read more about council Tax in our glossary page.
- Band: D
- PARKINGDetails of how and where vehicles can be parked, and any associated costs.Read more about parking in our glossary page.
- Garage,Off street
- GARDENA property has access to an outdoor space, which could be private or shared.
- Yes
- ACCESSIBILITYHow a property has been adapted to meet the needs of vulnerable or disabled individuals.Read more about accessibility in our glossary page.
- Ask agent
Snowdrop Gardens, Carlton In Lindrick

Add an important place to see how long it'd take to get there from our property listings.
__mins driving to your place
Affordability


Notes
Staying secure when looking for property
Ensure you're up to date with our latest advice on how to avoid fraud or scams when looking for property online.
Visit our security centre to find out moreDisclaimer - Property reference 101101002879. The information displayed about this property comprises a property advertisement. Rightmove.co.uk makes no warranty as to the accuracy or completeness of the advertisement or any linked or associated information, and Rightmove has no control over the content. This property advertisement does not constitute property particulars. The information is provided and maintained by Bell & Co Estates, Kiveton Park. Please contact the selling agent or developer directly to obtain any information which may be available under the terms of The Energy Performance of Buildings (Certificates and Inspections) (England and Wales) Regulations 2007 or the Home Report if in relation to a residential property in Scotland.
*This is the average speed from the provider with the fastest broadband package available at this postcode. The average speed displayed is based on the download speeds of at least 50% of customers at peak time (8pm to 10pm). Fibre/cable services at the postcode are subject to availability and may differ between properties within a postcode. Speeds can be affected by a range of technical and environmental factors. The speed at the property may be lower than that listed above. You can check the estimated speed and confirm availability to a property prior to purchasing on the broadband provider's website. Providers may increase charges. The information is provided and maintained by Decision Technologies Limited. **This is indicative only and based on a 2-person household with multiple devices and simultaneous usage. Broadband performance is affected by multiple factors including number of occupants and devices, simultaneous usage, router range etc. For more information speak to your broadband provider.