

Clatterford Road, Newport

- PROPERTY TYPE
Detached
- BEDROOMS
6
- BATHROOMS
5
- SIZE
2,250 sq ft
209 sq m
- TENUREDescribes how you own a property. There are different types of tenure - freehold, leasehold, and commonhold.Read more about tenure in our glossary page.
Freehold
Key features
- Impressive detached three-storey family home
- Six double bedrooms and five bathrooms
- Spacious, well-arranged accommodation throughout
- Superb open-plan kitchen, dining and living space
- Two further reception rooms offering excellent flexibility
- Stunning views towards Carisbrooke Castle
- Secluded wrap-around gardens with raised decked sun terrace
- Countryside and castle walks on the doorstep
- Generous block-paved driveway and double garage
- Convenient for village amenities, Newport town centre and schools
Description
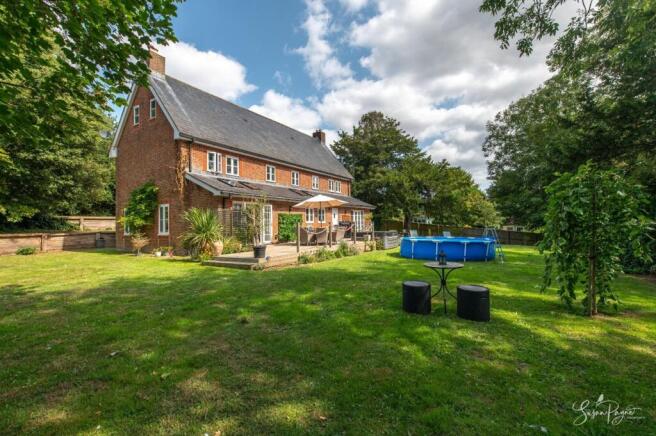
Occupying a secluded plot in the foreground of Carisbrooke Castle, 3 Clatterford Road is an impressive detached home offering beautifully arranged accommodation across three spacious floors. Built in 2005, the property combines characterful design with a neutral contemporary interior, creating a versatile backdrop for family life and entertaining. At the heart of the home is a generous open-plan kitchen, dining and living space, complemented by two additional reception rooms, while the upper floors provide six double bedrooms and five bathrooms, including four en-suite bedrooms. The house enjoys wonderful natural light throughout, with castle and garden views from the rear elevation, and the layout offers excellent flexibility for a large family, guests, home working or multi-generational use. Outside, wrap-around gardens, a raised sun terrace, extensive driveway parking and a double garage complete this substantial and distinctive home.
Carisbrooke is one of the Island’s most historic village settings, best known for its magnificent castle and surrounded by scenic countryside walks. The village offers a practical range of local amenities, including a convenience store with post office, well-regarded restaurants, two popular family pubs and a medical centre with pharmacy, while schools at both primary and secondary level are nearby. Newport High Street is around a twenty-minute walk from the property, placing shops, cafés, restaurants, a cinema and wider town-centre facilities within easy reach. Regular bus services operate along Clatterford Road, with onward Island-wide connections from Newport bus station, while mainland travel links are accessible via Fishbourne, East Cowes and Cowes. The central location also provides an excellent base for exploring the wider Island, including the rugged coastline and unspoilt beaches of the West Wight.
The Approach
Set back from Clatterford Road, the property is revealed by a long block-paved driveway leading to a generous parking area. The attractive exterior is given distinctive architectural presence by a tall arched statement window, while a porch canopy shelters the main entrance and a five-bar wooden gate provides access through to the extensive rear garden.
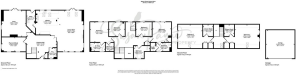
Ground Floor
The ground floor begins with an impressive entrance hall, where a turning staircase and tall arched window create a bright and welcoming sense of arrival. Practical storage is provided by a large built-in cupboard and a deep understairs cupboard, helping the space work well for everyday family life.
The main open-plan living area forms the heart of the home, combining living, dining and kitchen zones in one generous, sociable space. The living area features a handsome log-burning stove, while multiple windows and Velux rooflights bring in plenty of natural light. The kitchen continues the characterful feel with farmhouse-style cabinetry, a large island with breakfast bar, integrated dishwasher, microwave space with warming drawers beneath, two integrated fridge drawers, space for a range-style cooker and an American-style fridge-freezer beside a fitted dresser unit.
A utility room sits conveniently beside the kitchen and provides a sink and drainer, space for American-style laundry appliances and a traditional-style door to the rear garden. Two further reception rooms add excellent versatility: the snug is currently used as an office and opens through French doors to a circular paved terrace, while the playroom/study enjoys dual-aspect windows and is arranged for both work and family use. A ground floor cloakroom completes this level.
First Floor
The first floor is arranged around a spacious landing, naturally lit by the large arched window to the front and a further rear window, with a second staircase continuing to the top floor. The primary bedroom is a bright double room with two rear-facing windows enjoying views of Carisbrooke Castle and the garden, complemented by a walk-in wardrobe and an en-suite bathroom with a shower over jacuzzi bath, WC and pedestal basin.
There are three further double bedrooms on this floor. One enjoys garden views, fitted storage and its own en-suite bathroom, while the remaining two bedrooms also look towards the gardens and continue the neutral decorative scheme. The family bathroom is a characterful space with an obscure arched window, roll-top bath, separate shower set within an alcove, WC, pedestal basin, mid-level wall panelling and a chrome heated towel rail.
Second Floor
The second floor landing is lit by a Velux window and leads to two further en-suite double bedrooms. Both rooms offer generous and flexible accommodation, with Velux windows, side windows and space for bedroom furniture, while each has its own en-suite shower room with shower cubicle, WC and pedestal basin. These rooms would work equally well as guest suites, teenage bedrooms, play space, a games room or additional home-working areas.
EPC Rating: C
Garden
The gardens wrap around the property and provide a wonderfully private outdoor setting, with an expansive rear lawn, mature conifer and bay trees, wisteria climbing one side of the house, newly planted trees and a spring-fed well. From the open-plan living area, French doors open onto a raised decked terrace with rope balustrade, creating a superb space for outdoor dining and lounging while enjoying views towards Carisbrooke Castle. A semi-circular paved patio sits beside the decked area and links directly with the snug, while to the front there is a terraced garden retained by railway sleepers. The outside space also includes gated access to the driveway and garage, a large log store, lantern-style exterior lighting, external power sockets and an outside tap.
Parking - Driveway
The property benefits from an extensive block-paved driveway providing parking for multiple vehicles. A large gate also offers vehicular access to the garden, if required.
Parking - Double garage
The large detached garage provides space to park or store up to two cars and is fitted with power. It also includes a boarded loft area for additional storage and offers further potential for use as storage, a games room or hobby space, subject to the new owner’s requirements.
Disclaimer
Agent's Note: These particulars are for general guidance only and do not form part of any offer or contract. While reasonable care has been taken to ensure accuracy, information supplied by sellers or third parties may not have been independently verified. Buyers should ask their solicitor or conveyancer to verify legal matters and any information important to them. Measurements are approximate. Appliances, services and systems have not necessarily been tested and no warranty is given as to their condition or operation. Photographs may be digitally enhanced or retouched for presentation but should not be relied upon as an exact representation of the property's appearance or condition. Susan Payne Property Ltd | Company No. 10753879
- COUNCIL TAXA payment made to your local authority in order to pay for local services like schools, libraries, and refuse collection. The amount you pay depends on the value of the property.Read more about council Tax in our glossary page.
- Band: G
- PARKINGDetails of how and where vehicles can be parked, and any associated costs.Read more about parking in our glossary page.
- Garage,Driveway
- GARDENA property has access to an outdoor space, which could be private or shared.
- Private garden
- ACCESSIBILITYHow a property has been adapted to meet the needs of vulnerable or disabled individuals.Read more about accessibility in our glossary page.
- Ask agent

Add an important place to see how long it'd take to get there from our property listings.
__mins driving to your place
Affordability
About Susan Payne Property, Wootton Bridge
East Quay, Wootton Bridge, Isle of Wight, PO33 4LA

Notes
Staying secure when looking for property
Ensure you're up to date with our latest advice on how to avoid fraud or scams when looking for property online.
Visit our security centre to find out moreDisclaimer - Property reference b0a684e1-97d1-4aec-8469-668d5d4e6156. The information displayed about this property comprises a property advertisement. Rightmove.co.uk makes no warranty as to the accuracy or completeness of the advertisement or any linked or associated information, and Rightmove has no control over the content. This property advertisement does not constitute property particulars. The information is provided and maintained by Susan Payne Property, Wootton Bridge. Please contact the selling agent or developer directly to obtain any information which may be available under the terms of The Energy Performance of Buildings (Certificates and Inspections) (England and Wales) Regulations 2007 or the Home Report if in relation to a residential property in Scotland.
*This is the average speed from the provider with the fastest broadband package available at this postcode. The average speed displayed is based on the download speeds of at least 50% of customers at peak time (8pm to 10pm). Fibre/cable services at the postcode are subject to availability and may differ between properties within a postcode. Speeds can be affected by a range of technical and environmental factors. The speed at the property may be lower than that listed above. You can check the estimated speed and confirm availability to a property prior to purchasing on the broadband provider's website. Providers may increase charges. The information is provided and maintained by Decision Technologies Limited. **This is indicative only and based on a 2-person household with multiple devices and simultaneous usage. Broadband performance is affected by multiple factors including number of occupants and devices, simultaneous usage, router range etc. For more information speak to your broadband provider.