

Plover Road, Larkfield

- PROPERTY TYPE
Semi-Detached
- BEDROOMS
4
- BATHROOMS
2
- SIZE
1,468 sq ft
136 sq m
- TENUREDescribes how you own a property. There are different types of tenure - freehold, leasehold, and commonhold.Read more about tenure in our glossary page.
Freehold
Key features
- Extended four bedroom semi detached family home
- Ensuite to master and further family bathroom
- Great Reception Rooms
- Underfloor heating
- Open Plan Living Space
- Office / leisure pod in garden
- Off-street parking to Drive & Garage
- Immaculately presented home, No Onward Chain
- Council Tax Band C - EPC rating C
- Guide Price £500,000
Description
The home boasts four well-proportioned bedrooms, ensuring plenty of room for family members or guests. With two bathrooms, morning routines will be a breeze, accommodating the needs of a busy household. The property is equipped with underfloor heating and high levels of insulation, ensuring warmth and energy efficiency throughout the year.
Outside, the garden is enhanced by an office pod, providing an ideal space for remote work or study, while the off-street parking accommodates up to four vehicles, complemented by a garage at the rear for additional storage or parking needs. The absence of an onward chain makes this property an attractive option for those looking to move in without delay.
Situated in a popular location, this home is perfect for families seeking a vibrant community with convenient access to local amenities and transport links. This property is not just a house; it is a place where cherished memories can be made. Do not miss the opportunity to make this delightful home your own.
Entrance Hall / Landing - The entrance hall welcomes you with crisp, light walls and natural wood flooring, creating an open and inviting space. The hallway provides access to the ground floor rooms and leads to stairs ascending to the first floor landing, which is similarly bright and airy with light neutral tones and well-positioned lighting.
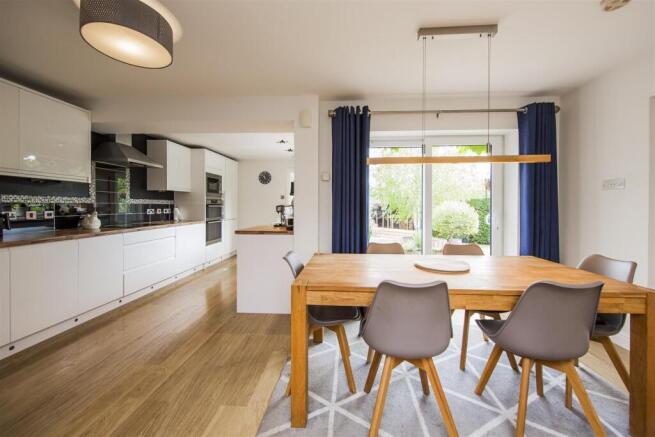
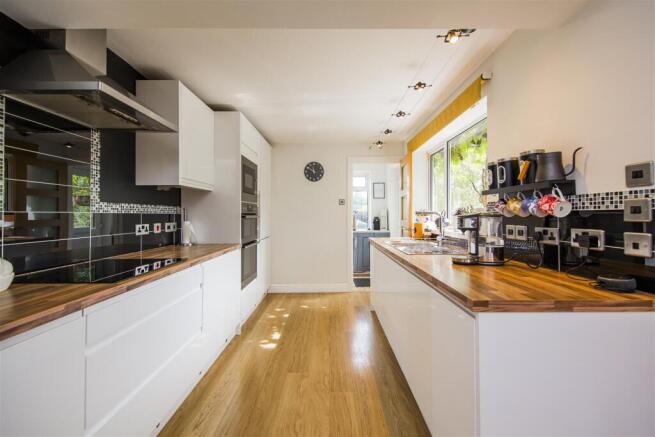
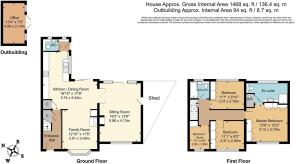
Kitchen / Dining Room - 18'10" x 17'9" - This kitchen and dining room space is bright and contemporary, with a sleek kitchen featuring white cabinetry, wooden worktops, and a stylish tiled splashback in black with decorative mosaic border tiles. A large window above the sink offers views of the garden, flooding the room with natural light. The dining area comfortably fits a family sized dining table and benefits from sliding patio doors leading directly onto the patio, creating a seamless flow for indoor and outdoor dining.
Family Room - 12'10" x 11'5" - This inviting family room is bright and airy, featuring a large bay window that fills the space with natural light. A charming wood burner adds warmth and character, while the warm wooden flooring complements the neutral walls, creating a cosy yet fresh atmosphere for relaxation or entertaining. Open to the dining and kitchen area, it offers great social interaction that a modern family is looking for.
Sitting Room - 19'3" x 13'6" - A spacious sitting room with dual aspects, this room benefits from plentiful daylight, including large patio doors opening to the garden. The wooden flooring creates a welcoming ambience, enhanced by a stylish feature fireplace set against a deep blue accent wall. While the fireplace is purely decorative, convenient sockets are positioned nearby should the new owner wish to install an electric fire. The room comfortably accommodates a range of living and leisure uses.
Wc - The ground floor cloakroom is neatly fitted with tiled walls, a compact wash basin, and a WC. Built-in storage cupboards provide useful space, and a window ensures the room is light and airy.
Master Bedroom - 13'6" x 12'2" - This well-appointed master bedroom is spacious and calming, featuring a large fitted wardrobe in cream tones along one wall and natural wood flooring. A wide window allows natural light to gently flood the room. The walls are painted a deep, restful blue.
Ensuite - An ensuite serves the master bedroom with walk in shower, vanity unit sink and close coupled wc. A large window streams light from the rear into the space.
Bedroom 2 - 11'1" x 9'2" - This bedroom offers a peaceful retreat with soft neutral walls featuring a delicate floral wallpaper accent. The room has a large window with blinds, allowing plenty of natural light. Fitted white wardrobes line one wall, providing ample storage, and the natural wood flooring adds warmth.
Bedroom / Study - 7'7" x 6'5" - A cosy bedroom or study space, this smaller room is perfect for flexible use. It features neutral walls and flooring, with a window providing natural daylight. The compact size makes it ideal for a study or single bedroom.
Bedroom 3 - 11'1" x 8'10" - This bedroom is light and comfortable with soft grey-green walls and a large window dressed with a black roller blind. The room has been complemented by natural wooden flooring and a large white fitted wardrobe providing generous storage space.
Bathroom - The family bathroom features neutral beige tiling and white sanitary ware including a bath with shower over, a vanity basin with storage, and a toilet. A window above the sink brings natural light into the space, while a heated towel rail adds comfort.
Rear Garden - The rear garden is a beautifully maintained and private outdoor space. It features a paved patio area with a pergola draped in grapevines, providing a lovely shaded spot for dining or relaxing. Beyond the patio, there are well-kept lawns bordered by mature hedging and raised flower beds filled with thriving shrubs and colourful plants. This garden also includes various potted plants and mature shrubs, creating a peaceful and inviting setting.
Outbuilding - Office Or Leisure - 13'4" x 7'0" - The office outbuilding located in the garden provides a versatile space for working from home or hobbies. It is a rectangular room with windows to the front and a door for garden access, ideal for a quiet, separate working environment.
Front Exterior - The front exterior displays a generous block paved driveway providing ample parking and a tidy foregarden. The property is a traditional, semi-detached red brick home with white accents and a bay window to the front living area. A side driveway leads to a garage en bloc, while the street view shows a peaceful residential neighbourhood with well-maintained homes.
Garage & Drive - The garage is part of a row of garages set behind the houses, providing secure parking or useful storage space, accessible via the side driveway of the property. A block paved drive to the front offers great paring for multiple vehicles.
Location - Larkfield is a sought after area thanks to its convenient access to so many things.
For recreation you have the local leisure centre at Larkfield, many parks, green spaces and countryside close by. Leybourne Lakes and Manor Park are particularly noteworthy.
There are a good range of shops, supermarkets and eateries in Larkfield (including Martin's Square). West Malling is the closest town (less than 2 miles away) and is one of the most attractive small towns in mid-Kent with a wide main street lined on each side by a fine collection shops and eateries. Maidstone is approximately 5 miles away.
For the commuter Junction 4 of the M20 gives access to the motorway network. There are mainline train stations at nearby West Malling, Aylesford and East Malling.
The area offers an excellent choice of educational opportunities, with a comprehensive range of primary, grammar and private schools all within easy reach.
Important Disclosure - Please note that the vendor is a family member an employee of Ibbett Mosely. This relationship is disclosed for transparency. The property is being marketed and the sale is being handled in accordance with the agency’s usual professional procedures and terms of business.
Brochures
Plover Road, LarkfieldBrochure- COUNCIL TAXA payment made to your local authority in order to pay for local services like schools, libraries, and refuse collection. The amount you pay depends on the value of the property.Read more about council Tax in our glossary page.
- Band: C
- PARKINGDetails of how and where vehicles can be parked, and any associated costs.Read more about parking in our glossary page.
- Driveway
- GARDENA property has access to an outdoor space, which could be private or shared.
- Yes
- ACCESSIBILITYHow a property has been adapted to meet the needs of vulnerable or disabled individuals.Read more about accessibility in our glossary page.
- Ask agent

Add an important place to see how long it'd take to get there from our property listings.
__mins driving to your place
Affordability




Notes
Staying secure when looking for property
Ensure you're up to date with our latest advice on how to avoid fraud or scams when looking for property online.
Visit our security centre to find out moreDisclaimer - Property reference 34922245. The information displayed about this property comprises a property advertisement. Rightmove.co.uk makes no warranty as to the accuracy or completeness of the advertisement or any linked or associated information, and Rightmove has no control over the content. This property advertisement does not constitute property particulars. The information is provided and maintained by Ibbett Mosely, West Malling. Please contact the selling agent or developer directly to obtain any information which may be available under the terms of The Energy Performance of Buildings (Certificates and Inspections) (England and Wales) Regulations 2007 or the Home Report if in relation to a residential property in Scotland.
*This is the average speed from the provider with the fastest broadband package available at this postcode. The average speed displayed is based on the download speeds of at least 50% of customers at peak time (8pm to 10pm). Fibre/cable services at the postcode are subject to availability and may differ between properties within a postcode. Speeds can be affected by a range of technical and environmental factors. The speed at the property may be lower than that listed above. You can check the estimated speed and confirm availability to a property prior to purchasing on the broadband provider's website. Providers may increase charges. The information is provided and maintained by Decision Technologies Limited. **This is indicative only and based on a 2-person household with multiple devices and simultaneous usage. Broadband performance is affected by multiple factors including number of occupants and devices, simultaneous usage, router range etc. For more information speak to your broadband provider.