Village Road, Egham, TW20 8UE

- PROPERTY TYPE
Detached
- BEDROOMS
4
- BATHROOMS
2
- SIZE
1,811 sq ft
168 sq m
- TENUREDescribes how you own a property. There are different types of tenure - freehold, leasehold, and commonhold.Read more about tenure in our glossary page.
Freehold
Key features
- Open-plan living – connected lounge and vaulted dining area so the family and guests can move between spaces without splitting the evening up.
- Log burner and inglenook fireplace – period character that keeps the main living space feeling warm and homely.
- Children's play area – tucked behind the sofa, close enough to keep an eye on without toys taking over the room.
- Ground-floor study – separate space for working from home, away from the dining table.
- Rear garden – everyday outdoor space for children, friends and family life.
- Substantial driveway and garage – room for several vehicles, visitors, and larger items (the original owners kept a boat there).
- Walkable village life – primary school within walking distance, the Rose and Crown pub around 10 minutes on foot, and Virginia Water reachable in about 30 minutes on foot.
- Substantial driveway and garage – room for several vehicles, visitors, and larger items (the original owners kept a boat there).
- Easy access to green space and leisure – Virginia Water Lake, The Savill Garden and Windsor Great Park close enough for regular use, with Wisley Gardens and Kew Gardens a short drive further.
- JS1147
Description
The Family Home That Doesn't Make You Choose
Jonathan and Gina had viewed over 20 homes across two or three weekends.
They knew what they wanted: four bedrooms, enough room to raise a family and work from home, space to entertain, a substantial driveway, and the warmth and character that many modern houses simply don't have. All within easy commuting reach of Reading, London and the surrounding areas.
The older properties came with compromises — cramped rooms, awkward layouts, significant work, or the restrictions of a listed building. The more modern homes were practical, but many lacked the feeling they were looking for.
Then they walked into Monks Walk.
Before they had finished looking around, Gina turned to Jonathan and said, "This is the one."
They offered the following morning.
What they had found was a home with exposed beams, a vaulted ceiling and an inglenook fireplace — but without the impractical rooms and upkeep that often come with an older property. It had character, but it worked like a modern family home.
If you've been searching for that same balance, what they recognised will probably make sense.
A living space that gives everyone room
The main living space gives everybody room without forcing the family into separate parts of the house. A large open-plan lounge and vaulted dining area connect, so friends can stay around the table while others move toward the log burner without the evening splitting into different groups.
There's enough room behind the sofa for a children's play area — close enough to keep an eye on, without the toys taking over the centre of the lounge — and a particularly large storage cupboard helps with the less photogenic reality of family life.
You can fill the room with people without the house feeling overwhelmed. When it's just the family at home, the beams, oak flooring and brick fireplace keep the space feeling warm rather than formal.
It's space you can genuinely use.
Room to settle in
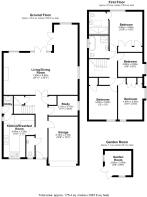
Four bedrooms give a growing family room to settle in properly. Two bathrooms make busy mornings easier, while the separate ground-floor study means working from home doesn't require taking over the dining table.
At approximately 1,811 sq ft, there's enough space to be together when you want to be, and enough separation when somebody needs quiet.
Outside
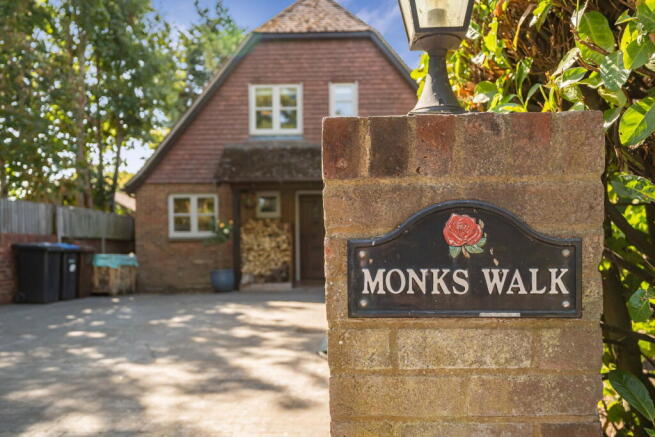
The substantial driveway provides room for several vehicles and visitors, together with an attached garage. Jonathan and Gina originally needed enough space for their cars and a boat they were restoring at home — an unusual requirement, perhaps, but one the property passed.
The rear garden extends family life beyond the house — simply useful outdoor space for children, friends and the everyday things a family garden needs to accommodate.
There's also an insulated, double-glazed garden room. It doesn't currently have electricity or heating and isn't presented as habitable accommodation, but it offers useful additional space and the freedom to decide what you want it to become. It sits on a recently installed patio next to an inviting pergola, which provides flexible entertaining space with closeable shutters and an integrated heater for when the weather changes, ambient lighting to suit the mood, and pull-down shades to enclose the space on three sides.
Including the garden room, the floorplan extends to approximately 1,888 sq ft.
A village that keeps you connected
Jonathan and Gina chose the house before they really knew Thorpe. What they discovered afterwards was that the same balance continued beyond the front door.
If you've been searching around Virginia Water, Weybridge or Egham, you may already have discovered the location compromise: the places that keep you closest to London and Heathrow don't always offer the quieter childhood or sense of community you want for your family. Move further out for that lifestyle, and the commute gets harder, the airport feels further away, and ordinary working days become unnecessarily complicated.
Thorpe sits between those two worlds. With a property like this, you get the village lifestyle and the commuting connections. It's a village many buyers miss because they're searching the better-known names around it — through-traffic largely passes by on the bypass, the primary school is within easy walking distance, and the Rose and Crown is around ten minutes away on foot.
Yet you're not cut off. Egham station is approximately five minutes away by car, with trains to London Waterloo generally taking between 37 and 45 minutes. Virginia Water can be reached in around 30 minutes on foot, Heathrow Terminal 5 is approximately 15–20 minutes away, and the M25, M3 and M4 are all readily accessible.
It means your children can walk to school and grow up in a village community, while you still benefit from the career opportunities in and around London — without your own working life becoming any more complicated.
Weekends work here too. Virginia Water Lake, The Savill Garden and Windsor Great Park are close enough to become part of family life rather than occasional day trips that need weeks of planning. A short distance further brings Wisley Gardens, Kew Gardens and plenty more.
What this move is really about
Not simply gaining a fourth bedroom or a larger floorplan — it's about creating more room for your family without losing your connection to the life you already have.
If you've been trying to choose between a quieter village childhood for your family and the practicalities of your working life, Monks Walk may be where you stop having to choose.
- COUNCIL TAXA payment made to your local authority in order to pay for local services like schools, libraries, and refuse collection. The amount you pay depends on the value of the property.Read more about council Tax in our glossary page.
- Ask agent
- PARKINGDetails of how and where vehicles can be parked, and any associated costs.Read more about parking in our glossary page.
- Garage,Driveway
- GARDENA property has access to an outdoor space, which could be private or shared.
- Private garden
- ACCESSIBILITYHow a property has been adapted to meet the needs of vulnerable or disabled individuals.Read more about accessibility in our glossary page.
- Ask agent
Village Road, Egham, TW20 8UE

Add an important place to see how long it'd take to get there from our property listings.
__mins driving to your place
Affordability

Notes
Staying secure when looking for property
Ensure you're up to date with our latest advice on how to avoid fraud or scams when looking for property online.
Visit our security centre to find out moreDisclaimer - Property reference S1851277. The information displayed about this property comprises a property advertisement. Rightmove.co.uk makes no warranty as to the accuracy or completeness of the advertisement or any linked or associated information, and Rightmove has no control over the content. This property advertisement does not constitute property particulars. The information is provided and maintained by eXp UK, South West. Please contact the selling agent or developer directly to obtain any information which may be available under the terms of The Energy Performance of Buildings (Certificates and Inspections) (England and Wales) Regulations 2007 or the Home Report if in relation to a residential property in Scotland.
*This is the average speed from the provider with the fastest broadband package available at this postcode. The average speed displayed is based on the download speeds of at least 50% of customers at peak time (8pm to 10pm). Fibre/cable services at the postcode are subject to availability and may differ between properties within a postcode. Speeds can be affected by a range of technical and environmental factors. The speed at the property may be lower than that listed above. You can check the estimated speed and confirm availability to a property prior to purchasing on the broadband provider's website. Providers may increase charges. The information is provided and maintained by Decision Technologies Limited. **This is indicative only and based on a 2-person household with multiple devices and simultaneous usage. Broadband performance is affected by multiple factors including number of occupants and devices, simultaneous usage, router range etc. For more information speak to your broadband provider.