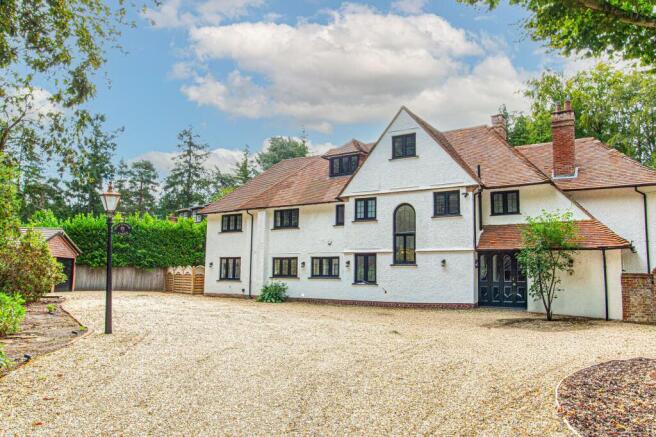
Herbert Road, Fleet, GU51

- PROPERTY TYPE
Detached
- BEDROOMS
5
- BATHROOMS
4
- SIZE
3,864 sq ft
359 sq m
- TENUREDescribes how you own a property. There are different types of tenure - freehold, leasehold, and commonhold.Read more about tenure in our glossary page.
Freehold
Key features
- Pool and Sons Family Home
- Five bedrooms and Four Bathrooms
- In and Out Driveway
- Plot measuring Approx 0.65 acre
- Two Dressing Rooms
- Separate Gym, Office & Store Room fully insulated with electric
Description
SOLD PRIOR TO MARKETING
The Property
Beechwood, a substantial five-bedroom detached family home, beautifully positioned on one of Fleet’s most desirable residential roads. Originally built by the highly regarded local builder Pool & Sons, Beechwood Lodge is a fine example of 1930s architecture, thoughtfully enhanced to provide over 4,000 sq ft of elegant and versatile family accommodation. Set behind secure gates and approached via a sweeping in-and-out driveway, the property occupies a generous and private plot with landscaped gardens, a detached double garage and a wonderful sense of arrival.
Ground Floor Accommodation
Inside, the proportions are immediately apparent. A grand entrance hall sets the tone, with herringbone parquet flooring, crisp white walls, dark timber detailing and an impressive arched window overlooking the staircase. Period character sits comfortably alongside the more contemporary elements of the house, creating a home that feels both timeless and highly practical. The principal reception rooms are beautifully proportioned and provide a choice of spaces for entertaining, relaxing and family life. Two retain their original working fireplaces, bringing a sense of warmth and heritage, whilst the garden room offers a more informal setting with an abundance of natural light and direct views over the gardens.
At the heart of the house is an impressive bespoke kitchen and dining space, designed as the natural hub of the home. Elegant Shaker cabinetry is complemented by quartz work surfaces and a substantial central island, with integrated appliances including a microwave, warming drawer and instant boiling-water tap. The adjoining dining area is particularly striking, with full-height glazing and a large skylight flooding the room with natural light. From here, the house opens naturally towards the garden, creating a wonderful setting for both everyday family life and entertaining.
A separate utility room provides excellent practical space and houses the MegaFlo hot-water system and accumulator. A bespoke dog shower is an additional, thoughtful feature reflecting the home's suitability for modern family living.
First and Second Floor
Arranged over two floors, the bedroom accommodation is equally impressive. There are five generous bedrooms in total, with three benefiting from beautifully appointed en-suite facilities. The principal bedroom and bedroom two each feature walk-in wardrobes, providing excellent storage and a sense of privacy.
All four bathrooms have been finished to a high standard, with underfloor heating providing an additional level of comfort.
Outside
The gardens are wonderfully private and mature, with established trees and planting creating a secluded backdrop to the house. The rear garden provides a number of areas for entertaining and relaxing, with ample space for family life and summer gatherings. External power points and water supplies further enhance the practicality of the garden. A separate insulated outbuilding with power is currently arranged as a gym and yoga studio. This versatile space could equally provide an impressive home office, studio, games room or guest accommodation, subject to the necessary consents.
Location
Herbert Road is regarded as one of Fleet's most sought-after addresses, offering an enviable combination of established surroundings and convenience. Fleet High Street is within walking distance, with its selection of independent shops, cafés, restaurants and everyday amenities. Fleet Mainline Station is also readily accessible, providing excellent connections for commuters. For families, the area is particularly well served by highly regarded local schools, while the surrounding countryside and Fleet Pond Nature Reserve offer an abundance of opportunities for walking, recreation and enjoying the outdoors.
EPC Rating: D
- COUNCIL TAXA payment made to your local authority in order to pay for local services like schools, libraries, and refuse collection. The amount you pay depends on the value of the property.Read more about council Tax in our glossary page.
- Band: G
- PARKINGDetails of how and where vehicles can be parked, and any associated costs.Read more about parking in our glossary page.
- Yes
- GARDENA property has access to an outdoor space, which could be private or shared.
- Yes
- ACCESSIBILITYHow a property has been adapted to meet the needs of vulnerable or disabled individuals.Read more about accessibility in our glossary page.
- Ask agent

Add an important place to see how long it'd take to get there from our property listings.
__mins driving to your place



Notes
Staying secure when looking for property
Ensure you're up to date with our latest advice on how to avoid fraud or scams when looking for property online.
Visit our security centre to find out moreDisclaimer - Property reference c32de27a-e7f9-43d3-b5e3-66c7388529a5. The information displayed about this property comprises a property advertisement. Rightmove.co.uk makes no warranty as to the accuracy or completeness of the advertisement or any linked or associated information, and Rightmove has no control over the content. This property advertisement does not constitute property particulars. The information is provided and maintained by McCarthy Holden, Fleet. Please contact the selling agent or developer directly to obtain any information which may be available under the terms of The Energy Performance of Buildings (Certificates and Inspections) (England and Wales) Regulations 2007 or the Home Report if in relation to a residential property in Scotland.
*This is the average speed from the provider with the fastest broadband package available at this postcode. The average speed displayed is based on the download speeds of at least 50% of customers at peak time (8pm to 10pm). Fibre/cable services at the postcode are subject to availability and may differ between properties within a postcode. Speeds can be affected by a range of technical and environmental factors. The speed at the property may be lower than that listed above. You can check the estimated speed and confirm availability to a property prior to purchasing on the broadband provider's website. Providers may increase charges. The information is provided and maintained by Decision Technologies Limited. **This is indicative only and based on a 2-person household with multiple devices and simultaneous usage. Broadband performance is affected by multiple factors including number of occupants and devices, simultaneous usage, router range etc. For more information speak to your broadband provider.