
Faversham Road, Boughton Aluph, TN25

- PROPERTY TYPE
Detached
- BEDROOMS
5
- BATHROOMS
3
- SIZE
1,959 sq ft
182 sq m
- TENUREDescribes how you own a property. There are different types of tenure - freehold, leasehold, and commonhold.Read more about tenure in our glossary page.
Freehold
Key features
- Substantial detached family home inc. Solar PV
- Approx. 2,000 sq ft of versatile accommodation
- Five/ Six bedrooms and three reception spaces
- Self-contained two-bedroom first-floor apartment
- Garage converted accomodation which can be self contained
- Ideal for multi-generational or combined family living
- Generous rear garden (Appx 75 m) with large entertaining terrace
- Large driveway parking for up to 6 cars
- Excellent outdoor lighting through the property
- Easy access to Ashford International Station, bus stop at door step and the M20
Description
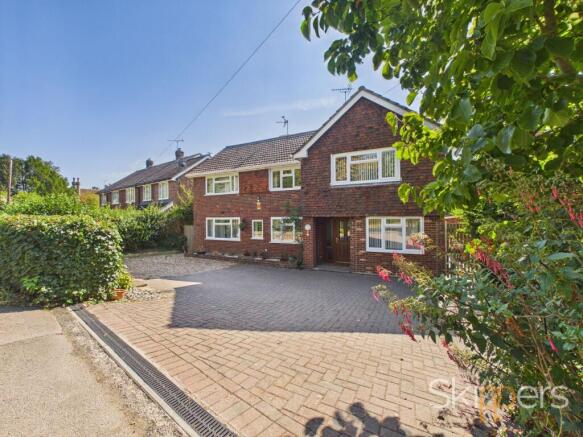
A substantial detached home with independent accommodation and further potential
Set along Faversham Road in Kennington, this substantial detached family home offers around 2,000 sq ft of accommodation and a level of flexibility that is becoming increasingly difficult to find.
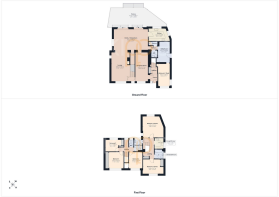
Arranged over two floors, the home currently provides five bedrooms, three reception spaces and a particularly versatile layout that could work in a number of different ways depending on your needs.
The first floor can be arranged as a self-contained two-bedroom apartment, providing a genuine degree of independence from the main living accommodation. This makes the home particularly well suited to multi-generational living or combined households, while also offering an interesting opportunity for anyone looking for the potential to generate an additional income. The accommodation could equally be used by older children, extended family or guests, depending on what works best for you.
There is further potential on the ground floor, where the garage has been converted to create additional accommodation and could provide the basis for a further self-contained annex, giving the home even more flexibility. For a family who needs space for different generations under one roof, or perhaps wants to accommodate a relative while retaining a degree of independence, this could prove particularly useful.
The location is another real advantage, particularly for families. Towers School & Sixth Form Centre, Kennington CE Academy and Downs View Infant School are all within easy reach, making the school run that little bit easier. When it comes to weekends and time spent together, Conningbrook Lakes is close by and offers a great spot for getting outdoors, while Stubbs Restaurant provides a popular local option for eating out. Eureka Leisure Park is also nearby, with its multi-screen Cineworld cinema, Bannatyne Health Club and a good selection of restaurants and eateries, giving you plenty of choice for days and evenings out without having to travel far.
For commuters, the location is equally convenient, with Ashford International Station providing high-speed services to London St Pancras, bus stop at the door step while the M20 is easily accessible for journeys by road towards London, Canterbury and the coast. Ashford town centre is also close by, offering a wider range of shopping, dining and leisure facilities.
For those who don't require the independent accommodation, there is plenty of scope to configure the house as one substantial family home. With approximately 2,000 sq ft to work with, three reception spaces and five bedrooms, there is plenty of room to create spaces for everyday family life, working from home, entertaining and relaxing, while still having the flexibility to adapt the layout as your needs change.
Outside, the generous rear garden provides plenty of room for children to play and for the family to enjoy during the warmer months. A large terraced patio creates an excellent space for outdoor dining and entertaining, with the remainder of the garden providing plenty of scope for family use. To the front, a driveway provides off-street parking for several cars.
With its substantial accommodation, flexible layout and potential for independent living, this is a home that could suit a wide range of buyers. Whether you're looking for somewhere for a growing family, need space for multiple generations or want the potential to create an additional income stream, there's plenty here to work with.
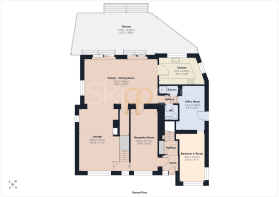
Porch
Partly glazed composite door with sidelight window to the front, door into house, door into Annex with tiled floor.
Reception Room
Bright reception room with a double-glazed front-facing window, oak flooring and radiator. Features a sliding oak door providing access to the lounge, plus a separate door to the dining room.
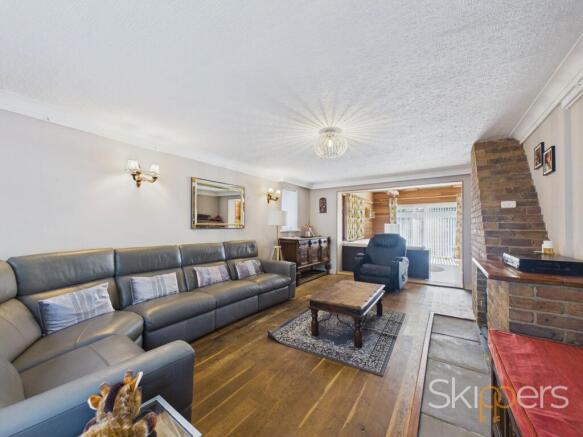
Lounge
Dual aspect with double glazed windows to the front and side, feature brick fireplace with inset wood burner, radiator and Oak flooring.
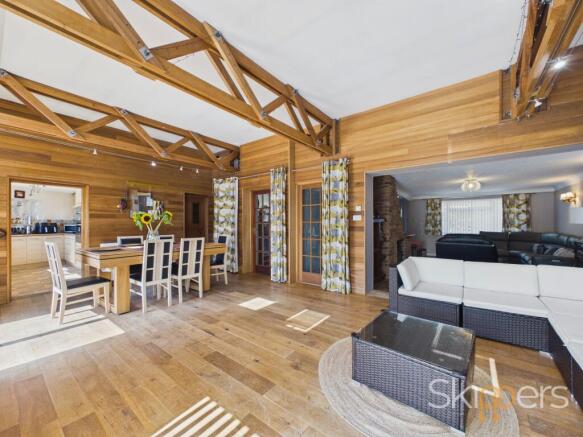
Family / Dining Room
Bright dual-aspect family room with Velux windows, side double glazed window, oak flooring and glazed doors opening onto the garden. Convenient access to the Kitchen, cloakroom, W/C , shower room and converted garage accommodation.
Kitchen
Double glazed window to the rear and side, tiled splashback and vinyl flooring. Fitted kitchen comprising matching wall and base units with worksurfaces over, inset stainless steel sink/drainer with mixer tap, built-in eye-level double oven, 4-zone hob with extractor hood above, dishwasher and fridge/freezer.
Lobby
Doors to Utility, WC and Shower with tiled floor.
WC
Comprising a WC, wash basin with storage cupboard below, radiator, tiled walls and floor.
Shower Room
Comprising a square shower enclosure with thermostatic shower, radiator, extractor fan, tiled walls and floor.
Utility
The room can be adapted as an additional kitchen or become part of the original kitchen with uPVC door to the side, underfloor heating, plumbing for washing machine, wash basin and dish washer, wall mounted central heating boiler and laminate wood flooring.
Bedroom 6/Study
A versatile room in the converted garage, currently used as a sixth bedroom/study with under flooring heating, dual aspect windows to the front and side with laminate wood flooring.
Landing
Window to the rear, doors to each room, loft access, radiator and fitted carpet to the stairs and landing.
Bedroom 1
Double sized bedroom with double fronted glazed windows to the front, fitted wardrobes, radiator and fitted carpet.
Bedroom 2
Double size bedroom with double glazed window to the front, built-in wardrobe, radiator and Oak flooring.
Bedroom 3
Double size bedroom with double glazed window to the rear, fitted wardrobe, radiator and fitted carpet.
WC
Window to the rear, WC, half height wall tiling and tiles floor.
Shower Room
Window to the rear, rectangular shower enclosure with thermostatic shower, wash basin with storage cupboard below, towel radiator, tiled and panelled walls and tiled flooring. Doors to Annex and Landing.
Annex Landing
Doors to each room, loft access, storage cupboard, radiator and fitted carpet to the stairs and landing.
Annex Kitchen
Double glazed window to the side, tiled splashback and vinyl flooring. Kitchen comprising wall and base units with worksurfaces over, built-in electric oven, 4-zone hob and extractor above, plumbing and space for a washing machine and space for under-counter fridge.
Bedroom4/Annex
Well proportioned room with double glazed windows to the rear and side, radiator and fitted carpet.
Bedroom 5/Annex
Double glazed window to the front, built-in wardrobe, radiator and fitted carpet.
Annex Bathroom
Double glazed window to the side, bath with mixer taps, thermostatic shower over and glass shower screen, WC, wash basin with storage beneath, towel radiator, part wall tiling and tiled floor.
Garden
The rear garden ( Appr 75m) provides a lovely extension of the home, with a large paved patio terrace immediately adjoining the house and creating plenty of space for outdoor dining and entertaining. Beyond this, the garden is predominantly laid to lawn and framed by established hedge borders, giving the space a pleasant sense of privacy. Gated side access adds practicality, while the overall layout provides a good balance of entertaining space and lawn for family use.
Parking - Driveway
Large parking area allowing for up to 6 cars.
Brochures
Property Brochure- COUNCIL TAXA payment made to your local authority in order to pay for local services like schools, libraries, and refuse collection. The amount you pay depends on the value of the property.Read more about council Tax in our glossary page.
- Band: E
- PARKINGDetails of how and where vehicles can be parked, and any associated costs.Read more about parking in our glossary page.
- Driveway
- GARDENA property has access to an outdoor space, which could be private or shared.
- Private garden
- ACCESSIBILITYHow a property has been adapted to meet the needs of vulnerable or disabled individuals.Read more about accessibility in our glossary page.
- Ask agent
Energy performance certificate - ask agent
Faversham Road, Boughton Aluph, TN25

Add an important place to see how long it'd take to get there from our property listings.
__mins driving to your place
Affordability


Notes
Staying secure when looking for property
Ensure you're up to date with our latest advice on how to avoid fraud or scams when looking for property online.
Visit our security centre to find out moreDisclaimer - Property reference a1bb1673-88ef-470d-93f0-d2c719cf6ded. The information displayed about this property comprises a property advertisement. Rightmove.co.uk makes no warranty as to the accuracy or completeness of the advertisement or any linked or associated information, and Rightmove has no control over the content. This property advertisement does not constitute property particulars. The information is provided and maintained by Skippers Estate Agents, Ashford. Please contact the selling agent or developer directly to obtain any information which may be available under the terms of The Energy Performance of Buildings (Certificates and Inspections) (England and Wales) Regulations 2007 or the Home Report if in relation to a residential property in Scotland.
*This is the average speed from the provider with the fastest broadband package available at this postcode. The average speed displayed is based on the download speeds of at least 50% of customers at peak time (8pm to 10pm). Fibre/cable services at the postcode are subject to availability and may differ between properties within a postcode. Speeds can be affected by a range of technical and environmental factors. The speed at the property may be lower than that listed above. You can check the estimated speed and confirm availability to a property prior to purchasing on the broadband provider's website. Providers may increase charges. The information is provided and maintained by Decision Technologies Limited. **This is indicative only and based on a 2-person household with multiple devices and simultaneous usage. Broadband performance is affected by multiple factors including number of occupants and devices, simultaneous usage, router range etc. For more information speak to your broadband provider.