Stephenson Grove, Rainhill, Prescot, Merseyside, L35

- PROPERTY TYPE
Semi-Detached
- BEDROOMS
2
- BATHROOMS
1
- SIZE
Ask agent
Key features
- Driveway
- Electric car charging port
- Bright and airy living space
- Modern kitchen with integrated appliances
- Downstairs W/C
- Two well-appointed bedrooms
- Contemporary family bathroom
- Spacious, low maintenance rear garden
- Close to local schools, parks and amenities
- Excellent transport links
Description
This beautifully presented Rainhill property is ready for you to move straight in, with two versatile bedrooms, private parking and a lovely garden to enjoy.
-[ABOUT YOUR NEW HOME]-
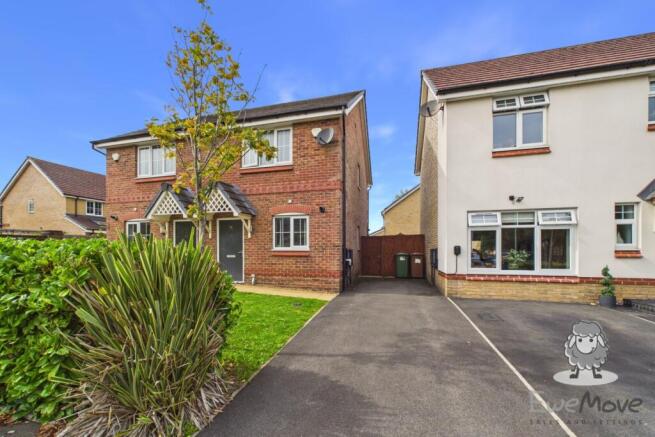
Set behind mature greenery, this attractive red-brick semi-detached home makes a welcoming first impression, combining a traditional appearance with the practical advantages of its own driveway and garden frontage. A mature hedge provides a natural screen along the pavement, giving you a little extra privacy at the front while still allowing the house to feel connected to its residential surroundings.
A decorative pitched canopy sits above the front door, with lattice detailing adding character against the red brickwork. White-framed windows and contrasting brick detailing complete the exterior, giving the house a smart, cohesive appearance.
Alongside the property is a private driveway providing valuable off-road parking. The driveway continues towards timber gates at the rear, giving you direct access down the side of the house. This is particularly useful for bringing bikes, bins or gardening equipment through to the back without needing to take them through your living spaces.
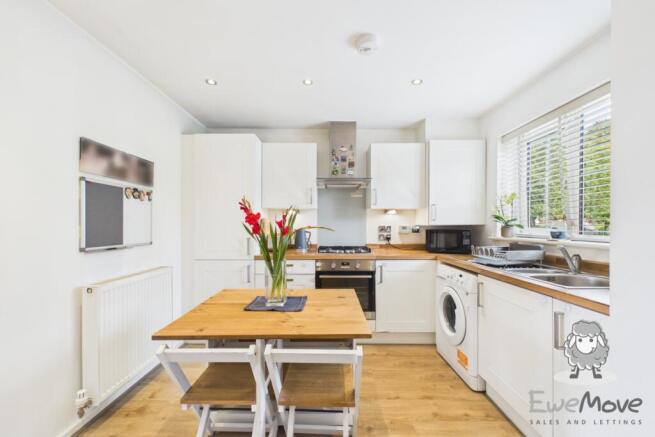
Stepping inside, the kitchen will be your first stop. It immediately feels bright, welcoming, clean and well organised, with a layout that makes good use of the available space. Natural light comes in through the wide front-facing window, helped by recessed ceiling lighting that keeps the space evenly illuminated throughout the day. A gas hob sits above the integrated oven, with an extractor overhead, while the sink is positioned beneath the window. There is also space for a washing machine beneath the counter, keeping laundry conveniently within the kitchen without taking over the room.
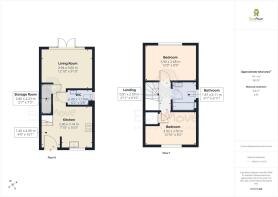
From here, the ground floor continues past the staircase, where a separate W/C adds a very practical extra facility. Finished in a simple neutral palette, it includes a modern WC and wash basin, with its own window bringing in natural light. Having this tucked away downstairs means guests do not need to head upstairs, and it is one of those everyday conveniences that becomes particularly useful when you are entertaining or have a busy household.
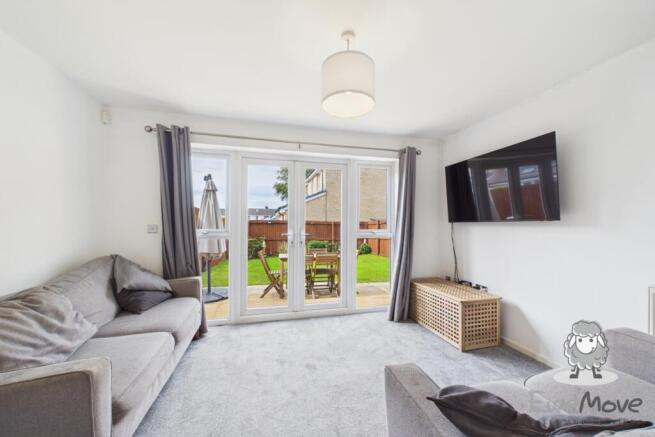
Continue towards the rear and the atmosphere changes as you arrive in the living room. This is a comfortable, uncomplicated room that gives you enough space for seating while still retaining clear circulation through to the garden. You can easily split your seating arrangements across the room to make a truly social space, rather than forcing everything against one wall. Neutral carpeting underfoot and white walls create a calm backdrop, leaving you free to introduce colour through furniture, artwork and accessories rather than needing to redecorate before the room feels like yours.
French doors provide access directly onto the patio and bring the garden into view from the moment you sit down. On a bright day, this helps the lounge feel especially light, while in warmer weather you can open the doors and let the two spaces work together. It is easy to picture summer afternoons with people moving between the sofa, patio and lawn, rather than the garden feeling like a completely separate part of the home.
Once outside, the rear garden is a particularly appealing part of the property. The patio runs directly behind the house, giving you an established area for outdoor furniture rather than leaving you to create one from scratch. There is comfortably enough space for a table and chairs, a barbecue and additional seating, so you can use this part of the garden for everything from a quiet morning coffee to meals outside with friends.
Beyond the patio, a broad lawn occupies most of the garden. It is large enough to be genuinely useful while remaining manageable, giving you room for children to play, pets to run around or simply somewhere to enjoy the sun. The shape is straightforward and open, so you are not losing large portions of the garden to awkward corners or excessive landscaping.
A paved route continues beside the house towards the side access, connecting the rear directly with the driveway and making it much easier to bring bins, bikes, gardening supplies or larger items in and out without carrying them through the kitchen or lounge.
Heading back inside and upstairs, the first floor continues the clean, neutral presentation of the living spaces below. The décor has kept light, with white walls, pale carpeting and plenty of natural light, giving you a straightforward backdrop to furnish and personalise without needing to tackle major decorative work first.
The master bedroom is a comfortable double with enough floor space around the bed for the room to remain practical rather than feeling dominated by furniture. A large window brings plenty of daylight into the room, while the neutral colour scheme makes the most of that brightness. The current layout demonstrates the proportions particularly well, accommodating a double bed, bedside table, chest of drawers and television while retaining useful space to move around. It is an easy room to make your own.
The second bedroom is another particularly useful room and, as currently arranged, shows just how adaptable the upstairs accommodation can be. It is presently set up with two single beds, with each positioned separately rather than squeezed together. There is still usable floor space between them, along with room for additional bedroom furniture, making this a strong option for siblings sharing.
For a different household, the same proportions open up plenty of alternatives. You could furnish it with a double bed to create a generous guest room, give an older child a larger bedroom with room for a desk and storage, or divide it into sleeping and study areas. A wide window keeps the room naturally bright, while the predominantly neutral décor means it would take very little to adapt the space as your needs change.
The family bathroom is finished in a crisp, contemporary style and makes good use of its footprint. A bath gives you the practicality many families will be looking for, with tiled surrounds creating a clean finish around the bathing area. Alongside it sits a modern WC and a wide wash basin incorporated into a vanity unit, providing useful concealed storage for toiletries and everyday bathroom essentials.
-[LIVING ON STEPHENSON GROVE]-
Nestled on the northern edge of the charming village of Rainhill, Stephenson Grove enjoys an enviable setting surrounded by the scenic beauty of nearby Blundells Hill and open farmland. This sought-after location is ideal for those looking to enjoy a relaxed lifestyle without feeling disconnected from modern amenities.
Residents benefit from excellent transport links, with Rainhill train station just a short stroll away. Regular rail services make commuting and travelling effortless, keeping Liverpool, Manchester, and surrounding areas within easy reach.
For commuters, Junction 7 of the M62 motorway is conveniently accessible, providing superb connectivity across the region, from Liverpool and the M6 corridor to North Manchester and across the Pennines into Yorkshire.
Leisure opportunities are plentiful, particularly for golf enthusiasts, with the well-regarded Blundells Hill Golf Club located nearby. Nature lovers can also take advantage of the picturesque Whiston Woods, perfect for peaceful walks, outdoor recreation, and enjoying the surrounding natural landscape.
Families are equally well catered for, with an excellent selection of highly regarded schools within the local catchment area, making Stephenson Grove a superb choice for those seeking quality educational opportunities.
-[MATERIAL INFORMATION]-
Tenure Type: Leasehold
Tenure Length: 238 years
Tenure Expiry Date: 30/09/2264
Annual Service Charge Amount: £140
Council Tax Band:B
Construction Type: Standard Construction
Sources of Heating: Mains
Sources of Electricity supply: Mains
Sources of Water Supply: United Utilities
Primary Arrangement for Sewerage: United Utilities
Broadband Connection: Up to 10,000 mbps
Mobile Signal/Coverage: (Out of 3), O2:3, EE, 2, Three:2, Vodafone:3
Parking: Driveway
Flooded in Last 5 Years: No
Entrance Location: Front
Located on a Coalfield: No
Other Mining Related Activities: N/A
-[IMPORTANT DISCLAIMER]-
Please note: We strive to ensure that the details included (for example: description, dimensions, floorplan, photographs) within our property listings are accurate, but should all be taken as a general guide only. Any potential buyers are responsible for carrying out their own due diligence and investigations on the property they are interested in purchasing. The condition and working order of any items within the property such as appliances have not been tested. We recommend any interested parties arrange or conduct their own checks on the property to satisfy their own requirements.
Property fixtures and fittings have not been tested and are the responsibility of the buyer. Any fixtures and fittings within the property are to be agreed with the seller and it should not be assumed that any items will be left behind. Room sizes should not be relied on to purchase furniture or floor coverings. In some cases, we digitally stage properties for marketing purposes.
We are required by law to conduct anti-money laundering checks on all individuals and companies who go on to buy a property from us. Our partner, iamproperty, will carry out these checks on our behalf. The non-refundable cost is £30 inc. VAT per person. These charges cover the cost of obtaining relevant data, any manual checks and monitoring which might be required. Only once these checks have been completed will we issue the Memorandum of Sale.
- COUNCIL TAXA payment made to your local authority in order to pay for local services like schools, libraries, and refuse collection. The amount you pay depends on the value of the property.Read more about council Tax in our glossary page.
- Band: B
- PARKINGDetails of how and where vehicles can be parked, and any associated costs.Read more about parking in our glossary page.
- Yes
- GARDENA property has access to an outdoor space, which could be private or shared.
- Yes
- ACCESSIBILITYHow a property has been adapted to meet the needs of vulnerable or disabled individuals.Read more about accessibility in our glossary page.
- Ask agent

Add an important place to see how long it'd take to get there from our property listings.
__mins driving to your place
Affordability
About EweMove, Covering North West England
Cavendish House Littlewood Drive, West 26 Industrial Estate, Cleckheaton, BD19 4TE
Notes
Staying secure when looking for property
Ensure you're up to date with our latest advice on how to avoid fraud or scams when looking for property online.
Visit our security centre to find out moreDisclaimer - Property reference 10848694. The information displayed about this property comprises a property advertisement. Rightmove.co.uk makes no warranty as to the accuracy or completeness of the advertisement or any linked or associated information, and Rightmove has no control over the content. This property advertisement does not constitute property particulars. The information is provided and maintained by EweMove, Covering North West England. Please contact the selling agent or developer directly to obtain any information which may be available under the terms of The Energy Performance of Buildings (Certificates and Inspections) (England and Wales) Regulations 2007 or the Home Report if in relation to a residential property in Scotland.
*This is the average speed from the provider with the fastest broadband package available at this postcode. The average speed displayed is based on the download speeds of at least 50% of customers at peak time (8pm to 10pm). Fibre/cable services at the postcode are subject to availability and may differ between properties within a postcode. Speeds can be affected by a range of technical and environmental factors. The speed at the property may be lower than that listed above. You can check the estimated speed and confirm availability to a property prior to purchasing on the broadband provider's website. Providers may increase charges. The information is provided and maintained by Decision Technologies Limited. **This is indicative only and based on a 2-person household with multiple devices and simultaneous usage. Broadband performance is affected by multiple factors including number of occupants and devices, simultaneous usage, router range etc. For more information speak to your broadband provider.