
Great Park Close, Bishopsteignton, TQ14

- PROPERTY TYPE
Detached
- BEDROOMS
3
- BATHROOMS
2
- SIZE
1,312 sq ft
122 sq m
- TENUREDescribes how you own a property. There are different types of tenure - freehold, leasehold, and commonhold.Read more about tenure in our glossary page.
Freehold
Key features
- AN ATTRACTIVE 2011-BUILT DETACHED PROPERTY SET IN A PRESTIGIOUS DEVELOPMENT
- UNDER FLOOR HEATING THROUGHOUT THE GROUND FLOOR
- SHOW HOME CONDITION, CUL DE SAC LOCATION
- SITTING ROOM WITH LOG BURNER
- LARGE CONSERVATORY AND KITCHEN DINING ROOM WITH INTEGRATED APPLIANCES
- THREE BEDROOMS (EN-SUITE TO BEDROOM ONE) AND LUXURY FAMILY BATHROOM
- QUALITY FITTED SHUTTERS THROUGHOUT
- DRIVEWAY PARKING FOR TWO CARS, GARAGE WITH ELECTRIC DOOR
- ATTRACTIVE LOW MAINTENANCE LANDSCAPED GARDENS AND DECK
- EV CAR CHARGING
Description
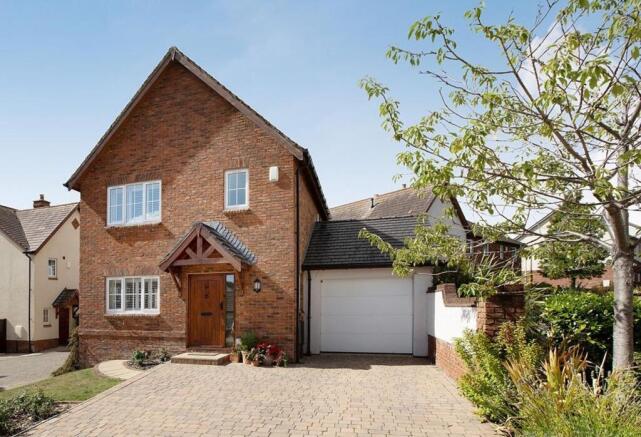
A beautifully presented, detached 2011-built property set in a prestigious development in this popular estuary village. Entrance hall, cloakroom/WC, kitchen/dining room with integrated appliances, sitting room with log burner, conservatory and three bedrooms (one en-suite.) Family bathroom, driveway, garage and attractive enclosed garden. Chain free.
LOCATION
Great Park Close sits in an appealing "tucked away" position close to the heart of ever-popular Bishopsteignton. Bishopsteignton is a desirable village with a strong sense of community, being set above and beside the beautiful Teign Estuary. The village has many local amenities to include a post office/store, a chemist, a garden centre, a church, a village hall, two public houses, a local real ale brewery, a vineyard and the Cockhaven Arms. Additionally there is a well-regarded primary school. The seaside town of Teignmouth is around 2 miles away, with its promenade having a classic Georgian crescent, a sandy beach and a wide range of shops and amenities to include, a mainline railway station, a secondary school, Trinity School offering private education and many cafes and restaurants etc. The estuary offers good boating opportunities and Teignmouth golf course is only 2-miles away. Good accessibility is enjoyed to the A380, making for a fast commute to the cathedral city and county town of Exeter with its International Airport and University.
DESCRIPTION
16 Great Park Close is set within a sought-after development of similarly-styled properties completed by the prestigious house builder Heritage Homes in 2011. Externally attractive, the property has brick elevations beneath a tiled roof and the property is finished to exacting standards with high quality fitments and fittings throughout. The reception hall is a lovely, welcoming space with under floor heating which extends throughout the ground floor and there is a cloakroom/WC. The elegant kitchen/dining room is fitted with a luxury range of units with quartz work surfaces and a comprehensive range of integrated appliances. The lovely sitting room has a log-burning stove and a large conservatory leading off. To the first floor the principal bedroom suite is another attractive space with a designer en-suite shower room, there are two further bedrooms to the first floor as well as a high-quality family bathroom, also with a designer suite. Outside there is a brick paved driveway providing ample parking with a small front garden beside and with the driveway leading to a good-sized garage which has an electric entrance door. Outside to the rear of the property there is a pleasant garden with shaped lawn and deck.
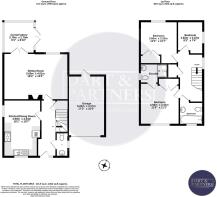
RECEPTION HALL
A lovely welcoming space with under floor heating, which extends throughout the ground floor. There are oak panel doors to the principal rooms and stairs with an oak balustrade rise to the first floor. An oak door opens to the under stairs cupboard, which houses the manifold for the under floor heating.
CLOAKROOM/WC
With a side facing uPVC opaque double glazed window with shutters, a WC and a wall-mounted wash hand basin with mosaic tiled surrounds.
KITCHEN/DINING ROOM
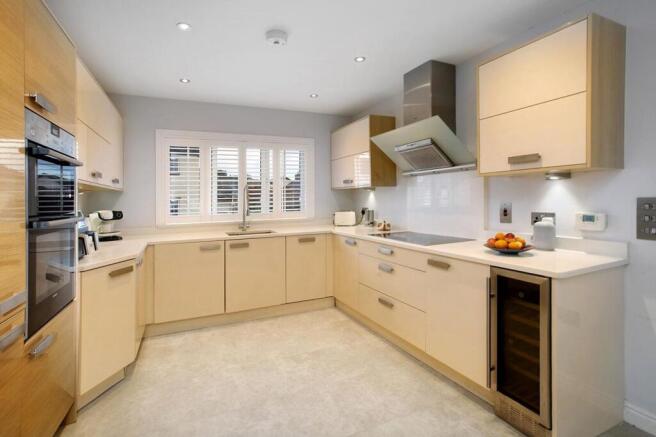
A particularly lovely space with the dining area having ample space for a large dining table and chairs, as well as a uPVC opaque double glazed window with shutters. The kitchen area has a comprehensive range of elegant and high-quality units with "high gloss" cupboard door and drawer fronts and extensive areas of quartz-style work surface with matching surrounds. There is an under-mounted Franke, one and a quarter bowl stainless steel sink unit with mixer tap and integrated appliances include a five-ring Siemens ceramic hob with Siemens filter over, a built in Siemens double oven, a built in fridge/freezer, a built in dishwasher, a built in wine fridge and an integrated washer dryer. A uPVC double glazed window with shutters has some outlook over the surrounding area.
SITTING ROOM
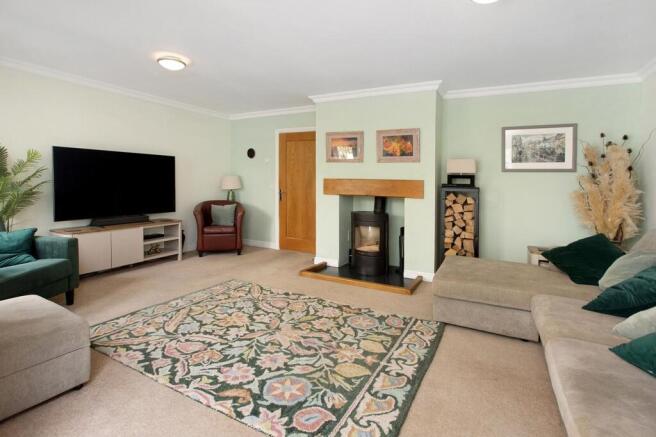
A lovely, spacious room with a uPVC double glazed window with shutters overlooking the garden, a cornice to the ceiling and a feature fireplace with porcelain tiled hearth and oak beam over and a large modern log-burning stove. uPVC double glazed French doors with shutters open to the....
CONSERVATORY
With under floor heating. Multiple uPVC double glazed panels overlook the garden and there are pitched double glazed ceiling panels as well as a feature "sunburst" panel. uPVC French doors open to the garden. Fitted blinds.
FIRST FLOOR LANDING
With a hinged access to the loft space, a feature oak balustrade, a radiator and oak panel doors open to the first floor rooms. A further oak panel door opens to the airing cupboard, which has slatted shelving and houses the large pressurized hot water cylinder.
BEDROOM ONE
A lovely principal bedroom suite with a front facing uPVC double glazed window with shutters having views towards rolling meadows in the distance. Radiator and a built-in double wardrobe with mirrored doors.
EN-SUITE SHOWER ROOM
Beautifully tiled to the floor and walls with a designer three piece suite with large shower cubicle with dual heads and dual controls, a wall mounted wash hand basin with mixer set, medicine cabinet and shaver point over and a WC. Ladder-style radiator/towel rail, a uPVC opaque double glazed window with shutters, spotlights and an extractor fan.
BEDROOM TWO
With a uPVC double glazed window with electric roller blind and some outlook, a double wardrobe with oak doors and a radiator.
BEDROOM THREE
With uPVC double glazed window with shutters overlooking the surrounding area and a radiator.
BATHROOM
The beautifully fitted bathroom is fully tiled to the floor and walls and hasa three piece designer suite comprising a large panel bath with multiple controls and shower attachment, a wall mounted wash hand basin with mirror and shaver point above and a WC. Medicine cabinet, spotlights, extractor fan, a uPVC double opaque glazed window with shutters and a ladder style radiator/towel rail.
OUTSIDE
Outside to the front of the property is the attractive block-paved driveway providing ample PARKING. There are two external meter cupboards and there are attractive front gardens adjoining the driveway an area of lawn and areas of bedding well stocked with roses, small trees, herbs and flowering plants. The driveway leads to the ATTACHED GARAGE, which is of a good size with an electric entrance door, an EV car charger, a pitched tiled roof providing some eaves storage space, a part-glazed uPVC door opens from the garage to the garden and there is power and light, as well as the wall- mounted boiler providing gas-fired central heating. Outside to the rear of the property there is an attractive enclosed garden being laid to shaped lawns with inter-connecting paved pathways. There is a paved seating area and a paved area set behind the garage for bin storage etc concealed by trellising and there is also a log store. A timber gate gives pedestrian access onto the street and there is a mature magnolia tree along with an apple tree and a plum. Additionally there is a raised deck providing a lovely spot for alfresco dining etc. The garden is enclosed by timber panel fencing and there are several bedding areas well stocked with shrubs.
EPC Rating: C
Parking - Driveway
Parking - Garage
Parking - EV charging
- COUNCIL TAXA payment made to your local authority in order to pay for local services like schools, libraries, and refuse collection. The amount you pay depends on the value of the property.Read more about council Tax in our glossary page.
- Band: D
- PARKINGDetails of how and where vehicles can be parked, and any associated costs.Read more about parking in our glossary page.
- Garage,Driveway,EV charging
- GARDENA property has access to an outdoor space, which could be private or shared.
- Private garden
- ACCESSIBILITYHow a property has been adapted to meet the needs of vulnerable or disabled individuals.Read more about accessibility in our glossary page.
- Ask agent

Add an important place to see how long it'd take to get there from our property listings.
__mins driving to your place
Affordability




Notes
Staying secure when looking for property
Ensure you're up to date with our latest advice on how to avoid fraud or scams when looking for property online.
Visit our security centre to find out moreDisclaimer - Property reference ab1c4174-af67-4305-8399-4843bf02a32f. The information displayed about this property comprises a property advertisement. Rightmove.co.uk makes no warranty as to the accuracy or completeness of the advertisement or any linked or associated information, and Rightmove has no control over the content. This property advertisement does not constitute property particulars. The information is provided and maintained by Dart & Partners, Teignmouth. Please contact the selling agent or developer directly to obtain any information which may be available under the terms of The Energy Performance of Buildings (Certificates and Inspections) (England and Wales) Regulations 2007 or the Home Report if in relation to a residential property in Scotland.
*This is the average speed from the provider with the fastest broadband package available at this postcode. The average speed displayed is based on the download speeds of at least 50% of customers at peak time (8pm to 10pm). Fibre/cable services at the postcode are subject to availability and may differ between properties within a postcode. Speeds can be affected by a range of technical and environmental factors. The speed at the property may be lower than that listed above. You can check the estimated speed and confirm availability to a property prior to purchasing on the broadband provider's website. Providers may increase charges. The information is provided and maintained by Decision Technologies Limited. **This is indicative only and based on a 2-person household with multiple devices and simultaneous usage. Broadband performance is affected by multiple factors including number of occupants and devices, simultaneous usage, router range etc. For more information speak to your broadband provider.