Durban Road West, Watford

- PROPERTY TYPE
Terraced
- BEDROOMS
4
- BATHROOMS
2
- SIZE
Ask agent
- TENUREDescribes how you own a property. There are different types of tenure - freehold, leasehold, and commonhold.Read more about tenure in our glossary page.
Freehold
Description
Close to Watford Grammar Schools, Cassiobury Park and excellent transport links - a superb family home in a brilliant location.
Full Description -
Four-Bedroom, Two-Bathroom Mid-Terrace Home — Freehold
This larger-than-average and wonderfully versatile home offers generous proportions throughout, giving exceptional flexibility for modern family life. Extended to the rear and into the loft, it provides spacious rooms and a superb sense of flow from top to bottom.
Approach
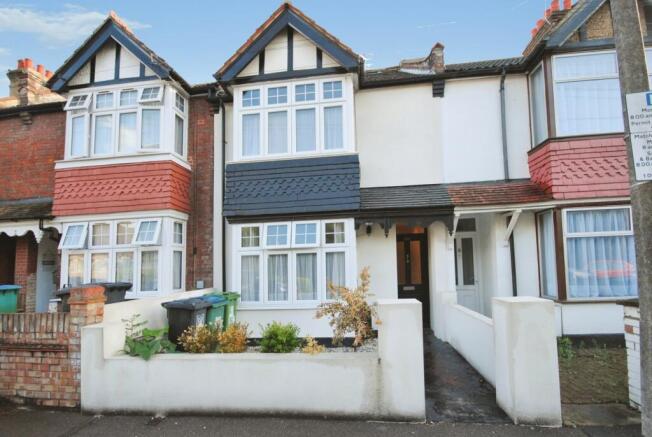
A handsome Edwardian façade full of character, featuring an open porchway and a good-sized front garden laid to path and gravel hardstanding. A welcoming, traditional approach that sets the tone for the charm found inside.
Ground Floor
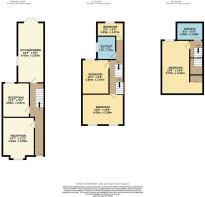
Front Reception — 14'7" × 11'2"
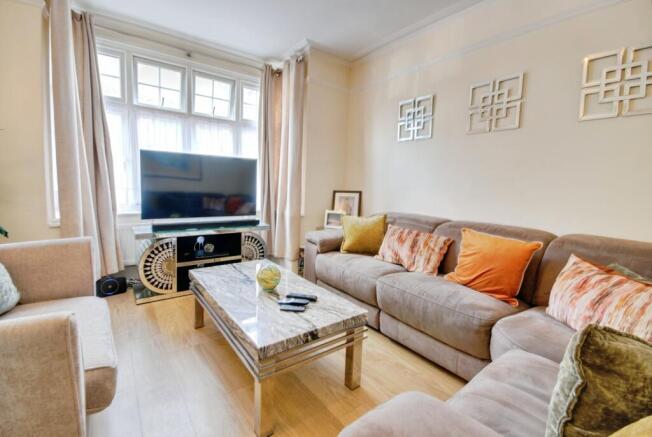
A bright, inviting room ideal for relaxing or entertaining. The bay window floods the space with natural light, complemented by high ceilings, ornate coving, pendant lighting, quality laminate flooring, radiator and ample power points. A well-defined, separate reception room with a lovely feel.
Second Reception — 12'0" × 9'5"
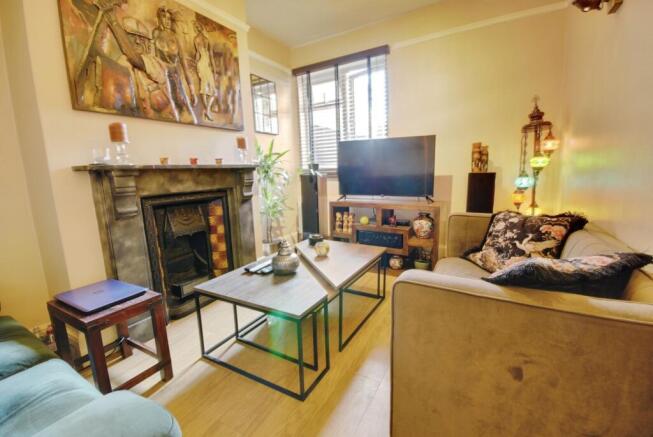
A versatile middle room overlooking the garden, perfect as a formal dining area, playroom, or home office. Features include a beautiful ornate fireplace, character picture rail and a peaceful rear aspect.
Kitchen / Diner — 21'0" × 9'3"
The true focal point of the home. This impressive rear extension forms a wide, open-plan hub with plenty of room for cooking, dining, and gathering. Finished with white gloss laminate units at base and eye level, integrated appliances, attractive marble worktops and splashbacks, gas hob, eye-level oven, grill and microwave, plus hidden integrated washing machine, tumble dryer and dishwasher. Hardwood flooring, inset lighting and paired rooflight windows create an abundance of space and light. A side-aspect window and double sliding doors opening onto the garden complete this superb room.
First Floor
Bedroom 1 — 14'6" × 10'9"
A generous double featuring a large box-bay window area, good-quality carpet and plenty of space for storage.
Bedroom 2 — 12'1" × 9'5"
Another well-proportioned double with a rear aspect overlooking the garden, continuing the good-quality carpet and offering excellent space.
Bedroom 3 — 9'3" × 6'2"
A good-sized single or ideal study.
Family Bathroom — 8'1" × 6'6"
A superb bathroom with an obscured side window, full-size back-to-wall WC, bath and a large walk-in separate shower with glass surround. Vanity sink unit, tall heated towel rail, and attractive oversized wall tiles paired with complementary floor tiling complete the space.
Second Floor — Loft Conversion (Full Planning Permission Granted)
Principal Bedroom Suite — 18'9" × 14'6"
A stunning top-floor retreat with excellent ceiling height and natural light. Features include Velux windows to the front and rear, built-in storage with attractive mirrored fronts, inset lighting, ample power points and good-quality carpet creating a luxurious feel. Door leading to:
Ensuite Shower Room — 9'3" × 6'3"
A fantastic ensuite making excellent use of the loft extension. Includes WC, sink, heated towel rail and a lovely double walk-in shower with contrasting metro tiling. A stylish and practical private space — ideal for parents, older children, or guests.
Garden
A beautifully maintained private garden finished to an extremely high standard. Features include ornamental trees and planting, Cotswold-style paving and a lawned area enclosed by panel fencing. Plenty of space for seating, dining, and entertaining with direct access from the kitchen creating a perfect indoor-outdoor flow.
Location Highlights
Education
Within easy reach of Watford Grammar Schools for Boys and Girls, both renowned for academic excellence.
Green Spaces
Just moments from Cassiobury Park, one of Hertfordshire’s finest parks — perfect for weekend walks, picnics, and outdoor activities.
Transport
Excellent links via Watford Metropolitan Line, Watford High Street Station, Watford Junction and quick access to the M1 and M25, making commuting effortless.
Community
Durban Road West is one of those streets people stay on for years - a proper, settled community with neighbours who genuinely know each other. It’s a brilliant spot to put down roots, especially with the Grammar Schools close by, Cassiobury Park just up the road and really easy links into London. It’s the kind of area that simply works for family life.
Brochures
Durban Road West, Watford- COUNCIL TAXA payment made to your local authority in order to pay for local services like schools, libraries, and refuse collection. The amount you pay depends on the value of the property.Read more about council Tax in our glossary page.
- Band: D
- PARKINGDetails of how and where vehicles can be parked, and any associated costs.Read more about parking in our glossary page.
- Ask agent
- GARDENA property has access to an outdoor space, which could be private or shared.
- Yes
- ACCESSIBILITYHow a property has been adapted to meet the needs of vulnerable or disabled individuals.Read more about accessibility in our glossary page.
- Ask agent
Durban Road West, Watford

Add an important place to see how long it'd take to get there from our property listings.
__mins driving to your place
Affordability
About Warren Anthony Estate Agents, Watford
12 Market Street, Watford, WD18 0PD


Notes
Staying secure when looking for property
Ensure you're up to date with our latest advice on how to avoid fraud or scams when looking for property online.
Visit our security centre to find out moreDisclaimer - Property reference 34922366. The information displayed about this property comprises a property advertisement. Rightmove.co.uk makes no warranty as to the accuracy or completeness of the advertisement or any linked or associated information, and Rightmove has no control over the content. This property advertisement does not constitute property particulars. The information is provided and maintained by Warren Anthony Estate Agents, Watford. Please contact the selling agent or developer directly to obtain any information which may be available under the terms of The Energy Performance of Buildings (Certificates and Inspections) (England and Wales) Regulations 2007 or the Home Report if in relation to a residential property in Scotland.
*This is the average speed from the provider with the fastest broadband package available at this postcode. The average speed displayed is based on the download speeds of at least 50% of customers at peak time (8pm to 10pm). Fibre/cable services at the postcode are subject to availability and may differ between properties within a postcode. Speeds can be affected by a range of technical and environmental factors. The speed at the property may be lower than that listed above. You can check the estimated speed and confirm availability to a property prior to purchasing on the broadband provider's website. Providers may increase charges. The information is provided and maintained by Decision Technologies Limited. **This is indicative only and based on a 2-person household with multiple devices and simultaneous usage. Broadband performance is affected by multiple factors including number of occupants and devices, simultaneous usage, router range etc. For more information speak to your broadband provider.