
School Lane, COVEN, Wolverhampton

- PROPERTY TYPE
Semi-Detached
- BEDROOMS
3
- BATHROOMS
1
- SIZE
Ask agent
- TENUREDescribes how you own a property. There are different types of tenure - freehold, leasehold, and commonhold.Read more about tenure in our glossary page.
Freehold
Key features
- Popular village location in Coven
- Modern family bathroom
- Attractive and private rear garden
- Downstairs WC
- Rear pedestrian access gate
- Excellent scope for extension (subject to planning permission)
Description
Village Charm, Future Potential & A Garden That Keeps On Giving!
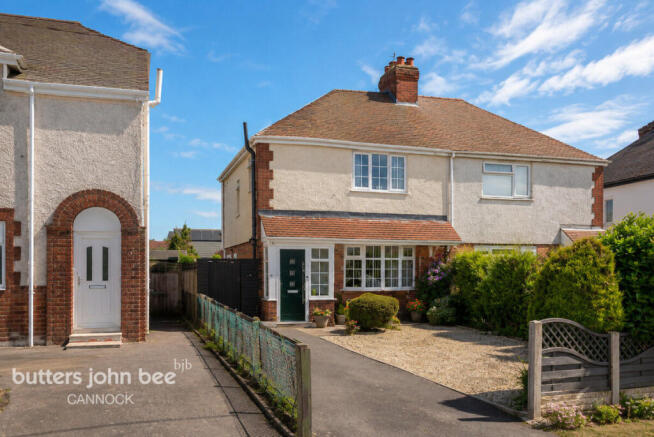
Situated within the heart of the highly desirable South Staffordshire village of Coven, this well-presented three-bedroom semi-detached home offers far more than first meets the eye. Combining comfortable living space, a generous plot and exciting scope for further enhancement, this is a property that can grow alongside its next owners.
The accommodation begins with a welcoming entrance hall leading through to a light and airy living room, where a bow window floods the space with natural light, creating the perfect setting for relaxing after a long day. To the rear, the kitchen provides ample workspace and storage, with direct access onto the garden and plenty of versatility for modern family living.
Upstairs, you'll find three bedrooms and a contemporary family bathroom, all presented in a clean and well-maintained condition, making this a home ready to move straight into while still offering opportunities to personalise over time.
Outside is where this property truly shines. The attractive rear garden enjoys an excellent degree of privacy, with established borders, lawn and seating areas creating a wonderful space for entertaining, gardening enthusiasts or simply enjoying a sunny afternoon. Importantly, a pedestrian access gate at the rear of the garden opens onto the land behind, a feature that neighbouring properties have utilised to create garages and additional parking facilities, subject to any necessary permissions.
For buyers looking to add value, the property also offers fantastic scope for extension, with neighbouring homes having demonstrated what's possible within the street. Whether you're dreaming of a larger kitchen-family room, additional reception space or future reconfiguration, the potential is certainly there for the next owner to explore.
Coven remains one of South Staffordshire's most sought-after village locations, offering a strong community feel, local amenities, excellent schooling and convenient commuter links to Wolverhampton, Stafford, the M6 and beyond.
BJB Says: "Homes like this don't just offer somewhere to live, they offer possibilities. A superb village location, a beautiful garden with rear access, and exciting future potential make this a cracking opportunity for buyers looking to put down roots in Coven."
Identity Verification Requirement
In accordance with Anti-Money Laundering regulations, all purchasers must complete an online identity verification check via Credas, in conjunction with Landmark Information Group. A non-refundable fee of £50 + VAT (£60 including VAT) per buyer applies once the verification process has commenced.
Property Photography & Marketing Disclaimer
Marketing photographs may have been digitally enhanced or edited using AI, including sky replacement, lighting adjustments, clutter removal and virtual staging. Wide-angle lenses may also affect the perceived size and proportions of rooms. Images may not accurately reflect the property's current appearance, contents or dimensions. Purchasers should satisfy themselves through an internal and external viewing before making any commitment.
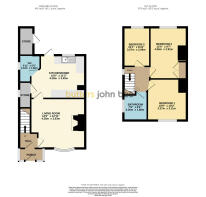
Entrance Hall
Entrance door, staircase rising to the first floor and access into the living room.
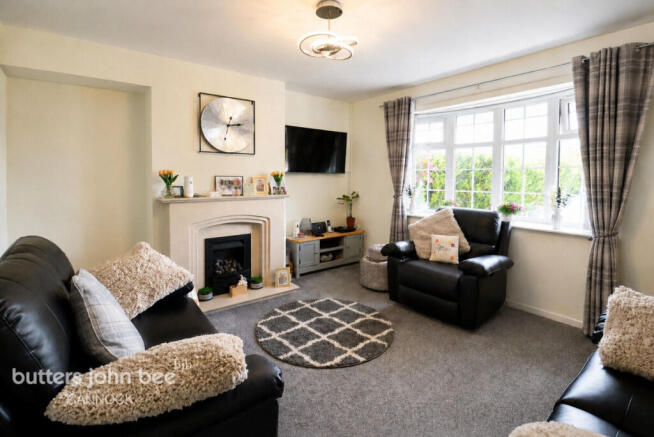
Living Room
14'0" × 12'11" (4.28m × 3.93m)
Double-glazed bow window to the front, feature fireplace, carpeted flooring and door leading through to the kitchen/diner.
Kitchen/Diner
14'0" × 11'2" (4.28m × 3.40m)Kitchen/Diner
Fitted kitchen comprising a range of wall and base units with work surfaces, inset sink and drainer, space for appliances and dining area. Double-glazed window and access to the rear garden/utility area.
Bedroom One
10'9" × 10'2" (3.27m × 3.11m)
Double-glazed window, space for bedroom furniture and carpeted flooring.
Bedroom Two
13'4" × 9'7" (4.06m × 2.91m)
Double-glazed window, fitted wardrobe/storage and carpeted flooring.
Bedroom Three
10'1" × 6'10" (3.07m × 2.08m)
Double-glazed window and carpeted flooring.
Bathroom
7'5" × 6'2" (2.26m × 1.88m)
Fitted bathroom suite comprising panelled bath with shower and glass screen, wash hand basin with vanity storage and WC. Tiled walls, wood-effect flooring, mirrored cabinet and obscure double-glazed window.
Exterior
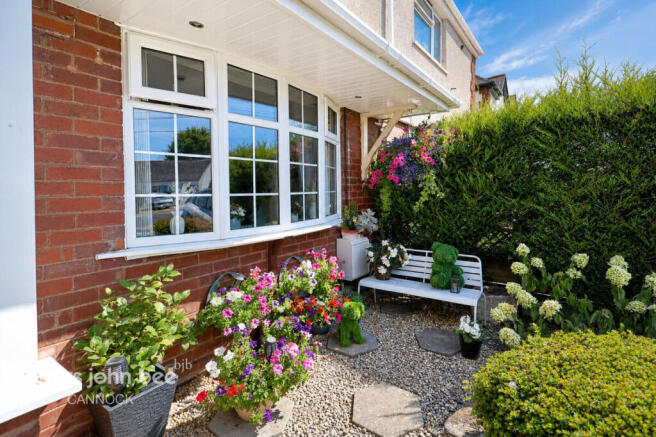
The property benefits from established outside space with mature hedging and planting, together with hardstanding/parking areas.
Agents Note
AI-generated and/or digitally enhanced images are included for illustrative marketing purposes only and may not reflect the property in its present condition. No reliance should be placed upon such images. Purchasers must rely on their own inspections, surveys, and enquiries.
Brochures
Material InformationBrochure- COUNCIL TAXA payment made to your local authority in order to pay for local services like schools, libraries, and refuse collection. The amount you pay depends on the value of the property.Read more about council Tax in our glossary page.
- Band: C
- PARKINGDetails of how and where vehicles can be parked, and any associated costs.Read more about parking in our glossary page.
- Yes
- GARDENA property has access to an outdoor space, which could be private or shared.
- Yes
- ACCESSIBILITYHow a property has been adapted to meet the needs of vulnerable or disabled individuals.Read more about accessibility in our glossary page.
- Ask agent

Add an important place to see how long it'd take to get there from our property listings.
__mins driving to your place
Affordability


Notes
Staying secure when looking for property
Ensure you're up to date with our latest advice on how to avoid fraud or scams when looking for property online.
Visit our security centre to find out moreDisclaimer - Property reference 0922_BJB092204141. The information displayed about this property comprises a property advertisement. Rightmove.co.uk makes no warranty as to the accuracy or completeness of the advertisement or any linked or associated information, and Rightmove has no control over the content. This property advertisement does not constitute property particulars. The information is provided and maintained by Butters John Bee, Cannock. Please contact the selling agent or developer directly to obtain any information which may be available under the terms of The Energy Performance of Buildings (Certificates and Inspections) (England and Wales) Regulations 2007 or the Home Report if in relation to a residential property in Scotland.
*This is the average speed from the provider with the fastest broadband package available at this postcode. The average speed displayed is based on the download speeds of at least 50% of customers at peak time (8pm to 10pm). Fibre/cable services at the postcode are subject to availability and may differ between properties within a postcode. Speeds can be affected by a range of technical and environmental factors. The speed at the property may be lower than that listed above. You can check the estimated speed and confirm availability to a property prior to purchasing on the broadband provider's website. Providers may increase charges. The information is provided and maintained by Decision Technologies Limited. **This is indicative only and based on a 2-person household with multiple devices and simultaneous usage. Broadband performance is affected by multiple factors including number of occupants and devices, simultaneous usage, router range etc. For more information speak to your broadband provider.