Oakwood, Chelford Road, WA16

- PROPERTY TYPE
Terraced
- BEDROOMS
3
- BATHROOMS
1
- SIZE
Ask agent
- TENUREDescribes how you own a property. There are different types of tenure - freehold, leasehold, and commonhold.Read more about tenure in our glossary page.
Freehold
Key features
- Ready for immediate occupation!
- An exclusive development of 10 luxurious contemporary homes in a beautiful rural setting
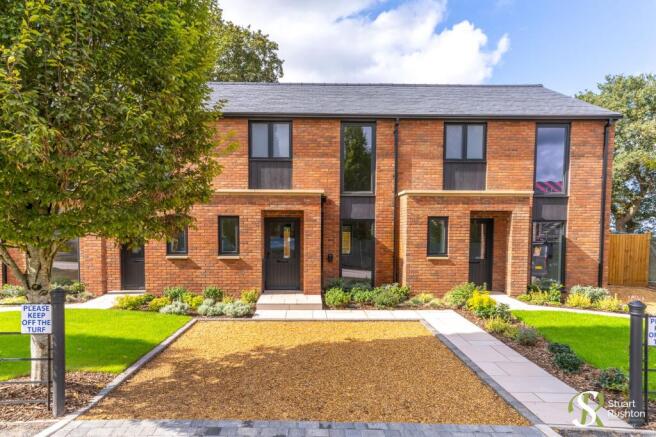
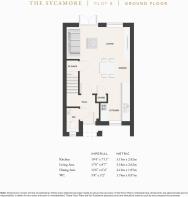
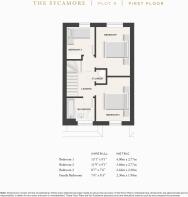
- The Sycamore is a stunning 3 bedroom cottage offering luxury open-plan accommodation
- The property benefits from driveway parking in front for up to 2 vehicles
- bedroom cottage offering luxury open-plan accommodation Situated in an idyllic rural location which sits just between Knutsford and Chelford
- Available at 70% of market value
Description
THE SYCAMORE | PLOTS 9 - READY TO OCCUPY
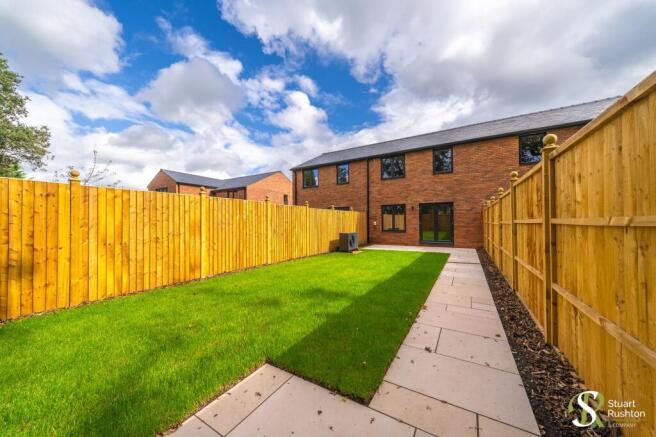
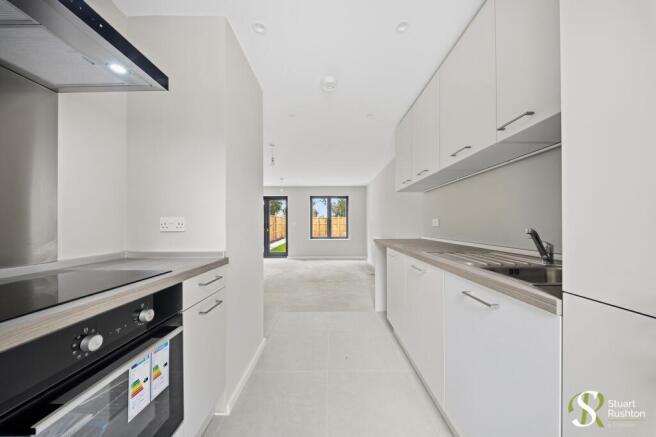
The Sycamore house type consists of three adjoined cottages that feature light, open plan kitchen/dining/living spaces with access to private rear gardens via French doors, with the exterior sharing the same contemporary touches, crisp brickwork and Millboard® Burnt Cedar Cladding as the other homes on the development.
Each benefits from three bedrooms and a family bathroom, while all three have driveway parking for up to two cars.
The properties are offered under the Cheshire East Council Discount For Sale Scheme at 70% of the market value.
Please enquire for full details regarding eligibility and the application process.
OAKWOOD LIFE
The homes at Oakwood will be designed and built to the exacting standards for which PH Homes is renowned. Each property here combines contemporary architectural detail with exceptional craftsmanship, using traditional materials and finishes that reflect the best of Cheshire’s rural heritage, with a 21st Century aesthetic.
Inside, light-filled spaces flow effortlessly, with open-plan living areas, clean-lined kitchens and beautifully detailed interiors. Every feature – from the crisp brick work to the slate roofing and immaculately landscaped gardens – is carefully considered to create homes that are both elegant and practical.
This first phase of development at Oakwood will be made up of ten luxury homes over four distinctive house types, each one a statement of design integrity and craftsmanship, with plans for a potential further phase in the near future.
In a location of exceptional rural charm, Oakwood, offers its lucky residents modern country living at its very best.
SPECIFICATION
KITCHENS
A sleek kitchen with laminate worktops and striking horizontal and vertical line work is the embodiment of contemporary style.
• Gloss or matt laminate handled doors
• Soft motion hinges and drawers
• Laminate worktops
• CDA induction hob
• CDA single oven
• CDA re-circulating extraction hood
• CDA integrated fridge freezer 70/30
• CDA integrated dishwasher
• Stainless steel one and a half bowl sink
• Blanco Daras single lever chrome tap
• Plumbing only for washing machine
BATHROOMS
Each bathroom has been painstakingly designed to create maximum impact. The position of each tile is carefully considered to complement the sanitaryware, and box section brushed stainless steel tile trims provide crisp sharp edges.
• Roca Valor floor mounted WCs
• Polished chrome flush plate
• Roca basin with vanity unit
• Vado Vectra mixer tap
• Over bath thermostatic shower with shower screen
• Kaldewei bath
HEATING, ELECTRICAL & LIGHTING
• Vaillant Air Source Heat Pump with radiators to ground and first floor
• Mechanical extraction to bathroom and kitchen
• Polished chrome heated towel radiators to bathroom (excluding WC)
• LED downlighting to kitchen and bathroom
• External feature lighting to front door and ground floor patio doors
• Electric vehicle charging point
LANDSCAPING
• Natural stone paving to paths and patio
• Confined gravel system driveway
• Rear garden laid to lawn
• Front garden laid to lawn with feature planting
EXTERNAL FINISHES
• Traditional brick structure with Millboard® Burnt Cedar Cladding and natural slate roof
• High quality double-glazed timber windows
• Patio doors to living area
INTERIOR FINISHES
• White cottage style vertically boarded internal doors
• Polished chrome ironmongery
• Tiles to WC and bathroom floors
• Tiles to bathroom walls and tiled splashback to WC basin
• Skirting boards and architraves
• Walls finished in Dulux emulsion
• Ceilings finished in Dulux white emulsion
• Timber staircase with softwood chamfered spindles and white painted handrail
• White plastic light switches and sockets
SECURITY & PEACE OF MIND
• External doors feature secure locking systems
• Mains fed smoke/heat detectors with battery backup
• 10 year New Home Warranty, the first 2 years of which is the PH Homes developer’s liability period with our dedicated After-Care Team
Note: PH Homes reserve the right to make necessary changes to this specification should any design adjustments or appliance/product availability issues occur. Alternative appliances/products will be of comparable quality and no lesser value.
Parking - Driveway
Brochures
Affordable Housing Criteria- COUNCIL TAXA payment made to your local authority in order to pay for local services like schools, libraries, and refuse collection. The amount you pay depends on the value of the property.Read more about council Tax in our glossary page.
- Ask agent
- PARKINGDetails of how and where vehicles can be parked, and any associated costs.Read more about parking in our glossary page.
- Driveway
- GARDENA property has access to an outdoor space, which could be private or shared.
- Rear garden
- ACCESSIBILITYHow a property has been adapted to meet the needs of vulnerable or disabled individuals.Read more about accessibility in our glossary page.
- Ask agent
Energy performance certificate - ask agent
Oakwood, Chelford Road, WA16

Add an important place to see how long it'd take to get there from our property listings.
__mins driving to your place
Affordability
About Stuart Rushton & Co, Knutsford
35 King Street, Knutsford, Cheshire, WA16 6DW



Notes
Staying secure when looking for property
Ensure you're up to date with our latest advice on how to avoid fraud or scams when looking for property online.
Visit our security centre to find out moreDisclaimer - Property reference 103caaae-e0f8-4bbe-a37e-8b6a111c1a19. The information displayed about this property comprises a property advertisement. Rightmove.co.uk makes no warranty as to the accuracy or completeness of the advertisement or any linked or associated information, and Rightmove has no control over the content. This property advertisement does not constitute property particulars. The information is provided and maintained by Stuart Rushton & Co, Knutsford. Please contact the selling agent or developer directly to obtain any information which may be available under the terms of The Energy Performance of Buildings (Certificates and Inspections) (England and Wales) Regulations 2007 or the Home Report if in relation to a residential property in Scotland.
*This is the average speed from the provider with the fastest broadband package available at this postcode. The average speed displayed is based on the download speeds of at least 50% of customers at peak time (8pm to 10pm). Fibre/cable services at the postcode are subject to availability and may differ between properties within a postcode. Speeds can be affected by a range of technical and environmental factors. The speed at the property may be lower than that listed above. You can check the estimated speed and confirm availability to a property prior to purchasing on the broadband provider's website. Providers may increase charges. The information is provided and maintained by Decision Technologies Limited. **This is indicative only and based on a 2-person household with multiple devices and simultaneous usage. Broadband performance is affected by multiple factors including number of occupants and devices, simultaneous usage, router range etc. For more information speak to your broadband provider.