Webb Estate, Purley, Surrey

- PROPERTY TYPE
Detached
- BEDROOMS
7
- BATHROOMS
5
- SIZE
6,619 sq ft
615 sq m
- TENUREDescribes how you own a property. There are different types of tenure - freehold, leasehold, and commonhold.Read more about tenure in our glossary page.
Freehold
Key features
- Private & Prestigious Webb Estate
- Superb Home Extending to over 6600sq.ft
- Welcoming Reception Hall
- Magnificent Kitchen/Dining/Family Room
- Three Reception Rooms
- Principal Bedroom Suite
- Five Further Double Bedrooms (Three En-Suite)
- Modern One Bedroom Apartment
- Idyllic 1.5 Acre Southerly Aspect Plot
- Carriage Driveway & Double Garage
Description
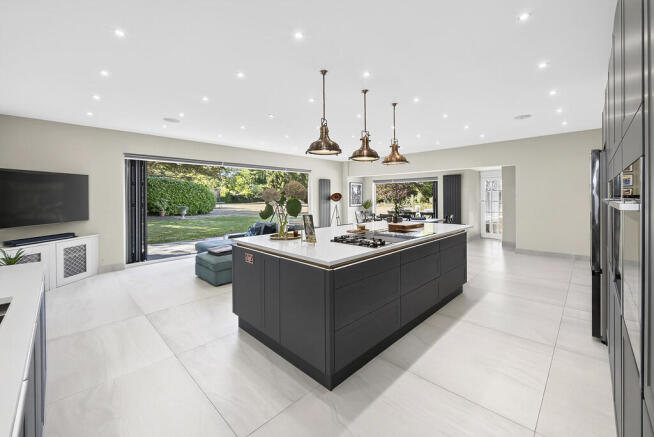
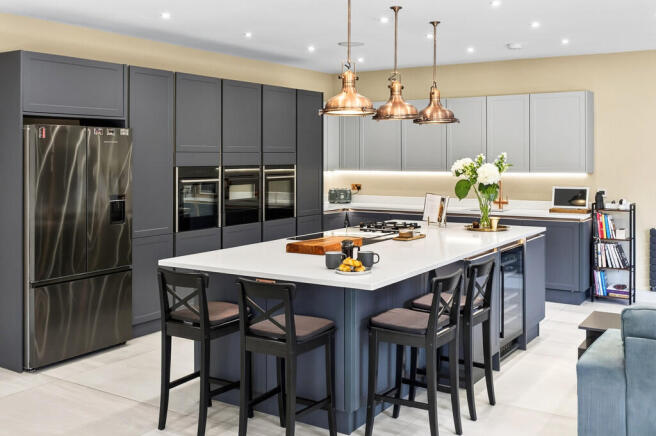
A lovely reception hall with herringbone flooring and wood burning stove are a wonderful introduction and a vaulted inner hall leading to the magnificent kitchen adds a unique twist. The kitchen, dining and family room is the heart of this home. Designed for both everyday family life and entertaining, the room enjoys views across the gardens and opens directly onto the terrace through two sets of bi-folding doors. The kitchen itself is fitted with contrasting cabinetry and a large central island, with underfloor heating adding further comfort.
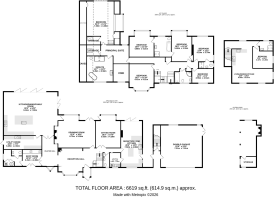
There are two further reception rooms, together with an additional through room (the original kitchen). This provides considerable flexibility and could remain as a secondary kitchen or be repurposed as a further reception room, games room or other space according to the needs of the next owner. Practicality has been equally well considered, with a boot room, utility room and two cloakrooms which complete the ground-floor accommodation.
Upstairs, the principal suite is particularly impressive with a galleried entrance overlooking the inner hall. The bedroom enjoys views across the garden and a beautifully appointed bathroom creating a generous private suite. Two walk-in wardrobes spaces complete the suite. There are five further double bedrooms, one with its own en-suite shower room and two sharing a remodelled 'Jack & Jill' style bathroom. A separate family bathroom serves the remaining two bedrooms.
A substantial double garage provides excellent storage with a self-contained one-bedroom apartment above - ideal for guests, older children, an au pair/nanny or potentially a separate working space.
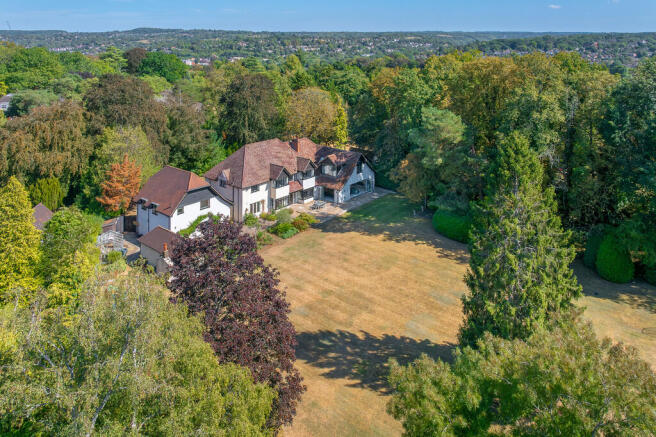
Outside, the gardens are a defining feature of the property. Extending to approximately 1.5 acres and backing south, they offer a remarkable degree of seclusion. Predominantly laid to level lawn, the grounds are framed by mature trees and attractive planted beds, with an extensive terrace providing a wonderful setting for outdoor dining and entertaining. A brick-built gazebo and garden room add further interest and usability to what is an exceptionally private and established setting.
LOCATION Education
Purley and the surrounding areas are well known for their very good choice of reputable schools including Margaret Roper Catholic, St. Nicholas, Christ Church and Beaumont at primary level and preparatory schools to include Cumnor House, St. David's and Laleham Lea. At senior level there is John Fisher, Riddlesdown Collegiate and Woodcote and private sector senior schools in the area include Whitgift, Trinity and Croydon High. Local Grammar schools include Wallington County, Wallington Girls and Wilsons Boys.
Sports & Leisure
There are numerous facilities in the area including Purley Sports Club with its squash, cricket and tennis courts and there are two golf courses in Purley as well as a number of individual tennis and bowls clubs. There are also plenty of opportunities to relax and socialise in the many local restaurants and cafes.
Transport
Purley station provides rail services to London Bridge (from 25 minutes), London Victoria (from 24 minutes) and Gatwick (from 26 minutes) whilst Riddlesdown and Reedham will get you to London Bridge from 23 & 32 minutes and Victoria from 26 & 37 minutes respectively. Numerous bus services provide transport to all the surrounding and the M25/M23 intersection at Hooley is approximately 4-5 miles away. Gatwick and Heathrow Airports are within about 30 and 60 minutes drive respectively.
PROOF OF IDENTITY CHECKS: Upon acceptance of an offer, we are required by law to check the identity of each purchaser. Our charge for this is £25 plus VAT (£30 inclusive VAT) for each person. A sale will not commence until these checks have been completed satisfactorily.
MATERIAL INFORMATION MATERIAL INFORMATION: Part B
PROPERTY CONSTRUCTION TYPE: Rendered brick under a tiled roof
COUNCIL TAX: Band H - £4960.96 per annum
MAINS ELECTRICITY: Yes - British Gas
MAINS GAS: Yes - British Gas
MAINS WATER: Yes - SES
MAINS DRAINS & SEWERAGE: Yes - SES/Thames
HEATING FUEL: Gas & Electric
HEATING TYPE: Radiators & underfloor
AIR CONDITIONING: No
PARKING: Private drive and garage
EV CHARGING: No
BROADBAND: Fibre to premises - BT
MATERIAL INFORMATION: Part C
RESTRICTIONS/RESTRICTIVE COVENANTS: Conservation area, blanket TPO, no sub-division of plots
RIGHTS & EASEMENTS: N/A
FLOOD RISK: Very low
DETAILS OF PLANNING PERMISSIONS: Planning permission for double garage with flat above
DETAILS OF BUILDING REGULATIONS: Garage conversion, new boiler
BUILDING SAFETY: N/A
ACCESSABILITY/ADAPTIONS: N/A
COALFIELD/MINING AREA: N/A
DETAILS OF PROPOSED DEVELOPMENT IN THE AREA: N/A
- COUNCIL TAXA payment made to your local authority in order to pay for local services like schools, libraries, and refuse collection. The amount you pay depends on the value of the property.Read more about council Tax in our glossary page.
- Band: H
- PARKINGDetails of how and where vehicles can be parked, and any associated costs.Read more about parking in our glossary page.
- Garage,Off street
- GARDENA property has access to an outdoor space, which could be private or shared.
- Yes
- ACCESSIBILITYHow a property has been adapted to meet the needs of vulnerable or disabled individuals.Read more about accessibility in our glossary page.
- Ask agent

Add an important place to see how long it'd take to get there from our property listings.
__mins driving to your place
Affordability



Notes
Staying secure when looking for property
Ensure you're up to date with our latest advice on how to avoid fraud or scams when looking for property online.
Visit our security centre to find out moreDisclaimer - Property reference 103249001494. The information displayed about this property comprises a property advertisement. Rightmove.co.uk makes no warranty as to the accuracy or completeness of the advertisement or any linked or associated information, and Rightmove has no control over the content. This property advertisement does not constitute property particulars. The information is provided and maintained by Walter & Mair, Coulsdon. Please contact the selling agent or developer directly to obtain any information which may be available under the terms of The Energy Performance of Buildings (Certificates and Inspections) (England and Wales) Regulations 2007 or the Home Report if in relation to a residential property in Scotland.
*This is the average speed from the provider with the fastest broadband package available at this postcode. The average speed displayed is based on the download speeds of at least 50% of customers at peak time (8pm to 10pm). Fibre/cable services at the postcode are subject to availability and may differ between properties within a postcode. Speeds can be affected by a range of technical and environmental factors. The speed at the property may be lower than that listed above. You can check the estimated speed and confirm availability to a property prior to purchasing on the broadband provider's website. Providers may increase charges. The information is provided and maintained by Decision Technologies Limited. **This is indicative only and based on a 2-person household with multiple devices and simultaneous usage. Broadband performance is affected by multiple factors including number of occupants and devices, simultaneous usage, router range etc. For more information speak to your broadband provider.