
Legsby Court, Legsby Road, Market Rasen

- PROPERTY TYPE
Detached Bungalow
- BEDROOMS
3
- BATHROOMS
2
- SIZE
Ask agent
- TENUREDescribes how you own a property. There are different types of tenure - freehold, leasehold, and commonhold.Read more about tenure in our glossary page.
Freehold
Key features
- BRAND NEW Three-bedroom detached bungalow Three-bedroom detached bungalow
- Exclusive cul-de-sac development
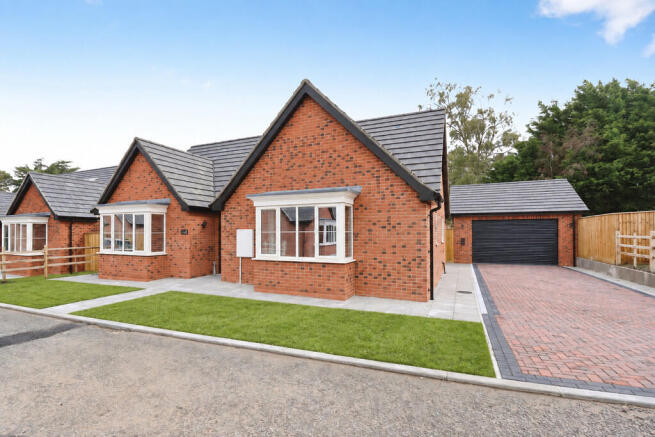
- Double bay-fronted design
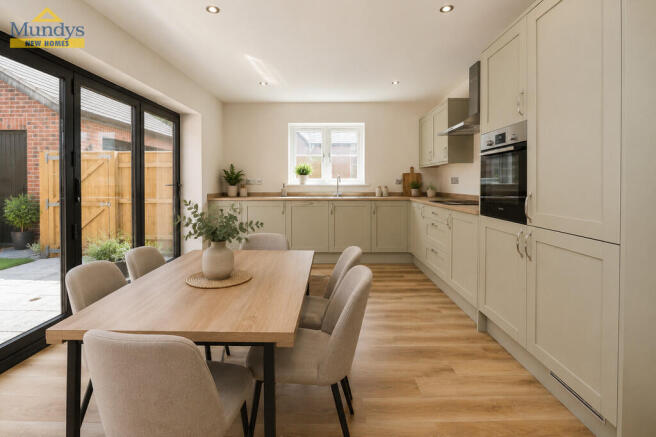
- Open-plan kitchen diner with bi-fold doors
- Principal bedroom with en-suite shower room
- Generous driveway and detached double garage
- A-rated EPC specification
- Air-source heat pump, solar panels and triple glazing
- Council Tax Band - TBC New Home (West Lindsey District Council)
Description
Each property occupies a generous individual plot, with selected homes enjoying open views across adjoining paddocks. All six bungalows offer three bedrooms, including a principal bedroom with en suite, alongside a separate family bathroom. The layouts have been carefully designed to combine traditional proportions with modern living, ensuring practical, comfortable homes suitable for a wide range of buyers.
At the heart of each home is a spacious open-plan kitchen diner, positioned to the rear and opening directly onto the gardens via bi-fold doors. These spaces have been designed to make the most of natural light and garden access, with private patio areas ideal for everyday living and entertaining.
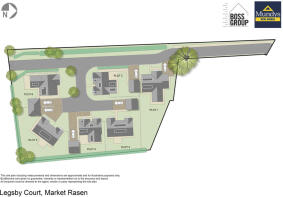
The development includes a variety of elevations and layouts, with a mix of single and double bay-fronted designs. Plot 1 and Plot 6 are the larger of the two house types and both benefit from utility rooms with direct internal access to their garages. Plot 1 enjoys a particularly generous plot and a long single garage, while Plot 6 also offers a utility room, single garage and south-facing garden with paddock views to the rear.
Plots 2 and 4 feature attractive double bay-fronted elevations and benefit from double garages, offering excellent parking and storage. Plots 3 and 5 also feature double bay-fronted designs with notably generous kitchen spaces. Plot 3 includes a double garage, while Plot 5 occupies a standout corner plot with a south-facing rear garden, paddock views and a single garage, making it one of the most distinctive positions within the development.
All homes are designed with energy efficiency at their core and are projected to achieve an A-rated EPC. Specifications include air-source heat pumps with radiator heating, solar panels and triple-glazed windows, delivering excellent thermal performance and reduced running costs.
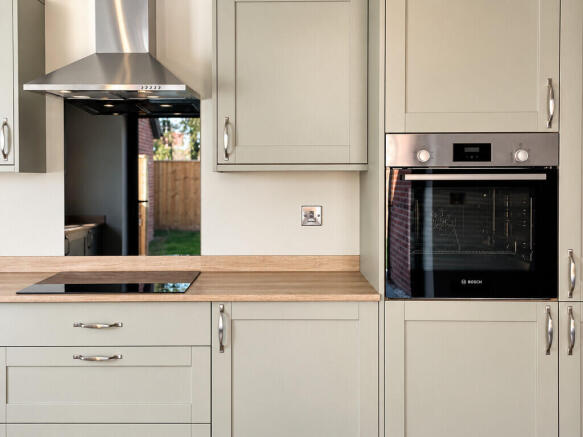
Every property will be completed to a high standard throughout, with fitted kitchens including integrated appliances, quality bathroom suites with full wall tiling, and carefully selected finishes designed to create modern, well-balanced interiors.
ABOUT THE DEVELOPER - BOSS GROUP Mundys are proud to be working in partnership with Boss Group, an award-winning, family-run Lincolnshire developer recognised for quality, reliability and attention to detail.
With many years of experience across both residential and commercial projects, Boss Group provides a complete in-house service, from design and planning through to construction and completion. Their experienced team of builders, designers and engineers work closely together to ensure each development is delivered efficiently and to a consistently high standard.
A strong focus on craftsmanship, practical design and long-term quality has helped establish Boss Group as one of Lincolnshire's most respected developers, with their work regularly recognised through multiple industry awards.
LOCATION GUIDE - MARKET RASEN Market Rasen is a well-connected Lincolnshire market town offering an excellent balance of countryside surroundings and everyday amenities. The town centre provides a range of independent shops, cafés, pubs and restaurants, alongside supermarkets, convenience stores and essential local services.
For leisure and recreation, the town is home to Market Rasen Leisure Centre and the renowned Market Rasen Racecourse. The surrounding area offers excellent walking and cycling routes, with the Lincolnshire Wolds Area of Outstanding Natural Beauty located just a short distance away. Willingham Woods, a popular local beauty spot, is also nearby and offers extensive woodland trails ideal for walking and outdoor enjoyment.
The nearby village of Tealby is widely regarded as one of Lincolnshire's most attractive villages, known for its traditional stone properties, scenic countryside walks and the popular King's Head pub.
Market Rasen benefits from a train station with regular services to Lincoln, Grimsby and Cleethorpes, while road links provide easy access to Lincoln (approximately 15 miles), Louth, Caistor and the Lincolnshire coast. The A46 and A631 offer straightforward connections to the wider region and motorway network.
PLOT 4 Occupying pleasant position within this exclusive cul-de-sac development, Plot 4 is a double bay-fronted detached bungalow, offering well-balanced accommodation and a practical layout.
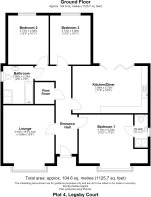
The property is accessed via a central Entrance Hall, which includes a plant room and provides access to all principal rooms. A Lounge is positioned to the front of the property and features a bay window, creating a bright reception space.
To the rear, the open plan Kitchen Diner forms the main living area of the home, with bi-fold doors opening directly onto the garden and a large patio area. The Kitchen will be fitted with integrated appliances.
The accommodation includes three Bedrooms, with the principal Bedroom benefiting from a bay window and an En-suite Shower Room. Two further Bedrooms are served by a separate Family Bathroom. Both the En-suite and main Bathroom will be finished with full wall tiling, while oak internal doors are fitted throughout.
Externally, the property benefits from a rear garden with a generous patio area. A generous sized driveway provides parking and access to a detached double garage.
Plot 4 will be completed to a high standard throughout and is designed to achieve an A-rated EPC, incorporating air-source heat pump technology with radiator heating, solar panels and triple-glazed windows.
Located on the outskirts of Market Rasen, the development offers a quieter setting while remaining within easy reach of the town centre, golf club and racecourse.
IMAGE DISCLAIMER Some images have been digitally enhanced and/or virtually staged for illustrative purposes. Furniture, furnishings, curtains, accessories, decorative items, planting, landscaping and turf shown may have been digitally added and are not included in the sale.
Where virtual staging has been used, it is intended to help demonstrate the potential use and presentation of the space. The original property photograph has been used as the basis of the image; however, digitally added items should not be relied upon as an exact representation of size, scale or appearance.
Any digitally added external landscaping or turf is illustrative of how unfinished areas could appear once completed and does not constitute confirmation of the final landscaping specification.
Buyers should rely on an in-person viewing, the property specification and information provided by the selling agent/developer to establish what is included within the sale.
ENTRANCE HALL
LOUNGE 14' 5" x 12' 9" (4.39m x 3.89m)
KITCHEN/DINER 18' 9" x 11' 9" (5.72m x 3.58m)
BEDROOM 1 17' 2" x 12' 2" (5.23m x 3.71m)
BEDROOM 2 12' 3" x 10' 1" (3.73m x 3.07m)
BEDROOM 3 12' 3" x 10' 1" (3.73m x 3.07m)
BATHROOM 9' 5" x 7' 6" (2.87m x 2.29m)
DISCLAIMER Some images have been digitally enhanced and virtually staged using AI for illustrative purposes only to show how a room may look when furnished. These images do not necessarily reflect the property's actual appearance, condition, dimensions, layout, fixtures, fittings, outlook or finish. Unstaged photographs are available and interested parties should inspect the property in person and not rely solely on these images.
Brochures
4 PAGE BROCHURE- COUNCIL TAXA payment made to your local authority in order to pay for local services like schools, libraries, and refuse collection. The amount you pay depends on the value of the property.Read more about council Tax in our glossary page.
- Band: TBC
- PARKINGDetails of how and where vehicles can be parked, and any associated costs.Read more about parking in our glossary page.
- Garage,Off street
- GARDENA property has access to an outdoor space, which could be private or shared.
- Yes
- ACCESSIBILITYHow a property has been adapted to meet the needs of vulnerable or disabled individuals.Read more about accessibility in our glossary page.
- Ask agent

Add an important place to see how long it'd take to get there from our property listings.
__mins driving to your place
Affordability


Notes
Staying secure when looking for property
Ensure you're up to date with our latest advice on how to avoid fraud or scams when looking for property online.
Visit our security centre to find out moreDisclaimer - Property reference 102125036336. The information displayed about this property comprises a property advertisement. Rightmove.co.uk makes no warranty as to the accuracy or completeness of the advertisement or any linked or associated information, and Rightmove has no control over the content. This property advertisement does not constitute property particulars. The information is provided and maintained by Mundys, Market Rasen. Please contact the selling agent or developer directly to obtain any information which may be available under the terms of The Energy Performance of Buildings (Certificates and Inspections) (England and Wales) Regulations 2007 or the Home Report if in relation to a residential property in Scotland.
*This is the average speed from the provider with the fastest broadband package available at this postcode. The average speed displayed is based on the download speeds of at least 50% of customers at peak time (8pm to 10pm). Fibre/cable services at the postcode are subject to availability and may differ between properties within a postcode. Speeds can be affected by a range of technical and environmental factors. The speed at the property may be lower than that listed above. You can check the estimated speed and confirm availability to a property prior to purchasing on the broadband provider's website. Providers may increase charges. The information is provided and maintained by Decision Technologies Limited. **This is indicative only and based on a 2-person household with multiple devices and simultaneous usage. Broadband performance is affected by multiple factors including number of occupants and devices, simultaneous usage, router range etc. For more information speak to your broadband provider.