Spout Farm, Shottle, Belper

- PROPERTY TYPE
Cottage
- BEDROOMS
4
- BATHROOMS
2
- SIZE
Ask agent
- TENUREDescribes how you own a property. There are different types of tenure - freehold, leasehold, and commonhold.Read more about tenure in our glossary page.
Freehold
Key features
- Four Double Bedrooms
- Sought after Location
- Fine Aspect and Views
- Southerly Facing Lawned Garden
- Arranged Over Three Floors
- Former Farmhouse
Description
Ground Floor - Ground Floor - The front entrance to this home is accessed via the low maintenance front garden with pathway which leads down to the part glazed door which opens into the
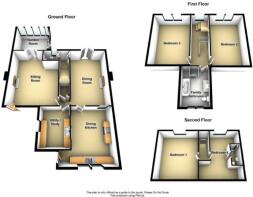
Dining Kitchen - 5.89m x 3.8m - This sympathetically extended room has exposed ceiling timbers and roof truss, having a good level of natural light with two overhead Velux windows and stone mullioned windows. There is a stylish range of designer wall, base and drawer units by 'Plain English', the bespoke Long House Kitchen Range, a polished granite worktop, integrated dishwasher and double butlers sink with high pressure mixer tap over. There is a "Bertazoni" cooking range with induction hob and electric oven with full width extractor hood over. There is a limestone tiled flooring, feature exposed stone wall to one side and ample space for a dining table and chairs if required. A door leads through to the
Dining Room - 5.01m x 3.69m - The limestone tiled flooring continues into this room, well used by the current vendors as the hardwood patio doors open out onto the garden and provide far reaching, south-facing views. There is a stylish, cylindrical wood-burning stove set within the stone fireplace with natural wood lintel above and flagstone hearth. A latched door provides access to a useful under stairs storage cupboard. The staircase leads off to the first floor and the door to the right leads into the
Guest Cloakroom - With a stylish two piece suite comprising of low flush WC and rectangular wash hand basin mounted on a vanity cupboard. A double glazed hardwood window to the rear aspect.
Sitting Room - 4.7m x 4.6m - Having a polished, herringbone patterned, reclaimed wood block parque flooring, exposed ceiling timbers and a stone fireplace housing a multi-fuel stove, this is a most pleasant and welcoming reception room with matching wall lights and three quarter fully glazed door to the front aspect. BT, SKY & TV connections. French doors lead into the
Sun Room/ Garden Room - 3.80m x 3.80m - This room is an excellent addition to this home and is well used by the current occupants in all seasons. Of hardwood construction with double glazed panels and feature exposed wall to one side and glazed roof. This is the place to sit and enjoy the southerly facing garden with it's far reaching views. A double glazed door leads out to the patio and garden.
Utility Room / Tack Room - 3.83m x 2.58m - Having exposed ceiling timbers and with a matching range of "flute" fronted cabinets with solid woodblock work top with inset double Butlers sink with high pressure mixer tap over. There is space and plumbing for a washing machine and tumble dryer. There are stone mullioned windows to the side aspect. The current vendor also uses this room as a study area.
To The First Floor - On arrival at the first floor, there are wood latch doors off to all rooms and a recessed display area with shelving and inset spotlights.
Bedroom Three - 4.65m x 3.80m - This generously proportioned room has exposed ceiling timbers and stone mullioned, hardwood framed double glazed windows providing superb views over the surrounding countryside which can only be truly appreciated when viewed. Telephone point.
Bedroom Two - 4.65m x 3.70m - Another good sized double bedroom with exposed ceiling timbers, feature stone fireplace and stone mullioned, hardwood framed double glazed windows providing superb views.
Family Bathroom - Having 'Quick Step Laguna Rosewood Deck flooring and a most stylish suite comprising of claw foot, roll top bath, ceramic wash hand basin, large walk-in shower cubicle with thermostatic fitments and rain shower attachment over and low flush WC. There is a recess with inset lighting, Victorian style radiator and heated towel rail.
To The Second Floor - On the stairs a feature mullioned porthole double glazed window to the rear gives light onto the stairwell and provides stunning countryside views. At the top of the stairs there are built in, leaded glass feature windows and the first door on the left leads into
Bedroom Four - 4.64m x 3.58m Max - Having a large double glazed Velux window overlooking the rear garden and providing superb views over the surrounding rolling Derbyshire countryside. With a useful built-in cupboard providing good storage. Telephone point. A door leads to the:-
Ensuite - With a bamboo solid wood flooring and a three piece suite comprising of a corner shower cubicle with thermostatic fitments, dual flush WC and pedestal sink. There is a heated towel rail and inset spotlights.
Bedroom One - 4.67m x 4.60m - This most impressive master bedroom has exposed purlins and large Velux window to the rear aspect enjoying the panoramic views. Telephone Point.
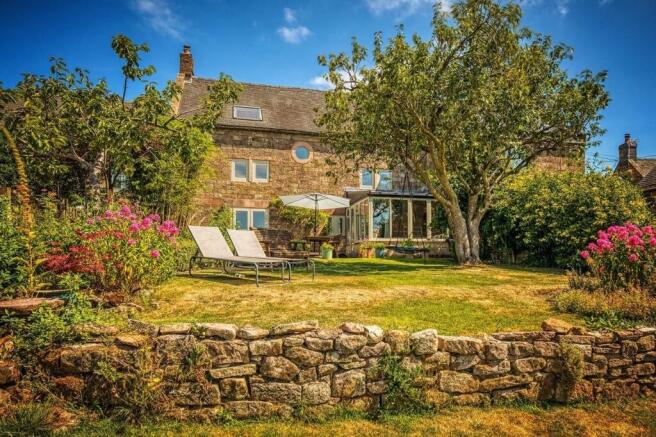
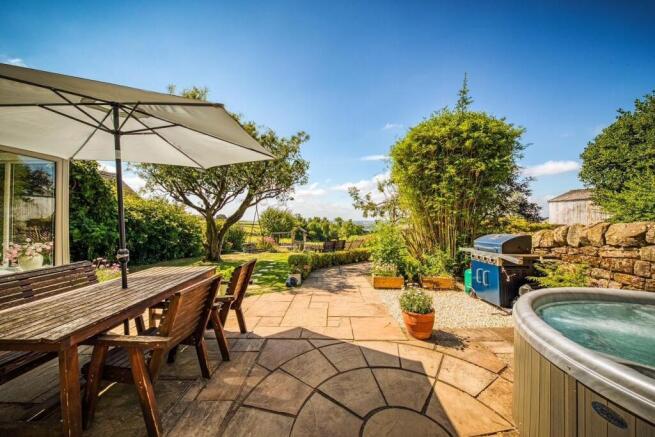
Outside - To rear of the property, the garden has been landscaped to be low maintenance. The oil tank and boiler are subtly sited here. To the rear of the property there is a shared courtyard with gravelled area which provides parking for up to three cars. There is a patio area just to the rear of the dining room and garden room which is ideal for warm weather dining. Further on, the garden is on two levels, laid mainly to lawn with a natural stream running through it, the water known locally as being "Spout Spring Water". There is a range of mature plants and trees, all enclosed by dry stone walling. Beyond the garden are open fields with superb panoramic views of the rolling Derbyshire countryside.
Note - The vendors of Spout Farm has installed a Air Source Heat Pump Eco system at a cost of circa £12,000 which provides the domestic hot water and central heating system. They currently receive a RHI rebate of £300 per quarter.
The property enjoys SKY TV.
Area - The property is located in the hamlet of Shottle, close to Alport Heights which a very well known horizon. The property is convenient for local towns, providing an excellent range of amenities including Wirksworth, Belper and Ashbourne the latter known as the gateway to Dovedale and the famous Peak District National Park. Local activities include Carsington Water with its fishing and sailing. The City of Derby lies approximately 10 miles away.
Directional Note - From Matlock town centre take the A6 through Matlock Bath, at the traffic lights turn right onto the A5012, signposted Newhaven, Ashbourne. Continue up the hill and progress down towards Wirksworth. In the centre of Wirksworth turn left onto Coldwell Street, signposted Crich. Shortly there is a right turn onto St Helen's Lane, signposted Alport. Continue onto Hey Lane and bear right onto Alport Lane. Finally turn left onto Spout Lane where the property may be identified by our distinctive Home2sell For Sale Board.
Brochures
Spout Farm, Shottle, BelperBrochure- COUNCIL TAXA payment made to your local authority in order to pay for local services like schools, libraries, and refuse collection. The amount you pay depends on the value of the property.Read more about council Tax in our glossary page.
- Band: E
- PARKINGDetails of how and where vehicles can be parked, and any associated costs.Read more about parking in our glossary page.
- Yes
- GARDENA property has access to an outdoor space, which could be private or shared.
- Yes
- ACCESSIBILITYHow a property has been adapted to meet the needs of vulnerable or disabled individuals.Read more about accessibility in our glossary page.
- Ask agent
Spout Farm, Shottle, Belper

Add an important place to see how long it'd take to get there from our property listings.
__mins driving to your place
Affordability



Notes
Staying secure when looking for property
Ensure you're up to date with our latest advice on how to avoid fraud or scams when looking for property online.
Visit our security centre to find out moreDisclaimer - Property reference 34922527. The information displayed about this property comprises a property advertisement. Rightmove.co.uk makes no warranty as to the accuracy or completeness of the advertisement or any linked or associated information, and Rightmove has no control over the content. This property advertisement does not constitute property particulars. The information is provided and maintained by Home2Sell, Belper. Please contact the selling agent or developer directly to obtain any information which may be available under the terms of The Energy Performance of Buildings (Certificates and Inspections) (England and Wales) Regulations 2007 or the Home Report if in relation to a residential property in Scotland.
*This is the average speed from the provider with the fastest broadband package available at this postcode. The average speed displayed is based on the download speeds of at least 50% of customers at peak time (8pm to 10pm). Fibre/cable services at the postcode are subject to availability and may differ between properties within a postcode. Speeds can be affected by a range of technical and environmental factors. The speed at the property may be lower than that listed above. You can check the estimated speed and confirm availability to a property prior to purchasing on the broadband provider's website. Providers may increase charges. The information is provided and maintained by Decision Technologies Limited. **This is indicative only and based on a 2-person household with multiple devices and simultaneous usage. Broadband performance is affected by multiple factors including number of occupants and devices, simultaneous usage, router range etc. For more information speak to your broadband provider.