
Sheridan Drive, Crook

- PROPERTY TYPE
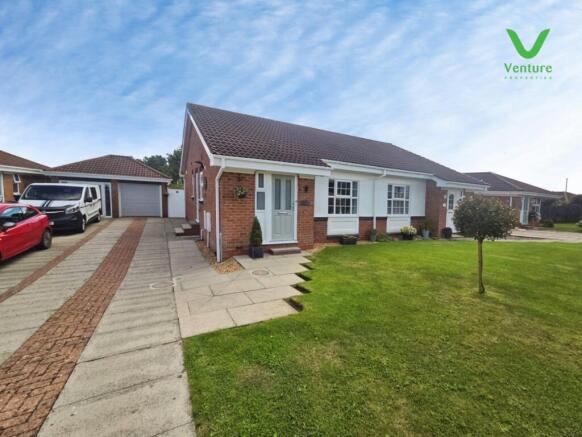
Semi-Detached Bungalow
- BEDROOMS
2
- BATHROOMS
1
- SIZE
603 sq ft
56 sq m
- TENUREDescribes how you own a property. There are different types of tenure - freehold, leasehold, and commonhold.Read more about tenure in our glossary page.
Freehold
Key features
- Two Bedroom Semi Detached Bungalow
- CHAIN FREE
- Neutral Interior & Immaculate
- EPC Grade C
- Fitted Kitchen
- Modern Shower Room
- Rear Good Sized Garden
- Lengthy Driveway
- Single Garage With Electric Door
- Call Us To Book Your Viewing Today !!
Description
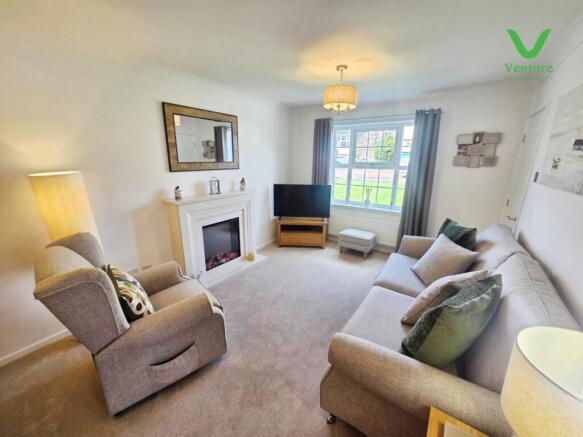
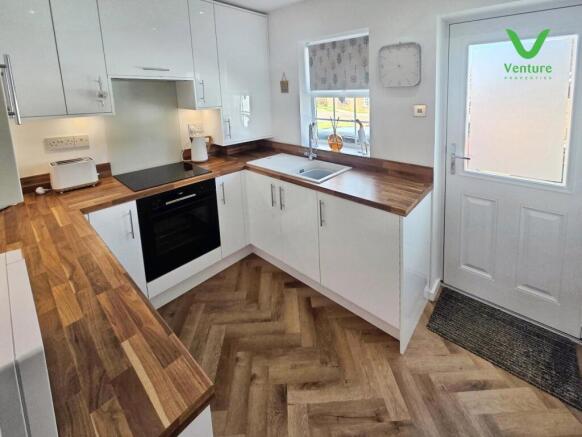
Step inside and discover a welcoming lounge, ideal for relaxing with family or inviting friends for a cosy evening in. The newly installed, modern kitchen makes meal preparation a pleasure, with contemporary fittings designed for both practicality and style. A useful utility room, Both bedrooms are well-proportioned, offering comfortable retreats after a long day, while the modern shower room ensures all day-to-day needs are met with ease.
Outside, the bungalow boasts a generous rear garden—perfect for those who enjoy gardening, outdoor dining, or just soaking up the sunshine. To the front, a lengthy driveway provides ample off-street parking, complemented by a single garage with an electric door for secure storage or sheltered parking.
Sheridan Drive is ideally located for those who value convenience as well as peace and quiet. The shops, cafes, and services of Crook town centre are within easy reach, offering everything from supermarkets to independent retailers. Local healthcare facilities, reputable schools, and regular public transport links further enhance the appeal for both downsizers and first-time buyers alike.
Offered to the market chain-free, this charming bungalow promises a smooth and straightforward move for its new owners. With its excellent location, appealing features, and welcoming atmosphere, this property truly stands out.
Arrange a viewing today to experience everything this superb bungalow has to offer.
Ground Floor -
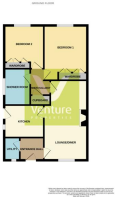
Entrance Hallway - Having new composite front door, central heating radiator and LVT flooring.
Utility Room - With plumbing for washing machine, central heating radiator, uPVC double glazed window to front and storage cupboard with LVT flooring
Lounge/Dining Room - 3.162 x 6.196 (10'4" x 20'3") - Having a feature marble electric fireplace
Two central heating radiators and uPVC double glazed window to front.
Kitchen - 2.918 x 2.489 (9'6" x 8'1") - Newly fitted kitchen with a lovely range of white wall and base units with contrasting work surfaces over, white sink unit with mixer tap, integrated electric bosch oven with touch induction hob above with extraction hood over, with under counter integrated fridge and under counter separate freezer, wall mounted gas boiler, LVT flooring and uPVC double glazed window to rear and door.
Inner Hallway - With airing cupboard and spot lighting.
Shower Room/Wc - Newly fitted with walk in double anti slip shower unit with mains shower over, wash hand basin and wc set to vanity unit, chrome heated towel extraction fan and tiled flooring. Upvc double glazed window
Bedroom One - 3.610 x 2.775 (11'10" x 9'1") - Fitted wardrobes to one wall, central heating radiator and uPVC double glazed window to rear.
Bedroom Two - 2.759 x 2.813 (9'0" x 9'2") - With fitted wardrobes, central heating radiator, loft hatch and uPVC double glazed window to rear.
Exterior - To the front is a lengthy driveway allowing parking for 3-4 vehicles, leading to a single garage, the garage has plumbing for washing machine and new electric door.
A enclosed garden to the rear offers a degree of privacy bounded by hedging and had a good sized lawn with planted flower boarders.
Energy Performance Certificate - To view the Energy Performance Certificate for the property please use the following link:-
EPC Grade C
Other General Information - Tenure: Freehold
Gas and Electricity: Mains
Sewerage and water: Mains
Broadband: Ultrafast Highest available download speed 1800 Mbps Highest available upload speed 220 Mbps
Mobile Signal/coverage: Limited, we would recommend speaking to your provider
Council Tax: Durham County Council, Band: B. Annual price: £1,894.71 (Maximum 2025)
Energy Performance Certificate Grade C
Mining Area: This property is located in an area of historical mining works, a mining search is recommended. This can be done via a solicitor as part of Conveyancing.
Flood Risk: Very low risk of surface water flooding, very low risk of flooding from the rivers and sea
Disclaimer
The preceding details have been sourced from the seller, OntheMarket.com and other third parties. Verification and clarification of this information, along with any further details concerning Material Information parts A, B and C, should be sought from a legal representative or appropriate authorities. Venture Properties (Crook) Limited cannot accept liability for any information provided.
Brochures
Sheridan Drive, Crook- COUNCIL TAXA payment made to your local authority in order to pay for local services like schools, libraries, and refuse collection. The amount you pay depends on the value of the property.Read more about council Tax in our glossary page.
- Band: B
- PARKINGDetails of how and where vehicles can be parked, and any associated costs.Read more about parking in our glossary page.
- Garage,Driveway,Off street
- GARDENA property has access to an outdoor space, which could be private or shared.
- Yes
- ACCESSIBILITYHow a property has been adapted to meet the needs of vulnerable or disabled individuals.Read more about accessibility in our glossary page.
- Ask agent
Sheridan Drive, Crook

Add an important place to see how long it'd take to get there from our property listings.
__mins driving to your place
Affordability


Notes
Staying secure when looking for property
Ensure you're up to date with our latest advice on how to avoid fraud or scams when looking for property online.
Visit our security centre to find out moreDisclaimer - Property reference 34922567. The information displayed about this property comprises a property advertisement. Rightmove.co.uk makes no warranty as to the accuracy or completeness of the advertisement or any linked or associated information, and Rightmove has no control over the content. This property advertisement does not constitute property particulars. The information is provided and maintained by Venture Properties, Crook. Please contact the selling agent or developer directly to obtain any information which may be available under the terms of The Energy Performance of Buildings (Certificates and Inspections) (England and Wales) Regulations 2007 or the Home Report if in relation to a residential property in Scotland.
*This is the average speed from the provider with the fastest broadband package available at this postcode. The average speed displayed is based on the download speeds of at least 50% of customers at peak time (8pm to 10pm). Fibre/cable services at the postcode are subject to availability and may differ between properties within a postcode. Speeds can be affected by a range of technical and environmental factors. The speed at the property may be lower than that listed above. You can check the estimated speed and confirm availability to a property prior to purchasing on the broadband provider's website. Providers may increase charges. The information is provided and maintained by Decision Technologies Limited. **This is indicative only and based on a 2-person household with multiple devices and simultaneous usage. Broadband performance is affected by multiple factors including number of occupants and devices, simultaneous usage, router range etc. For more information speak to your broadband provider.