


Castle Road, Clevedon

- PROPERTY TYPE
Flat
- BEDROOMS
1
- BATHROOMS
1
- SIZE
Ask agent
Key features
- Prime Upper Clevedon Location
- Stunning Victorian Grandeur
- Sunny Private South Facing Garden
- Unique Mezzanine Feature
- Allocated Off-Street Parking
- Vibrant Coastal Lifestyle
- No Onward Chain
- Perfect Stylish Retreat
Description
Designed for both relaxation and functionality, the accommodation includes a separate kitchen and a generous double bedroom. This bedroom offers a unique architectural twist with characterful steps leading up to a versatile mezzanine level, creating the perfect tucked away home study or reading snug. A contemporary shower room completes the internal layout.
Beyond the apartment itself, the lifestyle appeal of Upper Clevedon is unmatched. Residents enjoy a peaceful, elevated setting just a short stroll from the chic boutiques, independent cafes, and acclaimed restaurants of Hill Road, as well as the breathtaking coastal walks along the nearby sea front. Combining the ultimate convenience of an allocated parking space with the benefit of no onward chain, this property presents an idyllic lifestyle opportunity for first time buyers, downsizers, or those seeking a stylish coastal retreat.
Accommodation (all measurements approximate)
Impressive communal entry door with telephone entry system opens to the communal hall giving access to the front door of Flat 1. Front door opens to:
Hall
Access to loft space and a storage cupboard.
Lounge/Diner
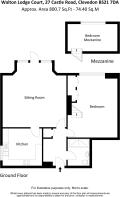
17' 7'' into bay x 17' 0'' (5.36m into bay x 5.18m)
An impressive room with high ceilings, a bay window with a door gives access to the private garden of Flat 1. High moulded skirtings, dado rail, picture rail, ornate ceiling coving, central ceiling rose. Door opens to:
Kitchen
10' 6'' x 9' 10'' (3.20m x 2.99m)
Fitted with a range of wall and base units with working surfaces, stainless steel sink, plumbing for dishwasher and washing machine, electric cooker point with concealed extractor hood, space for fridge/freezer. Tiled splashbacks, tiled effect floor, window, access to the Worcester gas fired combination boiler.
Double Bedroom
18' 0'' x 12' 6'' (5.48m x 3.81m)
Measurements include built in wardrobes and the staircase rising to the mezzanine area. High moulded skirtings, ornate ceiling coving, central ceiling rose, window looking out to the private garden. Steps rise and give access to the:
Mezzanine
12' 6'' x 6' 9'' (3.81m x 2.06m)
This is a very useful space and could be used as a seating/study area and also has the window from the double bedroom looking out over the private garden.
Shower Room
Fitted with a three piece suite of WC with concealed cistern, washhand basin set into vanity unit with storage below, king size shower cubicle , partially tiled walls, shaving point.
OUTSIDE
From Castle Road an impressive pillared entrance gives access to the driveway of Walton Lodge and to the left hand side there is visitor parking. The driveway extends up to the front of the property giving access to the allocated parking space for Flat 1.
The Garden
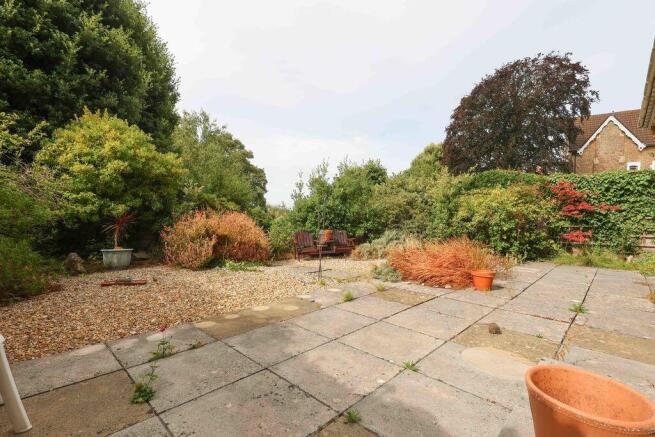
The garden is accessed via the lounge/diner and is exclusive to Flat 1. It is laid to patio and stone chippings and has an array of established shrubs and small trees to borders. The gardens also have the advantage of being south westerly facing and offer a good amount of privacy. From here steps descend to the communal garden for the property which is laid to an area of level lawn, again stocked beautifully with established shrubs and trees. This can be used by all of the owners of Walton Lodge. There is a communal elevated rear garden partly laid to lawn with space to sit, and optional provision for the owner of each flat to have their own plot to grow fruit and or vegetables.
Cellar
Which offers both communal storage and a large lockable area.
Lease Details:
Term: Originally 999 years from 1 January 1981
Management Company: Walton Lodge Management Company
Management Charge: £120 per month
Ground Rent: TBC
Health and Safety Statement
We would like to bring to your attention the potential risks of viewing a property that you do not know. Please take care as we cannot be responsible for accidents that take place during a viewing.
Brochures
Property BrochureFull Details- COUNCIL TAXA payment made to your local authority in order to pay for local services like schools, libraries, and refuse collection. The amount you pay depends on the value of the property.Read more about council Tax in our glossary page.
- Band: B
- PARKINGDetails of how and where vehicles can be parked, and any associated costs.Read more about parking in our glossary page.
- Yes
- GARDENA property has access to an outdoor space, which could be private or shared.
- Yes
- ACCESSIBILITYHow a property has been adapted to meet the needs of vulnerable or disabled individuals.Read more about accessibility in our glossary page.
- Ask agent

Add an important place to see how long it'd take to get there from our property listings.
__mins driving to your place
Affordability


Notes
Staying secure when looking for property
Ensure you're up to date with our latest advice on how to avoid fraud or scams when looking for property online.
Visit our security centre to find out moreDisclaimer - Property reference 12886456. The information displayed about this property comprises a property advertisement. Rightmove.co.uk makes no warranty as to the accuracy or completeness of the advertisement or any linked or associated information, and Rightmove has no control over the content. This property advertisement does not constitute property particulars. The information is provided and maintained by Steven Smith Town & Country Estate Agents, Clevedon. Please contact the selling agent or developer directly to obtain any information which may be available under the terms of The Energy Performance of Buildings (Certificates and Inspections) (England and Wales) Regulations 2007 or the Home Report if in relation to a residential property in Scotland.
*This is the average speed from the provider with the fastest broadband package available at this postcode. The average speed displayed is based on the download speeds of at least 50% of customers at peak time (8pm to 10pm). Fibre/cable services at the postcode are subject to availability and may differ between properties within a postcode. Speeds can be affected by a range of technical and environmental factors. The speed at the property may be lower than that listed above. You can check the estimated speed and confirm availability to a property prior to purchasing on the broadband provider's website. Providers may increase charges. The information is provided and maintained by Decision Technologies Limited. **This is indicative only and based on a 2-person household with multiple devices and simultaneous usage. Broadband performance is affected by multiple factors including number of occupants and devices, simultaneous usage, router range etc. For more information speak to your broadband provider.