
Park Mount at Edgbaston Golf Club, 259 Bristol Road, Edgbaston B5 7SR

- PROPERTY TYPE
Commercial Property
- SIZE
Ask agent
Key features
- A large Georgian property suitable for a variety of uses, subject to planning
- A Grade II Listed building with period features
- Set within c. 1.63 acres of mature private grounds
- Prime location within Edgbaston, in close proximity to Birmingham city centre
- Approx. 7,500 sq ft (697 sq m)
- Vacant
Description
StrapLine
Auction Sale - 29/09/2026 - To book viewings, view the legal pack and register to bid please refer to the full sales particulars on the Savills Auctions websiteA large Garde II Georgian property comprising 7,500 sq ft (697 sqm)
Set within c. 1.63 acres of private grounds
Vacant
Description
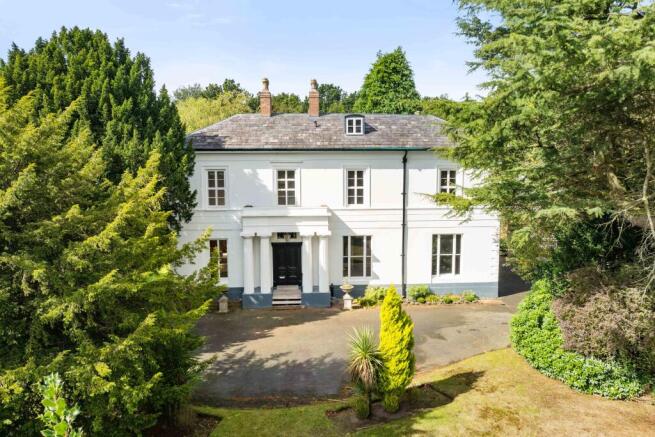
Park Mount provides a unique opportunity to acquire a characterful self-contained, Grade II Listed Georgian property situated within the grounds of Edgbaston Golf Club on the Calthorpe Estate. The property dates back to the late 1820s and was a private family residence until 2017, when it wasacquired by Calthorpe Estate.
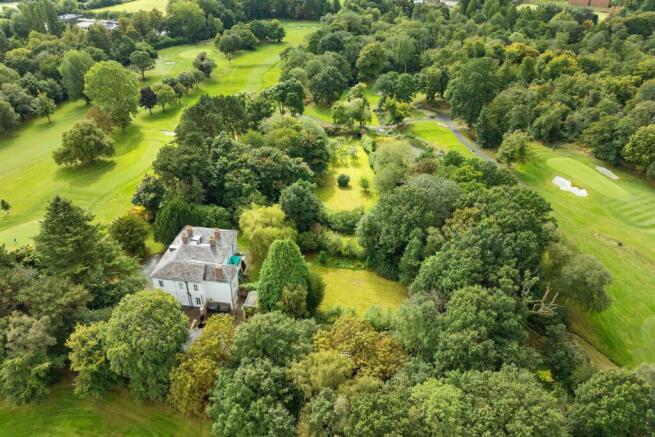
The property in its current form comprises a seven bedroom residential dwelling set within circa 1.63 acres (0.66 hectares) of mature gardens, with the property comprising a basement, ground, first and second floors, as well as an array of outbuildings including a self-contained two storey coach house/annexe.
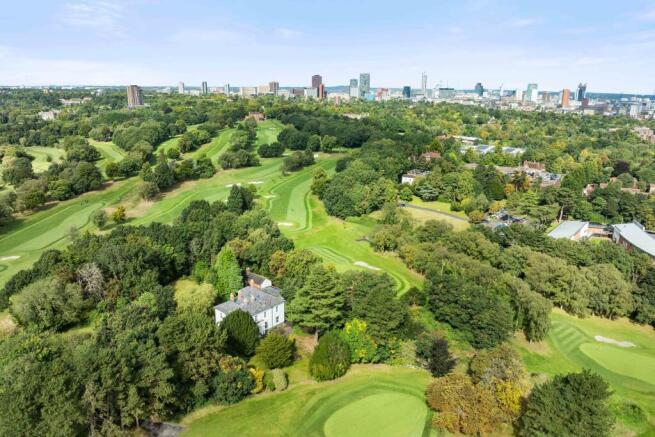
The property is accessed off the northbound carriageway of the A38 Bristol Road from the southwest, with the subsequent approach to the property consisting of an extensive 170 metre (565 ft) driveway that crosses the 4th fairway of Edgbaston Golf Club, further adding to the unique and exclusive nature of the opportunity.
Location
Park Mount is bound by the 140 acre Edgbaston Golf Club which is inturn located within the prestigious Calthorpe Estate, situated 3.2 miles (1.5 km) south west of Birmingham city centre, resulting in a secluded rural feel whilst being in close proximity to the facilities of the UK’s second city.
Renowned nearby facilities include Edgbaston Cricket Ground to theeast, the Edgbaston Priory Tennis Club to the north and Edgbaston Village and the Botanical Gardens to the north west.
The local area boasts a strong offering of both independent and state educational institutions at primary and secondary levels, with the University of Birmingham also located nearby. Local educational institutions include Edgbaston High School, Hallfield School, and King Edward’s School, all of which are renowned for their academic excellence.
Transport
The property is situated 1.7 miles (2.7 km) from University railway station to the south west. Birmingham New Street railway station is located 2.5 miles (4 km) to the north, which provides frequent services from London Euston, Glasgow Central and Edinburgh Waverly via the West Coast line,as well as regular local services.
Junction 6 of the M6 motorway is located 5.5 miles (8.8 km) to the north, with Junction 2 of the M42 situated 8.2 miles (13.2 km) to the south, with both motorway junctions offering further access to the wider motorway network.
Less than a mile from Birmingham city centre, Edgbaston has excellent transport links through rail, road, air and the Metro tram extension. With the arrival of HS2 train line, Birmingham will be just 49 minutes away from London.
Tenancy
Vacant
Accommodation
Ground Floor
The entrance is via solid wood double doors into an enclosed porch witha glazed inner front door leading into the reception hall. Radiating off the reception hall are three reception rooms including the study, with an interconnecting living rooms and drawing room.
First Floor
The first floor accommodation is set around a large ‘L’ shaped landing leading into five double bedrooms and enjoy excellent views over the grounds.The ‘service quarters’ comprise of two rooms and is accessed via a doorway next to the family bathroom.
Second Floor
The second floor accommodation is accessed via a door off the main landing with a staircase leading to a small landing and three further bedrooms.
Cellar Floor
The extensive cellars are accessed from the reception hall comprising four main chambers plus two further smaller chambers, with a number ofthe basement chambers benefitting from natural light.
In total the main building extends to approximately 7,500 sq ft (697 sqm).
The Coach House is set within the courtyard and includes a large garage which is accessed from the driveway area. Behind the garage is the former stable which now serves as a store, accessed seperately via the courtyard. The living accommodation sits behind the storage/garage and comprises a ground floor living room, kitchen, bathroom and utility area and two first floor double bedrooms.The Coach House accommodation extends to approximately 1,720 sq ft(160 sq m).
We have measured the total area of the plot for Park Mount to be in the order of approximately 1.63 acres (0.66 hectares).
The mature grounds to the rear of the property are largely walled andare divided into several parts, including an orchard.
Park Mount at Edgbaston Golf Club, 259 Bristol Road, Edgbaston B5 7SR

NEAREST STATIONS
Distances are straight line measurements from the centre of the postcode- University Station0.9 miles
- Five Ways Station1.1 miles
- Selly Oak Station1.2 miles

Notes
Disclaimer - Property reference 243-24847. The information displayed about this property comprises a property advertisement. Rightmove.co.uk makes no warranty as to the accuracy or completeness of the advertisement or any linked or associated information, and Rightmove has no control over the content. This property advertisement does not constitute property particulars. The information is provided and maintained by Savills Auctions, London. Please contact the selling agent or developer directly to obtain any information which may be available under the terms of The Energy Performance of Buildings (Certificates and Inspections) (England and Wales) Regulations 2007 or the Home Report if in relation to a residential property in Scotland.
Auction Fees: The purchase of this property may include associated fees not listed here, as it is to be sold via auction. To find out more about the fees associated with this property please call Savills Auctions, London on 020 3909 6715.
*Guide Price: An indication of a seller's minimum expectation at auction and given as a “Guide Price” or a range of “Guide Prices”. This is not necessarily the figure a property will sell for and is subject to change prior to the auction.
Reserve Price: Each auction property will be subject to a “Reserve Price” below which the property cannot be sold at auction. Normally the “Reserve Price” will be set within the range of “Guide Prices” or no more than 10% above a single “Guide Price.”