


Cae Clawdd, Knighton, Powys

- PROPERTY TYPE
Detached
- BEDROOMS
4
- BATHROOMS
2
- SIZE
Ask agent
- TENUREDescribes how you own a property. There are different types of tenure - freehold, leasehold, and commonhold.Read more about tenure in our glossary page.
Freehold
Description
It is clear that considerable thought, care and attention went into both the design and construction, resulting in a generously proportioned home with an excellent layout.
The property combines character and modern comfort, with exposed wall and ceiling timbers complemented by high-quality fixtures, fittings and finishes. Underfloor heating extends across the ground floor, whilst the combination of characterful features and modern specification gives the property a distinctive and individual character.
Location
Cae Clawdd is a small cul-de-sac comprising just four individually designed properties, situated on the edge of Knighton and within a short walk of the town centre. The residential setting enjoys a pleasant countryside outlook, whilst remaining conveniently placed for the town’s range of amenities. These include independent shops, a supermarket, public houses, primary school, leisure centre, library, post office and medical facilities. Knighton is renowned for its attractive surrounding countryside and excellent opportunities for outdoor pursuits. The town sits mid-way along the famous Offa’s Dyke Path, providing access to an extensive network of scenic walks and countryside, with opportunities to enjoy far-reaching views, local wildlife and the surrounding landscape.
Transport & Connectivity
Knighton benefits from a railway station on the Heart of Wales Line, providing direct services to Shrewsbury and Swansea. The town also has regular bus services connecting Knighton with surrounding villages and larger towns. For a wider range of amenities and services, the historic market towns of Ludlow and Leominster are approximately 18 miles away, with the important regional centres of the cathedral city of Hereford and the historic town of Shrewsbury some 30 and 35 miles away respectively.
Education
Knighton Primary School provides local primary education, with a number of well-regarded secondary schools within reach, including options in Presteigne, Bishop's Castle and Wigmore. A wider selection of state and independent schools can also be found in the surrounding area, including schools in Lucton, Hereford and Brecon. The location offers an appealing combination of rural surroundings and convenient access to local amenities, schooling and transport links.
Accommodation
An oak-framed open porch with front door opens into an impressive entrance hall, where the quality and workmanship of this exceptional home are immediately apparent. The entrance hall features oak flooring and an attractive oak staircase rising to the first floor. A door to the rear leads through to a cloakroom, fitted with a WC and wash hand basin.
.
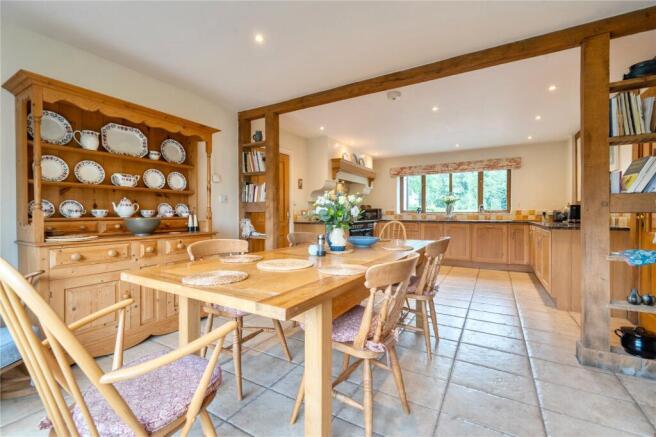
From the entrance hall, a further door opens into the spacious kitchen/dining room, which spans the full width of the property. A large window to the front and French doors with adjoining side glazing to the rear create a wonderful light-filled space, perfectly suited to both family living and entertaining. The kitchen is fitted with a range of quality base units incorporating cupboards and drawers, together with fully integrated appliances and space for a range cooker, with a built-in extractor hood over and oak mantel. Granite work surfaces and tiled splashbacks complete the kitchen. The dining area features beautifully crafted built-in oak shelving, once again demonstrating the care and attention to detail that has gone into the design.
.
The tiled flooring extends throughout, with ample space for a large dining table and chairs. French doors with adjoining glazed panels provide a seamless connection between the interior and rear garden, creating an ideal setting for indoor-outdoor living. From the kitchen, a door leads through to the generous utility room, which is fitted with a range of base units incorporating cupboards and drawers, together with a further inset stainless-steel sink unit and space for laundry appliances. The tiled flooring continues, while a large window overlooks the rear garden and a further window to the side provides additional natural light. A door leads directly outside to an oak-framed side porch.
.
The utility room also provides access to a further ground floor cloakroom, fitted with a WC and wash hand basin, while an internal door leads directly into the generously proportioned garage. Returning to the entrance hall, the impressive living room once again spans the full width of the property and is a particularly attractive and characterful room. Oak flooring continues through from the hallway, while a striking brick-built chimney breast provides a central focal point, incorporating an inset stove with substantial oak beam over and stone hearth beneath. Windows to both the front and rear ensure the room is filled with natural light, creating a wonderfully spacious and inviting environment in which to relax.
.
From the living room, glazed double doors lead through into the garden room. With low-level walls, tiled flooring and extensive timber-framed glazing surrounding the room, together with French doors opening directly onto the rear garden, this is a delightful additional reception space from which to enjoy the property's surroundings.
First Floor
Moving upstairs, an impressive oak staircase rises to an exceptional first-floor landing, which is currently utilised as a studio space. Generously proportioned, this versatile area offers considerable potential and could be adapted to suit a variety of individual requirements. Two generously sized built-in cupboards provide excellent storage, whilst the substantial floor area creates a wonderful opportunity for those seeking additional living, working or creative space. A ceiling hatch with retractable ladder provides convenient access to a spacious storage attic, which benefits from boarded flooring and full headroom across much of the space, offering excellent additional storage potential.
.
The first floor offers up to five bedrooms, with the principal bedroom being a particularly impressive and generously proportioned room. Enjoying a window to the front, the principal bedroom features two sets of double built-in wardrobes and is further complemented by a luxurious en-suite bathroom. The spacious en-suite is beautifully appointed with a panelled bath with shower over, attractive wall tiling and a substantial built-in vanity unit incorporating a wash hand basin and excellent storage. A mirrored cabinet and WC with further integrated storage complete the suite. Attractive wood-effect flooring, a heated towel radiator and side window complete this well-equipped room.
.
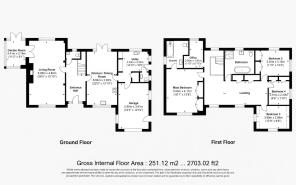
Bedrooms two, three and four are all spacious double bedrooms, each offering individual character and features. Bedroom two, positioned to the rear of the property as shown on the floorplan, enjoys windows to both the rear and side and benefits from built-in wardrobes. Bedroom three is positioned to the front of the property and features windows to both the front and side, together with a charming vaulted ceiling incorporating attractive sloping sections. Bedroom four is another well-proportioned double bedroom, enjoying a side window and a useful range of built-in wardrobes
.
Bedroom five is currently utilised as a home office and enjoys a window overlooking the rear. This versatile room could readily accommodate a single bed if required, providing the option of a fifth bedroom, nursery, dressing room or dedicated study, according to the purchaser's needs.
.
Completing the first floor is the impressive family bathroom, a spacious and stylish room featuring a beautiful freestanding roll-top bath together with a large corner shower enclosure. A traditional-style vanity unit incorporates the wash hand basin and provides useful storage, alongside a WC. Attractive wood-effect flooring, a contemporary chrome heated towel radiator and side window complete this well-appointed bathroom.
Parking
The property is approached via a shared driveway serving numbers 1 to 3, which then leads onto the paved private driveway belonging to Number 4, providing parking for a number of vehicles. The integral garage is fitted with an up-and-over door and benefits from windows to both sides. There is also a pedestrian door to the side, together with an internal door providing direct access from the utility room.
Gardens and Grounds
The property occupies a generous plot, with gardens extending to the side and rear. Paved pathways provide access around the house, whilst the boundaries are defined by a combination of hedging and fencing. To the front, a neatly maintained boxed hedge encloses a lawned area, with paved walkways leading through to the rear and a good-sized seating area. There is also a good-quality garden shed and a greenhouse. The rear garden features a paved patio running around the house, with a raised flower bed / kitchen garden area bordered by box hedging and topiary. An extensive lawn area is complemented by a selection of small fruit trees and bushes, together with areas currently used to encourage wild flowers.
.
A particularly unique feature is found at the rear of the garden, which comprises a section of the bank of Offa's Dyke, an ancient 8th-century earthwork which once formed a boundary between England and Wales. Its protected status precludes further development on this sloping bank and adjacent ground, whilst ensuring an attractive and unspoilt outlook and giving the property the rare benefit of including a significant piece of borderland history.
Agents Note:
We have been advised that the property has been designed to allow for the potential conversion of the attic space, subject to the necessary consents, to provide two further bedrooms and a bathroom should a purchaser wish to develop the property further. Prospective purchasers are advised that the driveway is shared and maintained jointly by Numbers 1 to 4. The property is situated within the designated Knighton Conservation Area, with Offa’s Dyke, a Scheduled Ancient Monument, forming part of the property. It should be noted that the route of the Offa’s Dyke Path does not follow this section of the Dyke and, accordingly, there is no public right of access across any part of the property in connection with the path. We are advised by our clients that the property is also served by high-speed fibre broadband.
Brochures
Particulars- COUNCIL TAXA payment made to your local authority in order to pay for local services like schools, libraries, and refuse collection. The amount you pay depends on the value of the property.Read more about council Tax in our glossary page.
- Band: F
- PARKINGDetails of how and where vehicles can be parked, and any associated costs.Read more about parking in our glossary page.
- Yes
- GARDENA property has access to an outdoor space, which could be private or shared.
- Yes
- ACCESSIBILITYHow a property has been adapted to meet the needs of vulnerable or disabled individuals.Read more about accessibility in our glossary page.
- Ask agent

Add an important place to see how long it'd take to get there from our property listings.
__mins driving to your place
Affordability


Notes
Staying secure when looking for property
Ensure you're up to date with our latest advice on how to avoid fraud or scams when looking for property online.
Visit our security centre to find out moreDisclaimer - Property reference KNI260025. The information displayed about this property comprises a property advertisement. Rightmove.co.uk makes no warranty as to the accuracy or completeness of the advertisement or any linked or associated information, and Rightmove has no control over the content. This property advertisement does not constitute property particulars. The information is provided and maintained by McCartneys LLP, Knighton. Please contact the selling agent or developer directly to obtain any information which may be available under the terms of The Energy Performance of Buildings (Certificates and Inspections) (England and Wales) Regulations 2007 or the Home Report if in relation to a residential property in Scotland.
*This is the average speed from the provider with the fastest broadband package available at this postcode. The average speed displayed is based on the download speeds of at least 50% of customers at peak time (8pm to 10pm). Fibre/cable services at the postcode are subject to availability and may differ between properties within a postcode. Speeds can be affected by a range of technical and environmental factors. The speed at the property may be lower than that listed above. You can check the estimated speed and confirm availability to a property prior to purchasing on the broadband provider's website. Providers may increase charges. The information is provided and maintained by Decision Technologies Limited. **This is indicative only and based on a 2-person household with multiple devices and simultaneous usage. Broadband performance is affected by multiple factors including number of occupants and devices, simultaneous usage, router range etc. For more information speak to your broadband provider.