44 Rylands Park, Ripponden HX6 4JH.

- PROPERTY TYPE
Detached
- BEDROOMS
4
- BATHROOMS
3
- SIZE
Ask agent
- TENUREDescribes how you own a property. There are different types of tenure - freehold, leasehold, and commonhold.Read more about tenure in our glossary page.
Freehold
Key features
- A family-friendly combination of space, valley views and nearby village amenities
- Three versatile floors to grow into
- Four bedrooms plus a study, easily switched to a utility room if preferred
- Kitchen diner stretching almost 20ft with direct access onto the garden
- Lounge with a balcony looking out over the valley
- Main bedroom with ensuite plus a family bathroom, shower room and downstairs loo
- Tiered garden across two levels, taking full advantage of the valley views
- Single garage with additional parking in front
- Boiler and water tank both replaced in 2020
- M62 under 15 minutes away for Leeds and Manchester commuters
Description
Agent Reference TS0571
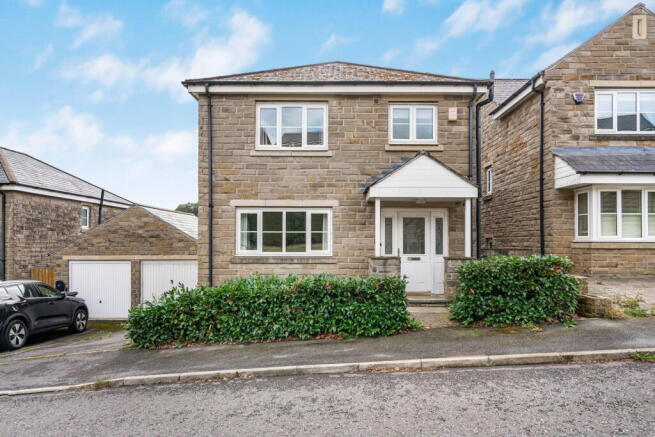
All The Space Your Growing Family Needs, A Valley View You Didn't Expect And The Village On Your Doorstep. This three storey detached on a modern family-friendly estate has a tiered garden, the lounge opens onto its own balcony and the village centre is within easy reach.
This versatile family home has three floors to grow into, each one offering something slightly different for your family. There’s space to cook and eat together downstairs, space to unwind with a view in the middle and 4 bedrooms plus a study to ensure nobody's fighting over their own territory.
Rylands Park is the kind of family friendly development where kids play out after school and Halloween is taken seriously - it feels like a proper community rather than just a row of driveways.
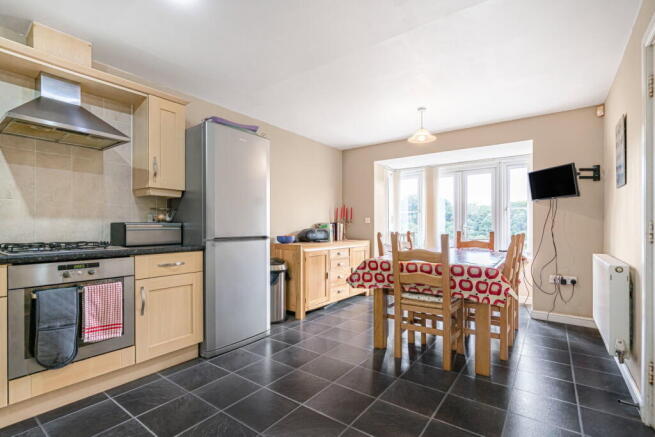
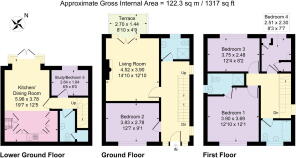
Down on the lower ground floor, the kitchen-diner stretches almost 20ft and opens straight onto the back garden - plenty of room for the whole family to cook, eat and get together. The study alongside it works great if you work from home but equally could be a handy utility room (without too much work) if you'd rather keep the kitchen purely for cooking and eating.
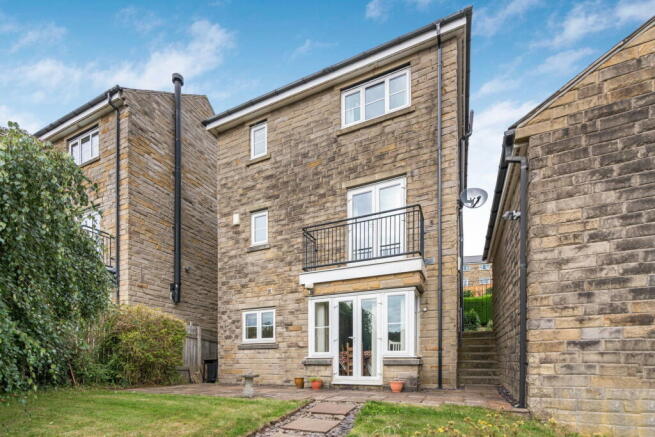
Head up to the ground floor and the lounge opens onto its own balcony, with space to sit out and the valley laid out in front of you. There's a fourth bedroom on this floor too, along with a shower room.
The top floor has three further bedrooms, including the main bedroom with its own en-suite, plus a family bathroom for everyone else.
Outside, the tiered garden steps down over two levels, with those valley views following you the whole way down. There's side access to the single garage too, useful for bikes, buggies or the boxes you haven't got round to unpacking yet.
It's neat and tidy throughout and the boiler and water tank were both replaced in 2020 but you may want to freshen it up and make it your own over time - there’s nothing urgent to do.
Ripponden village is not too long a walk away, with independent cafés, pubs and shops giving you options without needing the car. The M62 is under 15 minutes' drive away, so Leeds and Manchester are both realistic for the daily commute, and Halifax is about five miles away if you want more choice for shopping or a night out at The Piece Hall.
This three storey family home offers room to grow, a view worth enjoying from your balcony and a friendly, welcoming development - only a short walk from the village.
Agent Note:
We are required by law to conduct Anti-Money Laundering checks on all parties involved in the sale or purchase of a property. We take the responsibility of this seriously in line with HMRC guidance in ensuring the accuracy and continuous monitoring of these checks. Our partner, Movebutler, will carry out the initial checks on our behalf. They will contact you once your offer has been accepted, to conclude where possible a biometric check with you electronically.
As an applicant, you will be charged a non-refundable fee of £30 (inclusive of VAT) per buyer for these checks. The fee covers data collection, manual checking, and monitoring. You will need to pay this amount directly to Movebutler and complete all Anti-Money Laundering checks before your offer can be formally accepted.
GENERAL NOTE - Every effort has been made to ensure that the details provided have been prepared in accordance with the CONSUMER PROTECTION FROM UNFAIR TRADING REGULATIONS 2008 and to the best of our knowledge give a fair and reasonable representation of the property.
Floorplans are not to scale – for identification purposes only. All measurements are approximate. The placement and size of all walls, doors, windows, staircases and fixtures are only approximate and cannot be relied upon as anything other than an illustration for guidance purposes only.
- COUNCIL TAXA payment made to your local authority in order to pay for local services like schools, libraries, and refuse collection. The amount you pay depends on the value of the property.Read more about council Tax in our glossary page.
- Ask agent
- PARKINGDetails of how and where vehicles can be parked, and any associated costs.Read more about parking in our glossary page.
- Yes
- GARDENA property has access to an outdoor space, which could be private or shared.
- Yes
- ACCESSIBILITYHow a property has been adapted to meet the needs of vulnerable or disabled individuals.Read more about accessibility in our glossary page.
- Ask agent
Energy performance certificate - ask agent
44 Rylands Park, Ripponden HX6 4JH.

Add an important place to see how long it'd take to get there from our property listings.
__mins driving to your place
Affordability

Notes
Staying secure when looking for property
Ensure you're up to date with our latest advice on how to avoid fraud or scams when looking for property online.
Visit our security centre to find out moreDisclaimer - Property reference S1851413. The information displayed about this property comprises a property advertisement. Rightmove.co.uk makes no warranty as to the accuracy or completeness of the advertisement or any linked or associated information, and Rightmove has no control over the content. This property advertisement does not constitute property particulars. The information is provided and maintained by eXp UK, North West. Please contact the selling agent or developer directly to obtain any information which may be available under the terms of The Energy Performance of Buildings (Certificates and Inspections) (England and Wales) Regulations 2007 or the Home Report if in relation to a residential property in Scotland.
*This is the average speed from the provider with the fastest broadband package available at this postcode. The average speed displayed is based on the download speeds of at least 50% of customers at peak time (8pm to 10pm). Fibre/cable services at the postcode are subject to availability and may differ between properties within a postcode. Speeds can be affected by a range of technical and environmental factors. The speed at the property may be lower than that listed above. You can check the estimated speed and confirm availability to a property prior to purchasing on the broadband provider's website. Providers may increase charges. The information is provided and maintained by Decision Technologies Limited. **This is indicative only and based on a 2-person household with multiple devices and simultaneous usage. Broadband performance is affected by multiple factors including number of occupants and devices, simultaneous usage, router range etc. For more information speak to your broadband provider.