
Shinewater Park, Runnymede Way, Kingswood, Hull, HU7

- PROPERTY TYPE
Semi-Detached
- BEDROOMS
3
- BATHROOMS
1
- SIZE
Ask agent
- TENUREDescribes how you own a property. There are different types of tenure - freehold, leasehold, and commonhold.Read more about tenure in our glossary page.
Ask agent
Key features
- Guide Price £260,000 - £270,000
- Reception: An elegant, private lounge featuring a striking media wall for modern entertainment.
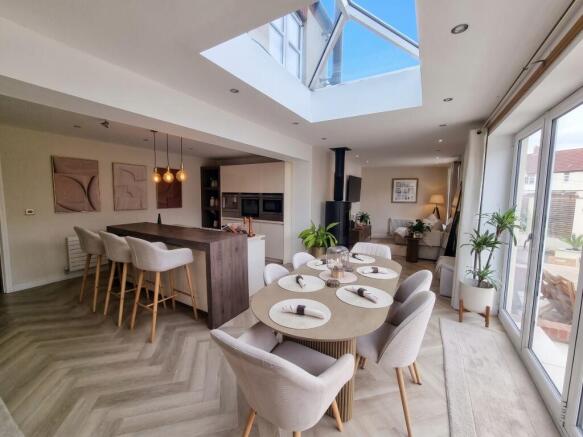
- Living Spaces:A magnificent open-plan ground floor with a high-gloss kitchen & integrated appliances
- Dining & Outdoors: A vaulted skylight illuminating the dining area, with bi-folding doors to garden!
- Cosy Comforts: A warm snug featuring a striking log burner, alongside a separate utility room.
- Upstairs Luxury: Three bedrooms served by a boutique bathroom with a freestanding bath & shower
- Location: Sought-after Kingswood address close to retail parks, leisure amenities & transport links
- The Home Office / Studio: A standout addition (converted from the garage), ideal for remote working.
- Outside: A landscaped garden with an outdoor kitchen BBQ & seating areas.
- EPC C & Council Tax Band C
Description
THE MASTERPIECE RESIDENCE
Guide Price: £260,000 - £270,000
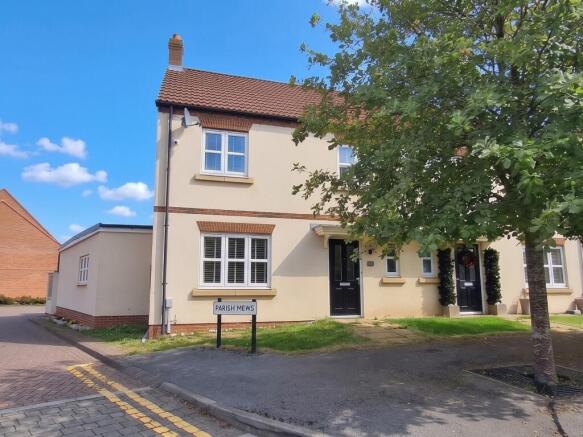
An Exceptional, Fully Extended Three-Bedroom Semi-Detached Residence in Highly Sought-After Kingswood.
"A rare gem on the market — a flawless, impeccably designed home where absolute luxury meets effortless day-to-day living, requiring absolutely nothing of its next owner except to move straight in."
The Property Overview
Nestled within the highly sought-after and vibrant Kingswood community in Hull, this magnificent three-bedroom semi-detached home represents the pinnacle of modern architectural styling and meticulous interior craftsmanship. Having been comprehensively extended and refurbished to an uncompromising standard, this property completely defies the ordinary. Every square foot has been thoughtfully curated to offer a seamless blend of striking aesthetics, high-end functionality, and supreme comfort.
Deceptively spacious and flooded with natural light, the home provides an idyllic sanctuary for both growing families and discerning professionals seeking style without compromise. With zero work required, this is a true 'turn-key' opportunity of the highest order.
Ground Floor: Open-Plan Elegance
The ground floor unfolds into an extraordinary, breath-taking open-plan living space designed with modern entertaining in mind!
- The High-Gloss Kitchen & Dining Hub: At the heart of the home lies an exquisite dining kitchen fully appointed with a comprehensive suite of premium integrated appliances, sleek handleless cabinetry, and luxurious granite work surfaces, all dramatically illuminated by a stunning vaulted feature skylight overhead!
- Indoor-Outdoor Living: Seamlessly transitioning from culinary workspace to social hub, the kitchen opens directly via stunning bi-folding doors onto the landscaped rear garden, blurring the lines between interior and exterior living during warmer months.
- The Snug: Flowing effortlessly from the kitchen is an inviting snug area anchored by a striking feature log burner that provides a cosy, intimate ambience during autumn/winter evenings.
- Formal Lounge/ Cloakroom WC & Utility: In addition to this magnificent central core, the ground floor boasts a separate, elegant formal lounge reception room offering a peaceful retreat and feature media wall, accompanied by a brilliantly practical, discreet utility room & ground floor Cloakroom WC.
First Floor: Bedrooms & Boutique Bathroom
Ascending the staircase reveals three impeccably styled bedrooms upstairs, each offering plush carpeting, soothing neutral palettes, and generous proportions. The principal bedrooms are bathed in natural light and offer ample space for bespoke wardrobes.
Serving the bedrooms is a magnificent, boutique-hotel-style family bathroom masterfully designed to feature both a luxurious freestanding bath and a separate walk-in plumbed shower, complemented by feature acoustic wall panelling.
The Grounds & Detached Garden Studio
The rear garden has been professionally landscaped to create a low-maintenance yet visual outdoor oasis. Featuring a sophisticated patio area ideal for al fresco dining and sophisticated entertaining, flanked by manicured borders and architectural planting, it is a completely private sun-trap.
The Home Office / Studio: A crowning feature of this extraordinary residence is the detached garden room, expertly formed from the original garage. Fully insulated and finished to perfection, this versatile space features:
- Inset ceiling spotlights
- Independent light and power
- Its own set of bi-folding doors opening onto the garden
Whether utilised as a professional home office, a creative studio, or a serene wellness hideaway, it delivers the ultimate remote-working solution.
Comprising
Entrance Hall
With herringbone style flooring and radiator.
Cloakroom WC
With white suite comprising pedestal wash hand basin, low level WC and herringbone style flooring.
Lounge
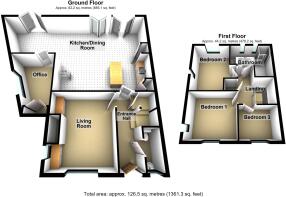
4.33m max x 3.75m max
With casement window (double glazed), integrated electric feature fire in feature media wall, radiator and classic style door.
Dining Kitchen/ incorporating Breakfast Bar Island & Vaulted Feature Skylight!
5.73m (narrowing to 2.64m max) x 5.12m (extending to 9.69m max)
L shaped
A modern style fitted kitchen with inset sinks and drainer unit incorporating mixer tap, fitted floor units, granite work surfaces with upstands and wall cupboards, feature island with integrated Neff electric Hob, electric oven, x2 warming plates, integrated microwave, integrated coffee machine and Neff fridge, log burner, x2 radiators, bi-folding door (double glazed) to rear garden, vaulted skylight and herringbone style flooring and classic style door.
Utility Room
4.06m max x 2.78m max
With wall and base cabinets, plumbing for washing machine, space for appliances, casement window (double glazed), radiator and classic style door.
First Floor
Landing
With loft access via hatch housing wall mounted central heating boiler unit (Ideal).
Bedroom 1
3.84m max 2.83m max
With x2 casement windows (doubl glazed), radiator and classic style door.
Bedroom 2
3.47m max 3.25m max
With x2 casement windows (double glazed), radiator and classic style door.
Bedroom 3
2.62m max 2.25m max
With casement window (double glazed), radiator and classic style door.
Family Bathroom
With white suite comprising, freestanding bath with mixer taps incorporating shower attachment, wash hand basin in vanity unit, shower cubicle with plumbed shower and shower screen, low level WC, x2 shaver points, radiator, casement window (double glazed) x2, extractor fan, herringbone style flooring and classic style door.
Outside
To the front of the property is a paved pathway and a lawned area.
To the rear of the property is a professionally landscaped garden area featuring a sophisticated large-format patio ideal for al fresco dining, an integrated outdoor BBQ station with prep counters, neat faux lawns flanked by a stepping-stone pathway, integrated raised rendered planters with architectural lighting and seating, and a dedicated sun-lounging area.
Home Office (forma Garage)
5.32m max x 2.74m max
With bi-folding doors double glazed), light and power, inset ceiling spot lights, and vinyl floor covering.
Image Disclaimer
Some images within this brochure have been digitally staged and are included to help you visualise how the property may look when furnished and lived in.
These images are for illustrative purposes only and may not represent the exact specification, fixtures, or finishes of the property. Buyers are advised to satisfy themselves through inspection.
- COUNCIL TAXA payment made to your local authority in order to pay for local services like schools, libraries, and refuse collection. The amount you pay depends on the value of the property.Read more about council Tax in our glossary page.
- Ask agent
- PARKINGDetails of how and where vehicles can be parked, and any associated costs.Read more about parking in our glossary page.
- Yes
- GARDENA property has access to an outdoor space, which could be private or shared.
- Yes
- ACCESSIBILITYHow a property has been adapted to meet the needs of vulnerable or disabled individuals.Read more about accessibility in our glossary page.
- Ask agent

Add an important place to see how long it'd take to get there from our property listings.
__mins driving to your place
Affordability
About Associate, Yopa, Hinckley
Meridian House Wheatfield Way, Hinckley, LE10 1YG

Notes
Staying secure when looking for property
Ensure you're up to date with our latest advice on how to avoid fraud or scams when looking for property online.
Visit our security centre to find out moreDisclaimer - Property reference 466. The information displayed about this property comprises a property advertisement. Rightmove.co.uk makes no warranty as to the accuracy or completeness of the advertisement or any linked or associated information, and Rightmove has no control over the content. This property advertisement does not constitute property particulars. The information is provided and maintained by Associate, Yopa, Hinckley. Please contact the selling agent or developer directly to obtain any information which may be available under the terms of The Energy Performance of Buildings (Certificates and Inspections) (England and Wales) Regulations 2007 or the Home Report if in relation to a residential property in Scotland.
*This is the average speed from the provider with the fastest broadband package available at this postcode. The average speed displayed is based on the download speeds of at least 50% of customers at peak time (8pm to 10pm). Fibre/cable services at the postcode are subject to availability and may differ between properties within a postcode. Speeds can be affected by a range of technical and environmental factors. The speed at the property may be lower than that listed above. You can check the estimated speed and confirm availability to a property prior to purchasing on the broadband provider's website. Providers may increase charges. The information is provided and maintained by Decision Technologies Limited. **This is indicative only and based on a 2-person household with multiple devices and simultaneous usage. Broadband performance is affected by multiple factors including number of occupants and devices, simultaneous usage, router range etc. For more information speak to your broadband provider.