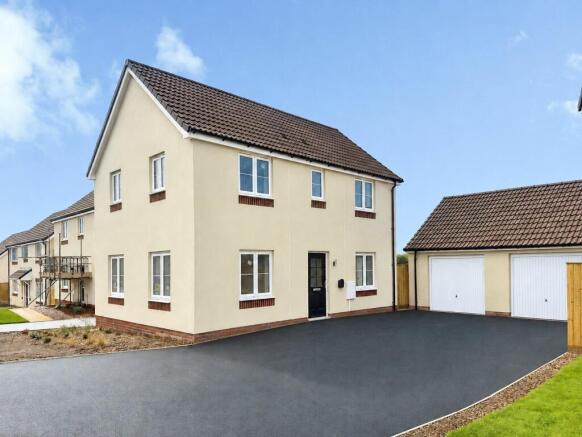
High Moor View, Townsend Road, Winkleigh, Devon

- PROPERTY TYPE
Detached
- BEDROOMS
3
- BATHROOMS
2
- SIZE
986 sq ft
92 sq m
- TENUREDescribes how you own a property. There are different types of tenure - freehold, leasehold, and commonhold.Read more about tenure in our glossary page.
Freehold
Key features
- > Additional storage
- > Bedroom one with en-suite
- > Contemporary family bathroom
- > Downstairs WC
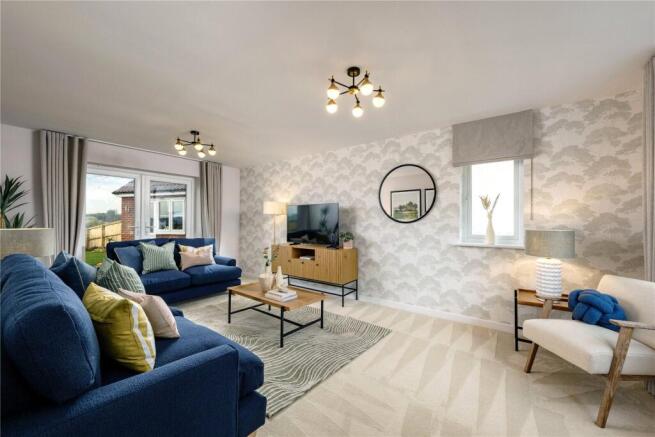
- > Large dual aspect living room
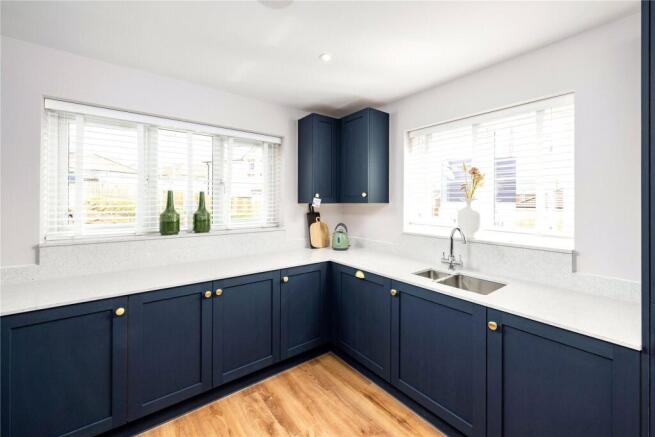
- > Open-plan kitchen/dining area with French doors
- > South west facing garden
- > Two double bedrooms and one generous single
Description
The Development
- - Welcome to High Moor View, a stunning development of modern homes in the idyllic village of Winkleigh – previously voted best place to raise a family. Nestled in the picturesque Devonshire countryside, this serene community offers a unique blend of contemporary living and rural charm. With excellent local amenities, proximity to Dartmoor National Park, and convenient access to nearby towns and commuter links, High Moor View is the perfect place to call home. Don’t miss your chance to join this peaceful and welcoming village! But hurry – with over 75% of homes already sold, now is the time to secure your place in this welcoming community.
The Brendon
- - The Brendon welcomes you into a bright entrance hall with access to the convenient downstairs WC. To one side, a spacious dual-aspect living room provides the perfect space for relaxing or entertaining. On the other, an open-plan kitchen and dining area features French doors opening onto the private south-west facing garden, creating a light and social setting. Upstairs, bedroom one boasts a private en-suite shower room, accompanied by another sizeable double bedroom, a generous single bedroom, and a contemporary family bathroom. This home also benefits from a single garage and two parking spaces.
The Location
- - Life in Winkleigh is enriched by a variety of local shops and businesses, such as the long-established butcher, bespoke cake maker and family business Sam’s Cider Shop. Together with a post-office and GP in and around the Square on Fore Street. Just a few minutes’ walk from home is The Kings Arms, part of Winkleigh life from the time of turnpike road travellers and still a welcoming hostelry, dining venue and meeting place, with four-legged friends welcome at the bar. Families will appreciate being conveniently close to Winkleigh Primary School including nursery, and rated Good by Ofsted, with Chulmleigh College for 11-16s, part of the Chulmleigh Academy Trust and also rated Good, just a 17 minute drive away. Winkleigh Sports Centre offers activities from football to table-tennis, snooker and bowls, and is home to the tennis club for match play and junior coaching. The village hall, parish hall and community centre host a range of village groups, while the new (truncated)
Built For Life
- - Move with confidence. Every Allison home is protected by a 10-year LABC Buildmark Warranty and our own 2-year Customer Care Warranty. As a 5-star Home Builder, we’re proud to deliver quality, customer satisfaction, and a range of buying schemes that make moving easy and affordable. Plus, new build homes could save you up to £82 a month on energy bills – that’s over £970 a year compared to older properties.* *Source: HBF’s Watt a Save, January 2025
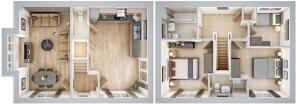
Ground Floor
-
Kitchen/Dining
3.7m x 5.56m (12' 2" x 18' 3")
Living Room
3.23m x 5.56m (10' 7" x 18' 3")
Cloakroom
1.02m x 1.57m (3' 4" x 5' 2")
First Floor
-
Master Bedroom
3.28m x 3.5m (10' 9" x 11' 6")
Ensuite
2.36m x 1.4m (7' 9" x 4' 7")
Bedroom 2
3.7m x 3.5m (12' 2" x 11' 6")
Bedroom 3
2.54m x 2.36m (8' 4" x 7' 9")
Bathroom
1.88m x 2.18m (6' 2" x 7' 2")
Material Information
- - Tenure: Freehold Council Tax: Band TBC with Torridge District Council Broadband: Postcode not yet registered to confirm broadband Mobile: Postcode not yet registered to confirm mobile signal Mains: Water, electricity, and sewerage Heating: Air Source Heat Pump system Flood Risk: Surface Water - Very Low, Rivers and Sea - Very Low Mining: No historic mining Parking: 2 x parking spaces Restrictive Covenants: Please discuss direct with the developer
Disclaimer
- - The dimensions quoted indicate the maximum size of rooms. They are given as a guide before construction has commenced and there may be some movement at completion. These are not intended to be used for carpet sizes, furniture or appliances. Purchasers are strongly recommended to confirm all measurements themselves. Artist impressions are for illustrative purposes only. Floor plans are for identification purposes only. All prospective buyers should note they are intended for guidance only and nothing contained therein should be a statement of fact or representation or warranty. All areas and dimensions are approximate and should not be relied upon in any way and in particular, room dimensions should not be used to determine measurements of furniture, appliances or floor coverings. Every effort has been made to ensure no statements are misleading. The site plan is not to scale and may be inaccurate and does not form any part of a contact of sale.
Brochures
Particulars- COUNCIL TAXA payment made to your local authority in order to pay for local services like schools, libraries, and refuse collection. The amount you pay depends on the value of the property.Read more about council Tax in our glossary page.
- Band: TBC
- PARKINGDetails of how and where vehicles can be parked, and any associated costs.Read more about parking in our glossary page.
- Off street,Allocated
- GARDENA property has access to an outdoor space, which could be private or shared.
- Yes
- ACCESSIBILITYHow a property has been adapted to meet the needs of vulnerable or disabled individuals.Read more about accessibility in our glossary page.
- Ask agent
Energy performance certificate - ask agent
High Moor View, Townsend Road, Winkleigh, Devon

Add an important place to see how long it'd take to get there from our property listings.
__mins driving to your place



Notes
Staying secure when looking for property
Ensure you're up to date with our latest advice on how to avoid fraud or scams when looking for property online.
Visit our security centre to find out moreDisclaimer - Property reference BNH250305. The information displayed about this property comprises a property advertisement. Rightmove.co.uk makes no warranty as to the accuracy or completeness of the advertisement or any linked or associated information, and Rightmove has no control over the content. This property advertisement does not constitute property particulars. The information is provided and maintained by Bradleys, Crediton. Please contact the selling agent or developer directly to obtain any information which may be available under the terms of The Energy Performance of Buildings (Certificates and Inspections) (England and Wales) Regulations 2007 or the Home Report if in relation to a residential property in Scotland.
*This is the average speed from the provider with the fastest broadband package available at this postcode. The average speed displayed is based on the download speeds of at least 50% of customers at peak time (8pm to 10pm). Fibre/cable services at the postcode are subject to availability and may differ between properties within a postcode. Speeds can be affected by a range of technical and environmental factors. The speed at the property may be lower than that listed above. You can check the estimated speed and confirm availability to a property prior to purchasing on the broadband provider's website. Providers may increase charges. The information is provided and maintained by Decision Technologies Limited. **This is indicative only and based on a 2-person household with multiple devices and simultaneous usage. Broadband performance is affected by multiple factors including number of occupants and devices, simultaneous usage, router range etc. For more information speak to your broadband provider.