
Hill Terrace, Neyland, SA73

- PROPERTY TYPE
Detached
- BEDROOMS
5
- BATHROOMS
3
- SIZE
3,710 sq ft
345 sq m
- TENUREDescribes how you own a property. There are different types of tenure - freehold, leasehold, and commonhold.Read more about tenure in our glossary page.
Freehold
Key features
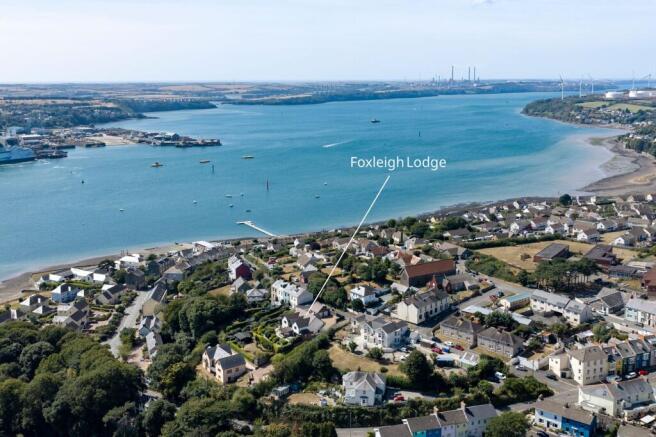
- Substantial five-bedroom detached residence in Neyland extending to approximately 3,700 sqft offering panoramic estuary views.
- Six generously proportioned, light-filled receptions offering an excellent sense of space throughout.
- Distinctive reverse-level arrangement created to maximise the panoramic estuary views.
- Impressive central atrium with soaring apex glazing and access to a glass-balustraded balcony.
- Tiered gardens with extensive decking, established planting, lawn, pergola and two log cabins.
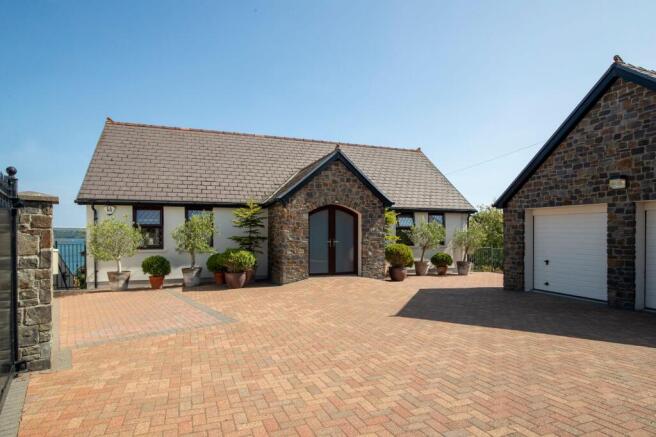
- Electric gated driveway providing ample off-road parking and access to a detached double garage.
- Desirable Neyland setting close to the marina, nearby towns and Pembrokeshire’s renowned coastline.
Description
Proudly forming part of ‘The Exclusive Collection’ by Bryce & Co, Foxleigh Lodge is a substantial five-bedroom detached residence extending to approximately 3,700 sq ft, with a distinctive reverse-level arrangement created around its panoramic estuary views. Natural light defines the interior, pouring through apex glazing, broad picture windows and glazed doors, while the impressive proportions and considered finish give the home a strong sense of quality and personality. Every level has been designed to engage with the outlook, allowing the water, sky and changing light to become an integral part of the experience.
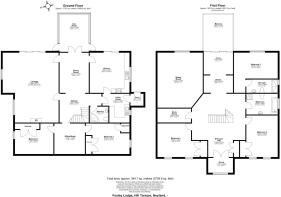
The principal entrance is positioned on the upper floor, opening into a porch, then into an impressive galleried hall with an immediate sightline towards the estuary. Ahead, the atrium creates a memorable introduction, with soaring apex glazing drawing natural light deep into the home. Sliding doors open onto a broad glass-balustraded balcony, generously sized for outdoor furniture and offering a front-row position over the water—an inspiring setting for quiet mornings, long lunches or evenings watching the landscape change below. Glazed double doors lead into a substantial sitting room, where a central fireplace and carefully considered detailing bring warmth and individuality to the generous proportions. A wide rear window keeps the estuary ever-present, creating a reception that feels both expansive and inviting. Three double bedrooms occupy this floor, including the principal bedroom with direct access to the atrium and its own en-suite shower room. Two further bedrooms benefit from built-in wardrobes and are served by a spacious bathroom, with a separate store room completing the level.
The lower floor reveals a further collection of light-filled spaces, arranged around a central hallway and dining room. Beyond, the sunroom is surrounded by glazing, giving it an uplifting atmosphere and uninterrupted connection to the water beyond. The lounge is particularly impressive, with its exceptional scale, central fireplace and wide sliding doors opening onto the rear terrace. Alongside it, the bespoke kitchen has a confident sense of character, an excellent specification and ample room for informal dining. Patio doors frame the estuary and extend the room onto the decking, while a separate utility and entrance porch provide valuable practicality. Two additional double bedrooms, a stylish shower room and a private office or study complete this floor.
Outside, the property has been arranged to make the estuary part of daily life. Decking extends around the rear of the house, creating a choice of places to sit, dine or follow the sun, all with the water as a backdrop. Electric gates with integrated intercom open onto a block-paved driveway with parking for several vehicles and access to the detached double garage.
Sleeper steps descend through established planting to a good-sized lawn bordered by mature hedging, with further seating areas positioned throughout the tiered garden. Two log cabins add another dimension to the grounds, one currently used as a gym and the second as a summer house, both equipped with electricity, lighting, television connections and its own decking. A pergola creates a more secluded place to sit, while mature trees and shrubs bring colour and privacy. Each level offers a different perspective, but the estuary remains the constant presence, giving the property its atmosphere, identity and unmistakable sense of place.
Foxleigh Lodge is positioned in Neyland, a well-connected waterside town overlooking the Cleddau Estuary. The village offers a useful selection of shops, cafés, public houses and everyday amenities, together with scenic routes for walking and cycling. Neyland Marina sits within a sheltered creek and provides more than 400 berths, a highly rated cafe, yacht club, waterfront dining and excellent facilities for boating enthusiasts.
Pembroke Dock, Milford Haven and the county town of Haverfordwest are all within easy reach, offering a broader selection of shopping, schools, leisure facilities and transport connections, while the Cleddau Bridge provides convenient access towards Pembroke and the coastline of South Pembrokeshire. Many of Pembrokeshire’s most sought-after blue flag beaches, including Broadhaven South and Barafundle Bay, are just a short drive away.
Additional Information:
We are advised that all mains services are connected, including mains gas central heating.
What3Words:
///excavate.dreamers.symphony
EPC Rating: C
Porch
1.7m x 2.84m
Translucent glazed uPVC double doors open into the entrance porch, finished with solid oak flooring and providing space for coats and shoes. A glazed hardwood door leads into the entrance hall.
Entrance Hall
5m x 6.12m
A spacious galleried entrance hall with solid oak flooring, glass balustrade and staircase descending to the ground floor. Built-in storage and airing cupboards, with doors leading to the bedrooms and bathrooms. An archway opens into the atrium, immediately drawing attention towards the panoramic estuary views.
Atrium
2.5m x 3.35m
Solid oak flooring with space for dining and seating arrangements. Apex glazing and sliding patio doors frame the panoramic estuary views and open onto a generous balcony with glass balustrades, offering ample space for outdoor seating and dining while enjoying breathtaking views across the estuary.
Sitting Room
6.3m x 5.18m
Glazed double doors open from the galleried entrance hall into a substantial sitting room with solid oak flooring. Gas fireplace with marble hearth and decorative surround, recessed shelving and television connections. Window to the rear aspect enjoying estuary views.
Bathroom
2.4m x 3.6m
Fully tiled in Italian porcelain and comprising a WC, wash hand basin with illuminated mirror above, walk-in shower with glass screen and bath with tiled surround. Fitted mirrored cabinet, radiator, extractor fan and window to the side aspect.
Bedroom Three
4.6m x 5.02m
A generous double bedroom with solid oak flooring and ample space for a range of bedroom furniture. Window to the rear aspect enjoying estuary views and a glazed uPVC door with fitted blind opening into the atrium. Door leading to the en-suite shower room.
En-Suite Shower Room
1.53m x 3.6m
Fully tiled and comprising a WC, walk-in shower with glass screen and wash hand basin with vanity storage below and illuminated mirror above. Radiator, extractor fan and window to the side aspect.
Bedroom Four
4.66m x 3.6m
Double bedroom with oak-effect laminate flooring, built-in double wardrobes and ample space for further bedroom furniture. Windows to the fore aspect.
Bedroom Five
3.85m x 3.84m
Double bedroom with oak-effect laminate flooring, built-in double wardrobes and ample space for further bedroom furniture. Windows to the fore aspect.
Kitchen
4.6m x 4.55m
Karndean flooring, fitted with a range of bespoke eye and base-level cabinetry with under-unit lighting, granite work surfaces and matching up stands. Inset stainless-steel sink and drainer, rangemaster cooker with five-ring gas hob, hotplate, double oven and grill, extractor over and tiled splash backs. Integrated dishwasher and large integrated fridge with space for a freestanding American-style fridge/freezer. Ample room for a dining table with TV connectivity, window to the side aspect, door leading to dining room and sliding patio doors opening onto the rear decking, enjoying far-reaching estuary views.
Side Porch
1.4m x 1.5m
Glazed uPVC entrance door, tiled flooring and space for coats and shoes. Door leading into the utility room.
Utility Room
3.3m x 2.32m
Karndean flooring, fitted with a range of matching eye and base-level units, work surfaces and tiled splashbacks. Ceramic sink and drainer, plumbing for a stacked washing machine and tumble dryer, and window to the side aspect.
Shower Room
1.83m x 2.14m
Finished with tiled flooring and walls, comprising a WC, wash hand basin with illuminated mirror above and corner shower enclosure with sliding glass screen. Radiator with towel rail above and extractor fan.
Hallway
3.3m x 2m
Central hallway with solid oak flooring, staircase rising to the first floor and an opening into the dining room, with plenty of natural light flooding the space from the sun room.
Lounge
8m x 6.4m
A substantial living space with solid oak flooring and ample room for a range of seating arrangements. Gas fireplace with marble hearth and decorative composite surround, television connections and windows to the side aspect. Sliding glazed patio doors open onto the rear decking and capture far-reaching estuary views.
Dining Room
4.6m x 3.35m
Solid oak flooring with ample space for a large dining table beneath three central pendant lights. A secure glazed door opens into the sunroom.
Sun Room
4.25m x 3.35m
Limestone-effect porcelain tiled flooring and extensive uPVC glazing framing views towards the estuary. Ample space for a range of seating or dining arrangements, with two sets of doors opening onto the decking.
Office/Study
3.5m x 3.5m
Solid oak flooring with ample space for office furniture or an additional seating arrangement. Television connections and doors leading to bedrooms one and two.
Bedroom One
2.78m x 4.4m
Double bedroom, currently arranged as a twin room, with dark oak-effect laminate flooring. Fitted double wardrobe, space for further bedroom furniture and window to the side aspect.
Bedroom Two
3.5m x 4.25m
Double bedroom with dark oak-effect laminate flooring, fitted double wardrobe and additional storage cupboard housing the boiler. Ample space for bedroom furniture and window to the side aspect.
Double Garage
Two up-and-over electric garage doors, with a uPVC door and window to the side aspect. Lighting and electricity are connected, together with an external light. Built with cavity wall insulation and services connected, the building is prime for further conversion subject to the necessary consents.
Brochures
Brochure- COUNCIL TAXA payment made to your local authority in order to pay for local services like schools, libraries, and refuse collection. The amount you pay depends on the value of the property.Read more about council Tax in our glossary page.
- Band: E
- PARKINGDetails of how and where vehicles can be parked, and any associated costs.Read more about parking in our glossary page.
- Yes
- GARDENA property has access to an outdoor space, which could be private or shared.
- Yes
- ACCESSIBILITYHow a property has been adapted to meet the needs of vulnerable or disabled individuals.Read more about accessibility in our glossary page.
- Ask agent

Add an important place to see how long it'd take to get there from our property listings.
__mins driving to your place
Affordability


Notes
Staying secure when looking for property
Ensure you're up to date with our latest advice on how to avoid fraud or scams when looking for property online.
Visit our security centre to find out moreDisclaimer - Property reference 90189b29-bad3-4497-adfd-acd9d54b49c8. The information displayed about this property comprises a property advertisement. Rightmove.co.uk makes no warranty as to the accuracy or completeness of the advertisement or any linked or associated information, and Rightmove has no control over the content. This property advertisement does not constitute property particulars. The information is provided and maintained by Bryce & Co, Covering Pembrokeshire. Please contact the selling agent or developer directly to obtain any information which may be available under the terms of The Energy Performance of Buildings (Certificates and Inspections) (England and Wales) Regulations 2007 or the Home Report if in relation to a residential property in Scotland.
*This is the average speed from the provider with the fastest broadband package available at this postcode. The average speed displayed is based on the download speeds of at least 50% of customers at peak time (8pm to 10pm). Fibre/cable services at the postcode are subject to availability and may differ between properties within a postcode. Speeds can be affected by a range of technical and environmental factors. The speed at the property may be lower than that listed above. You can check the estimated speed and confirm availability to a property prior to purchasing on the broadband provider's website. Providers may increase charges. The information is provided and maintained by Decision Technologies Limited. **This is indicative only and based on a 2-person household with multiple devices and simultaneous usage. Broadband performance is affected by multiple factors including number of occupants and devices, simultaneous usage, router range etc. For more information speak to your broadband provider.