
Holly Bush Lane, Rixton, WA3

- PROPERTY TYPE
Detached
- BEDROOMS
3
- BATHROOMS
2
- SIZE
Ask agent
- TENUREDescribes how you own a property. There are different types of tenure - freehold, leasehold, and commonhold.Read more about tenure in our glossary page.
Freehold


Key features
- Crafted as a bespoke family home in 1982, The Gables offers open aspect views across the countryside in every direction. (117)
- A rare opportunity to extend your horizons further, with around 2 acres of additional land opposite available by separate negotiation
- Three reception rooms invite you to relax, entertain or unwind; including a conservatory to soak up the scenery year-round
- A well-appointed kitchen with adjoining utility and WC, designed for the rhythm of everyday family life
- Three generous bedrooms offer peaceful retreats, led by a striking master suite with its own private en-suite
- A sizeable beautifully finished family bathroom adds a touch of everyday luxury
- Double garage plus off-street parking for at least five spaces for cars, hobbies and countryside adventures alike
- Gardens that open onto uninterrupted rural views, made for long summer evenings and quiet mornings alike
- Offered with no onward chain, a rare, ready-to-move opportunity in a tranquil rural setting
- A true countryside sanctuary, close to local schools and transport links, blending peaceful seclusion with everyday convenience
Description
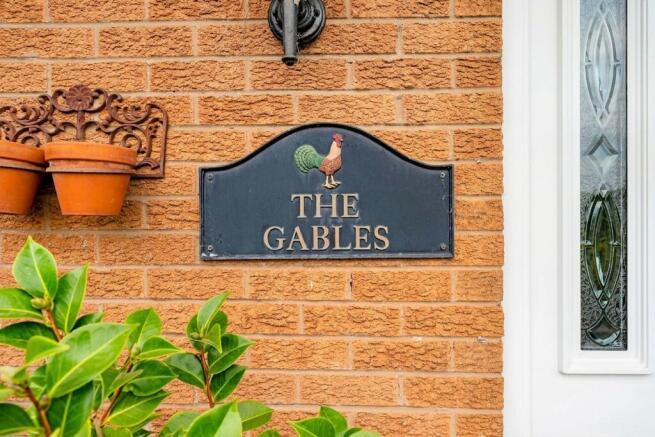
The Gables, Holly Bush Lane, Rixton
There are houses, and then there are homes that feel like they were waiting for you all along. The Gables is the latter. A rare, individually designed residence, lovingly built in 1982 by hands that cared about every last detail, and it shows. This is not a house built to a template. It is a house built to a dream, and that dream still lives on in every room.
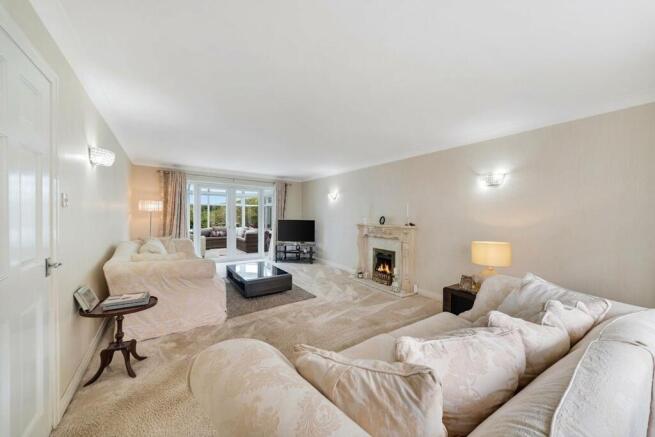
Walk through the door and feel it immediately: space, light, and possibility. Three magnificent reception rooms unfold before you, each one telling its own story. A lounge that catches the morning sun and holds it all day. A dining room made for long, unhurried evenings with the people who matter most. A conservatory that dissolves the boundary between inside and out, framing the rolling countryside like a living painting that changes with every season, every sunrise, every storm.
The kitchen is the beating heart of the home, practical and warm in equal measure, flowing effortlessly into a utility space that keeps life moving without ever breaking the spell. Upstairs, three beautifully proportioned bedrooms offer true sanctuary, crowned by a master en suite so peaceful you will find yourself lingering there long after the alarm goes off. A family bathroom, finished with quiet luxury, rounds out the picture of a home designed for real living.
And then there is the view. Open aspect countryside stretches out in every direction from The Gables, uninterrupted, untouched, endless. Here, mornings begin with birdsong instead of traffic. Evenings end beneath skies thick with stars, far from the glow of streetlights. This is not just a location. It is a way of life, one measured in horizons rather than square footage.
For those who dream even bigger, the opportunity does not end at the garden gate. Around 2 acres of additional land, directly opposite the property, is available by separate negotiation. Space to graze, to grow, to build something of your own. Space, simply, to breathe.
Practicality has not been forgotten either. A double garage and off street parking for up to five vehicles sit comfortably alongside the rural charm, while nearby schools and transport links keep the everyday world within easy reach whenever you need it.
Offered to the market with no onward chain, The Gables is ready and waiting. This is more than a property. It is an invitation: to slow down, to look up, and to fall in love with a life lived a little more beautifully. Viewing is not just recommended. It is essential.
EPC Rating: E
Hallway
4.7m x 2.8m
Lounge
6.7m x 3.9m
Conservatory
3.8m x 3.8m
Dining Room
3.9m x 3.3m
Kitchen
5.6m x 3.3m
Utility
3.1m x 2.4m
WC
1.7m x 0.7m
Bedroom 1
4.8m x 3.9m
En Suite
3.8m x 1.8m
Bedroom 2
4.9m x 3.3m
Bedroom 3
3.9m x 2.8m
Bathroom
3.9m x 3.2m
Brochures
Property Brochure- COUNCIL TAXA payment made to your local authority in order to pay for local services like schools, libraries, and refuse collection. The amount you pay depends on the value of the property.Read more about council Tax in our glossary page.
- Ask agent
- PARKINGDetails of how and where vehicles can be parked, and any associated costs.Read more about parking in our glossary page.
- Yes
- GARDENA property has access to an outdoor space, which could be private or shared.
- Private garden
- ACCESSIBILITYHow a property has been adapted to meet the needs of vulnerable or disabled individuals.Read more about accessibility in our glossary page.
- Ask agent

Add an important place to see how long it'd take to get there from our property listings.
__mins driving to your place
Affordability


Notes
Staying secure when looking for property
Ensure you're up to date with our latest advice on how to avoid fraud or scams when looking for property online.
Visit our security centre to find out moreDisclaimer - Property reference bbed5a68-ce18-4778-9ce2-c5470d09f088. The information displayed about this property comprises a property advertisement. Rightmove.co.uk makes no warranty as to the accuracy or completeness of the advertisement or any linked or associated information, and Rightmove has no control over the content. This property advertisement does not constitute property particulars. The information is provided and maintained by Oliver James, Cadishead. Please contact the selling agent or developer directly to obtain any information which may be available under the terms of The Energy Performance of Buildings (Certificates and Inspections) (England and Wales) Regulations 2007 or the Home Report if in relation to a residential property in Scotland.
*This is the average speed from the provider with the fastest broadband package available at this postcode. The average speed displayed is based on the download speeds of at least 50% of customers at peak time (8pm to 10pm). Fibre/cable services at the postcode are subject to availability and may differ between properties within a postcode. Speeds can be affected by a range of technical and environmental factors. The speed at the property may be lower than that listed above. You can check the estimated speed and confirm availability to a property prior to purchasing on the broadband provider's website. Providers may increase charges. The information is provided and maintained by Decision Technologies Limited. **This is indicative only and based on a 2-person household with multiple devices and simultaneous usage. Broadband performance is affected by multiple factors including number of occupants and devices, simultaneous usage, router range etc. For more information speak to your broadband provider.