The Crescent, Blackburn, BB2

- PROPERTY TYPE
Detached
- BEDROOMS
4
- BATHROOMS
2
- SIZE
1,464 sq ft
136 sq m
Key features
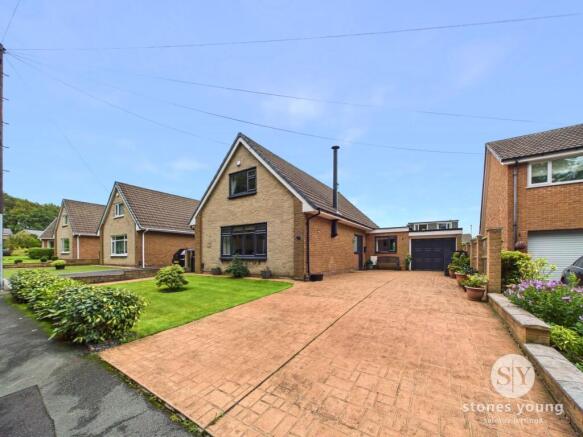
- A Four Bedroom Detached Family Home
- Spacious Accomodation Throughout
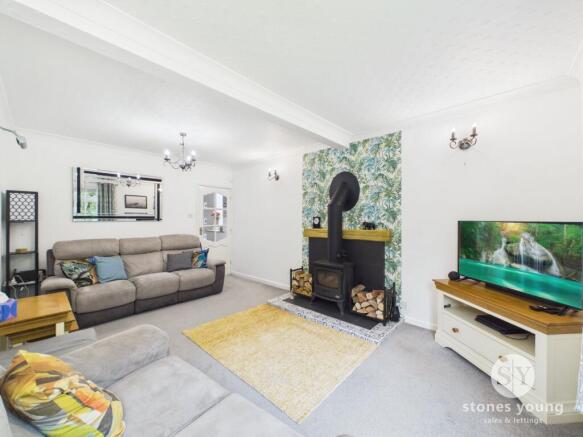
- Living Room With Feature Log Burner
- Dining Room With Separate Snug
- Versatile Fourth Bedroom Or Home Office
- Generous Bedrooms With Fitted Wardrobes
- Modern Bathroom To Each Floor
- Large Driveway With Attached Double Garage
- Popular Location Of Cherry Tree
Description
AN IMPRESSIVE FOUR BEDROOM DETACHED FAMILY HOME THAT DELIVERS SPACE, STYLE AND VERSATILITY IN ONE OF THE AREA’S MOST SOUGHT-AFTER LOCATIONS.
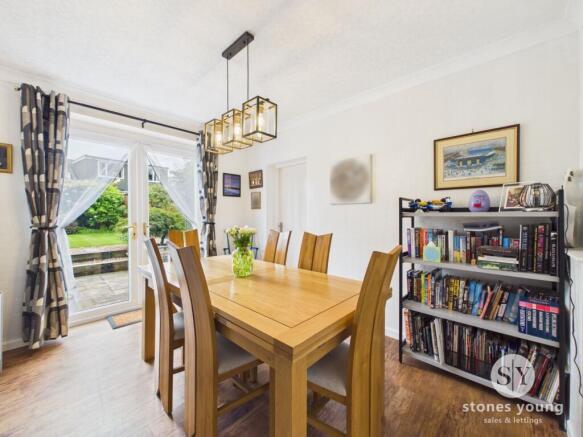
Step inside and you are greeted by a bright and inviting hallway that sets the tone for the entire residence, seamlessly connecting the main living areas and creating a welcoming first impression. The spacious living room offers an ideal setting for family gatherings or quiet evenings, enhanced by a stunning feature log burner that adds both warmth and character. The modern, light-filled kitchen boasts an abundance of cabinetry and ample space for appliances, making it a true hub for culinary creativity. Entertain in style in the separate dining room, or unwind in the generous snug, both of which feature elegant french doors that invite natural light and a sense of openness throughout.
For those seeking flexibility, the ground floor’s versatile fourth bedroom offers the perfect space for a home office, playroom or guest suite, while a contemporary bathroom with a walk-in shower cubicle completes the ground floor accommodation.
Upstairs, the principal bedroom impresses with its generous proportions, fully fitted wardrobes and drawers, providing a luxurious retreat. Bedroom two mirrors this sense of space and practicality, featuring fitted wardrobes and additional eaves storage, while bedroom three offers a well-appointed single with its own fitted storage solutions. The first floor is completed by a modern family bathroom equipped with a bath-tub, providing comfort and convenience for busy households. Additional highlights include a spacious driveway capable of accommodating multiple vehicles and an attached double garage with power and lighting, perfect for secure parking, storage or even a workshop. Located in the ever-popular cherry tree area, this home is within easy reach of highly regarded schools and excellent transport routes, making it a prime choice for families and professionals alike.
EPC Rating: D
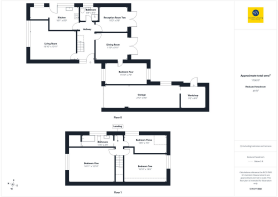
Hallway
Kardean flooring, upvc double glazed frosted window and front door, stairs to first floor, panel radiator
Living Room
Carpet flooring, panel radiator x2, upvc double glazed window, log burner
Kitchen
Vinyl flooring, fitted base and wall units with contrasting worktops, integrated gas hob and oven, space for appliances, integrated fridge freezer, upvc double glazed window x2, upvc double glazed frosted door, cupboard housing boiler
Snug
Kardean flooring, upvc double glazed french door, panel radiator
Dining Room
Kardean flooring, panel radiator, upvc double glazed french door
Bedroom Four / Office
Carpet flooring, panel radiator, upvc double glazed window x2
Bathroom One
Vinyl flooring, floor to ceiling tiles, walk in shower enclosure with electric shower, vanity unit with basin, wc, towel radiator, upvc double glazed frosted window
Landing
Carpet flooring
Bedroom One
Carpet flooring, fitted wardrobes and doors, eaves storage accessible from bedroom two, panel radiator, upvc double glazed window
Bedroom Two
Carpet flooring, panel radiator, fitted wardrobes with eaves storage, upvc double glazed window
Bedroom Three
Carpet flooring, panel radiator, fitted wardrobes, upvc double glazed window
Bathroom Two
Vinyl flooring, three piece suite with bathtub with electric shower, wc and vanity unit with basin, storage cupboard, towel radiator, upvc double glazed frosted window
Disclaimer
Stones Young Sales and Lettings provides these particulars as a guide only and does not guarantee accuracy. They do not form part of any offer, contract, or warranty. Buyers or tenants must verify all information through their own inspections, surveys, and enquiries. Statements are not representations of fact, and no guarantees are given by Stones Young, its employees, or agents.
Photographs reflect the property at the time taken and may not show current conditions. Measurements and distances are approximate. References to alterations or use do not confirm that necessary permissions have been obtained.
In line with legal requirements, Anti-Money Laundering (AML) checks must be completed for all purchasers. A fee of £25 (including VAT) per buyer is payable upon acceptance of an offer to cover these checks.
- COUNCIL TAXA payment made to your local authority in order to pay for local services like schools, libraries, and refuse collection. The amount you pay depends on the value of the property.Read more about council Tax in our glossary page.
- Band: E
- PARKINGDetails of how and where vehicles can be parked, and any associated costs.Read more about parking in our glossary page.
- Yes
- GARDENA property has access to an outdoor space, which could be private or shared.
- Private garden
- ACCESSIBILITYHow a property has been adapted to meet the needs of vulnerable or disabled individuals.Read more about accessibility in our glossary page.
- Ask agent
The Crescent, Blackburn, BB2

Add an important place to see how long it'd take to get there from our property listings.
__mins driving to your place
Affordability
About Stones Young Estate and Letting Agents, Blackburn
The Old Post Office 740 Whalley New Road Blackburn BB1 9BA

Notes
Staying secure when looking for property
Ensure you're up to date with our latest advice on how to avoid fraud or scams when looking for property online.
Visit our security centre to find out moreDisclaimer - Property reference 42e0d4d7-9aa1-40d2-a2f2-e7c7bacba7d2. The information displayed about this property comprises a property advertisement. Rightmove.co.uk makes no warranty as to the accuracy or completeness of the advertisement or any linked or associated information, and Rightmove has no control over the content. This property advertisement does not constitute property particulars. The information is provided and maintained by Stones Young Estate and Letting Agents, Blackburn. Please contact the selling agent or developer directly to obtain any information which may be available under the terms of The Energy Performance of Buildings (Certificates and Inspections) (England and Wales) Regulations 2007 or the Home Report if in relation to a residential property in Scotland.
*This is the average speed from the provider with the fastest broadband package available at this postcode. The average speed displayed is based on the download speeds of at least 50% of customers at peak time (8pm to 10pm). Fibre/cable services at the postcode are subject to availability and may differ between properties within a postcode. Speeds can be affected by a range of technical and environmental factors. The speed at the property may be lower than that listed above. You can check the estimated speed and confirm availability to a property prior to purchasing on the broadband provider's website. Providers may increase charges. The information is provided and maintained by Decision Technologies Limited. **This is indicative only and based on a 2-person household with multiple devices and simultaneous usage. Broadband performance is affected by multiple factors including number of occupants and devices, simultaneous usage, router range etc. For more information speak to your broadband provider.