

Halloughton

- PROPERTY TYPE
Detached
- BEDROOMS
6
- BATHROOMS
3
- SIZE
2,825 sq ft
262 sq m
- TENUREDescribes how you own a property. There are different types of tenure - freehold, leasehold, and commonhold.Read more about tenure in our glossary page.
Freehold
Key features
- Six-bedroom family home with generous, flexible reception spaces
- 3.2 acre paddock with two stables, connected to the garden
- South-facing garden and patio, perfect for family life and entertaining
- Kitchen and adjacent dining room with potential to create an open-plan family space
- Open countryside on the doorstep, with beautiful rural views and space to explore
- Village living in Halloughton, just minutes from Southwell
- Within The Minster School catchment and on the school bus route
- Double garage with plenty of private parking
- A home full of potential
Description
Loved, lived in and filled with family life, it is a house with a story already written...but with plenty of room for you to begin it's next chapter.
Set in the peaceful village of Halloughton, just a few minutes from Southwell, life here feels reassuringly uncomplicated. There is a quietness to the village, the sort that comes with having open countryside on your doorstep. Yet everyday life remains wonderfully practical, within The Minster School catchment, on the school bus route and Southwell's independent shops, cafés and restaurants all close at hand.
The house itself has all the ingredients of a forever family home. With six bedrooms, generous reception rooms and a kitchen with an adjacent dining room that feels destined to become one beautiful open-plan space, opening onto the patio and south-facing garden beyond. It is easy to imagine family breakfasts stretching into lazy Sunday afternoons, doors thrown open on warm summer days and muddy wellies left outside after hours spent exploring.
The south-facing garden is impressive enough in its own right, but it is what lies beyond that makes Tradewinds so very special. Beyond the garden lies your own 3.4 acre paddock, complete with two stables, giving way to open countryside beyond. It is difficult not to imagine children disappearing for hours with a football, a dog and their imagination, returning only when the light begins to fade. Equally, for those with horses, there is something rather lovely about knowing they are quite literally at the bottom of the garden.
It is the sort of home and space that quietly changes the rhythm of family life. And perhaps that is what makes Tradewinds so appealing. The beauty lies not only in everything it is today, but in everything it has the potential to become.
Frontage - The front of the property has a large hardstanding driveway providing plenty of parking, with a lawn bordered by established plants and trees, giving the house a private feel from the road.
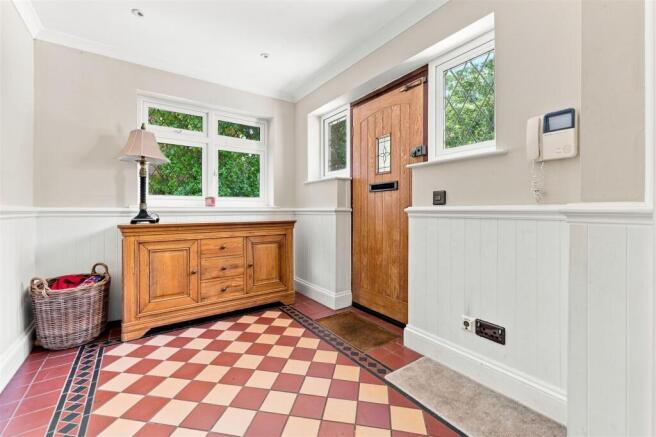
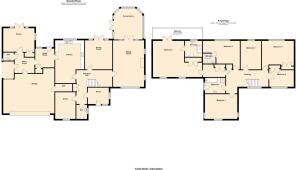
Entrance - The front door opens into a welcoming entrance porch (2.9m x 2.2m), with windows either side drawing in plenty of natural light. A traditional tiled floor adds character, while a panel of glazing and a glazed door provide a lovely connection through to the entrance hall (4.7m(max) x 4.5m (max)). With warm wood-effect luxury vinyl tile flooring, with doors leading through to the cloakroom, home office, dining room, kitchen and sitting room. A generous double-door cupboard provides useful additional storage. With underfloor heating in the entrance hallway.
Washroom 1.8M X 1.3M - Fitted with a toilet and sink set within a vanity unit. A window to the side brings in natural light, with tiled flooring underfoot.
Study 3.5M X 2.6M - With a window to the front of the property, luxury vinyl tile flooring and a useful wall of built-in storage. With underfloor heating.
Sitting Room 6.2M X 4.1M - The sitting room is a light-filled and characterful space, with a bay window to the front and two further windows to the side. Panelled walls bring warmth and depth, with a log burner with a wooden mantel and stone hearth creating a natural focal point. Double doors open into the conservatory, allowing the two rooms to flow easily together.
Conservatory 4M X 3.4M - The conservatory looks out across the garden, with double doors opening directly onto the patio and creating an easy connection between the house and the garden beyond.
Dining Room 4M X 3.6M - The dining room is a lovely light-filled space with double doors opening onto the garden and a stylish herringbone wood-effect floor. There is also the potential to open the room through to the kitchen, creating a generous open-plan kitchen and dining space at the heart of the home.
Kitchen 5.7M(Max) X 3.8M - The kitchen is fitted with crisp white floor and wall cupboards, paired with granite worktops It is fitted with Hotpoint range oven with gas hob and integrated dishwasher and fridge freezer. The sink sits beneath the window overlooking the garden, bringing plenty of natural light into the room. Underfloor heating runs beneath the tiled floor, and there is space for a dining table, making this a practical and sociable heart of the home. With underfloor heating and door through to the utility room.
Utility 2.5M X 2.4M - The utility room has space for a washing machine and tumble dryer, with useful floor & wall cupboards and a practical laminate worktop. With a window and part-glazed door to the patio and a door through to the boot room.
Rear Hallway 2.5M X 2.5M(Max) - This room has tiled flooring with underfloor heating. With a glazed door to the side and access to the garage, washroom and studio.
Washroom 1.4M X 0.9M - Fitted with a toilet and sink. With tiled floor, underfloor heating and window to the side.
Studio 4.1M X 3.2M - Currently used as a gym, this versatile space has laminate flooring, an air conditioning unit and french doors opening onto the garden. A large floor-to-ceiling cupboard provides plenty of useful storage.
Stairs To First Floor -
Landing 5.5M X 1.9M - A bright and spacious part-galleried landing with a large window overlooking the front of the property. Wood-panelled walls add warmth and character to this generous space.
Dressing Room 2.8M X 1.5M - The dressing room provides a generous and practical entrance to the master suite, with built-in double wardrobe offering excellent storage. A door leads through to the master bedroom.
Master Bedroom 5M X 4.3M - The generous master bedroom is a light and spacious retreat, with two windows overlooking the front of the property and double doors opening onto a large balcony. The balcony offers lovely views across the south-facing garden and, with some refurbishment, has the potential to become a wonderful spot to sit and enjoy the outlook. With loft access and a door leading through to the en-suite (2.3m x 2.1m) which is fitted with a large corner shower, sink, toilet and heated towel rail. With obscure glass window to the rear.
Bedroom 2 4.8M(Max) X 3.2M - A double bedroom with a window overlooking the rear garden. There is loft access and a door leading to the en-suite (1.4m x 1.4m) which is fitted with a shower, sink and toilet.
Bedroom 3 4.2M X 3.2M - A bright double bedroom with a window to the front and windows to either side, bringing plenty of natural light into the room.
Bedroom 4 4.1M X 3.2M - A double bedroom with a window overlooking the rear of the property. A generous built-in cupboard provides plenty of useful storage.
Bedroom 5 3.8M X 2.6M - A good-sized double bedroom with a window overlooking the rear of the property. A generous built-in cupboard provides plenty of useful storage.
Bedroom 6 3.2M X 2.1M - A bedroom with a window overlooking the front of the property. With handy built in cupboard.
Family Bathroom 2.8M X 2M - A spacious family bathroom with tiled flooring and a window to the side of the property. Fitted with a bath, separate shower cubicle, toilet and sink with storage beneath.
Garage 6.9M X 5.4M - A spacious double garage with electric up-and-over door, providing excellent storage and parking. The heating system and furnace are housed here, with a window and side door providing additional access and natural light.
Garden - The south-facing garden is a real highlight of this home, with a wonderful sense of space, privacy and connection to the countryside beyond. A large patio stretches across the rear of the house, creating plenty of room for family meals, summer entertaining and relaxing outdoors, with steps leading up to a large lawn framed by established trees. At the top of the garden are the two connected stables, each measuring 3.4m x 3.4m. There is an opening directly into the 3.2-acre paddock beyond, a fabulous amount of space to have quite literally at the end of the garden. There is vehicle access to one side of the property and pedestrian access to the other.
Other Information - Heating: Electric underfloor heating and electric central heating.
Drainage: Septic tank located at the front of the property.
Brochures
HalloughtonBrochure- COUNCIL TAXA payment made to your local authority in order to pay for local services like schools, libraries, and refuse collection. The amount you pay depends on the value of the property.Read more about council Tax in our glossary page.
- Band: G
- PARKINGDetails of how and where vehicles can be parked, and any associated costs.Read more about parking in our glossary page.
- Yes
- GARDENA property has access to an outdoor space, which could be private or shared.
- Yes
- ACCESSIBILITYHow a property has been adapted to meet the needs of vulnerable or disabled individuals.Read more about accessibility in our glossary page.
- Ask agent

Add an important place to see how long it'd take to get there from our property listings.
__mins driving to your place


Notes
Staying secure when looking for property
Ensure you're up to date with our latest advice on how to avoid fraud or scams when looking for property online.
Visit our security centre to find out moreDisclaimer - Property reference 34922711. The information displayed about this property comprises a property advertisement. Rightmove.co.uk makes no warranty as to the accuracy or completeness of the advertisement or any linked or associated information, and Rightmove has no control over the content. This property advertisement does not constitute property particulars. The information is provided and maintained by Fenton Jones, Southwell. Please contact the selling agent or developer directly to obtain any information which may be available under the terms of The Energy Performance of Buildings (Certificates and Inspections) (England and Wales) Regulations 2007 or the Home Report if in relation to a residential property in Scotland.
*This is the average speed from the provider with the fastest broadband package available at this postcode. The average speed displayed is based on the download speeds of at least 50% of customers at peak time (8pm to 10pm). Fibre/cable services at the postcode are subject to availability and may differ between properties within a postcode. Speeds can be affected by a range of technical and environmental factors. The speed at the property may be lower than that listed above. You can check the estimated speed and confirm availability to a property prior to purchasing on the broadband provider's website. Providers may increase charges. The information is provided and maintained by Decision Technologies Limited. **This is indicative only and based on a 2-person household with multiple devices and simultaneous usage. Broadband performance is affected by multiple factors including number of occupants and devices, simultaneous usage, router range etc. For more information speak to your broadband provider.