

Murley Road, Bournemouth

- PROPERTY TYPE
Detached
- BEDROOMS
4
- BATHROOMS
2
- SIZE
Ask agent
- TENUREDescribes how you own a property. There are different types of tenure - freehold, leasehold, and commonhold.Read more about tenure in our glossary page.
Freehold
Key features
- FOUR BEDROOM DETACHED FAMILY HOME
- EXTENDED & BEAUTIFULLY PRESENTED
- OPEN-PLAN KITCHEN / DINING / FAMILY ROOM
- GROUND FLOOR SHOWER ROOM
- HOME OFFICE / BEDROOM FOUR
- LANDSCAPED REAR GARDEN
- OFF-ROAD PARKING FOR THREE VEHICLES
- MAIN ROOF WAS REPLACED IN 2022
- FREEHOLD
Description
Leading Independent Property Professionals Since 1939.
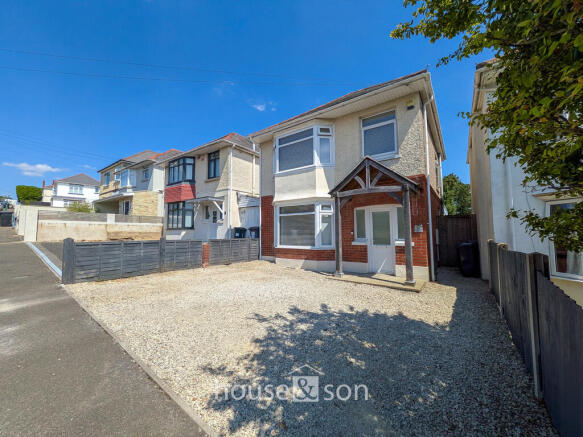
House & Son are delighted to offer for sale this attractive and thoughtfully extended four-bedroom freehold detached family home, occupying a popular residential position within the sought-after BH9 area of Bournemouth. Beautifully presented throughout, the property offers spacious and versatile accommodation, perfectly suited to modern family living whilst providing excellent flexibility for those working from home.
A particularly welcoming entrance hall immediately creates a feeling of space and incorporates a practical utility area with space and plumbing for both a washing machine and separate tumble dryer, helping to keep the main living areas uncluttered.
To the front of the property is a bright and comfortable bay-fronted lounge, providing an ideal space to relax away from the main entertaining areas. Also on the ground floor is a contemporary shower room and a versatile fourth bedroom, currently utilised as a home office, making it ideal for remote working, guest accommodation or those requiring ground floor living.
The real heart of the home is found to the rear, where an impressive open-plan kitchen, dining and family room provides a superb social space for everyday living and entertaining. With ample room for cooking, dining and relaxing, this impressive room enjoys direct access to the landscaped rear garden, seamlessly connecting indoor and outdoor living.
The first floor offers three well-proportioned bedrooms, including two generous double bedrooms, together with a modern family bathroom.
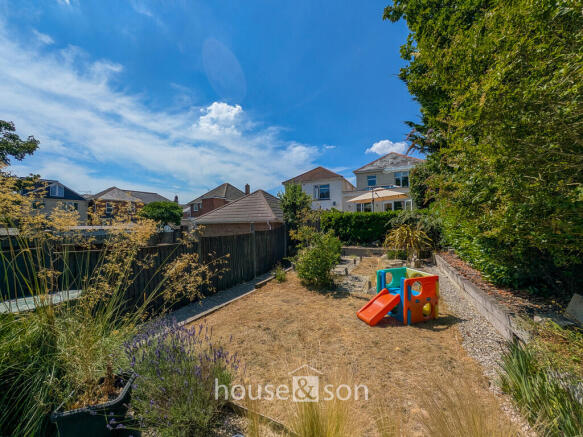
Outside, the landscaped rear garden has been designed to provide an attractive and enjoyable outdoor space, ideal for summer entertaining or family life. To the front, the property benefits from off-road parking for three vehicles accessed via a dropped kerb. Other benefits include the main roof was replaced late 2022.
Situated in the ever-popular BH9 district, the property is conveniently located for an excellent range of local shops, cafés and supermarkets along Wimborne Road, together with highly regarded schools, pleasant parks and regular transport links into Bournemouth Town Centre. Bournemouth's award-winning beaches and the wider coastline are also within easy reach.
Offered with freehold tenure, this impressive detached home combines flexible accommodation, excellent presentation and a highly sought-after location, making it an ideal purchase for a wide range of buyers. Early viewing is highly recommended.
Properties of this calibre in the BH9 area are consistently in demand. Contact House & Son today to arrange your viewing and discover everything this superb home has to offer.
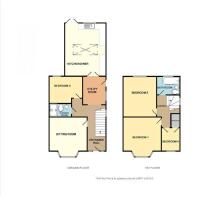
HALLWAY 23' 7" x 6' 10 inc utility" (7.19m x 2.08m)
LOUNGE 12' 7 into bay" x 12' 1" (3.84m x 3.68m)
GROUND FLOOR SHOWER ROOM 7' 0" x 4' 2" (2.13m x 1.27m)
BEDROOM FOUR/OFFICE 11' 0" x 7' 8" (3.35m x 2.34m)
LIVING/DINING AREA/KITCHEN 16' 3" x 13' 0" (4.95m x 3.96m)
STAIRS TO FIRST FLOOR LANDING
BEDROOM ONE 12' 6 into bay" x 11' 11" (3.81m x 3.63m)
BEDROOM TWO 12' 0" x 11' 0" (3.66m x 3.35m)
BEDROOM THREE 3' 4" x 5' 11" (1.02m x 1.8m)
BATHROOM 7' 0" x 5' 9" (2.13m x 1.75m)
DISCLAIMER Please note that while every effort is made to ensure the accuracy of the information provided, errors and omissions can occasionally occur. The details supplied regarding lease terms are based on information obtained from the Land Registry and other relevant sources at the time of review.
Any building alterations, consents, or planning permissions relating to the property have not been verified by House & Son. Verification of such matters, as well as confirmation of lease details and any other legal documentation, should be undertaken by the purchaser's or purchaser's legal representative prior to reliance or completion of any transaction.
House & Son accepts no liability for any loss or inconvenience arising from reliance on information provided in error, save as otherwise required by law.
Brochures
(S2) 6 Page Lands...- COUNCIL TAXA payment made to your local authority in order to pay for local services like schools, libraries, and refuse collection. The amount you pay depends on the value of the property.Read more about council Tax in our glossary page.
- Band: C
- PARKINGDetails of how and where vehicles can be parked, and any associated costs.Read more about parking in our glossary page.
- Off street
- GARDENA property has access to an outdoor space, which could be private or shared.
- Yes
- ACCESSIBILITYHow a property has been adapted to meet the needs of vulnerable or disabled individuals.Read more about accessibility in our glossary page.
- Ask agent

Add an important place to see how long it'd take to get there from our property listings.
__mins driving to your place
Affordability


Notes
Staying secure when looking for property
Ensure you're up to date with our latest advice on how to avoid fraud or scams when looking for property online.
Visit our security centre to find out moreDisclaimer - Property reference 103016012414. The information displayed about this property comprises a property advertisement. Rightmove.co.uk makes no warranty as to the accuracy or completeness of the advertisement or any linked or associated information, and Rightmove has no control over the content. This property advertisement does not constitute property particulars. The information is provided and maintained by House & Son, Winton. Please contact the selling agent or developer directly to obtain any information which may be available under the terms of The Energy Performance of Buildings (Certificates and Inspections) (England and Wales) Regulations 2007 or the Home Report if in relation to a residential property in Scotland.
*This is the average speed from the provider with the fastest broadband package available at this postcode. The average speed displayed is based on the download speeds of at least 50% of customers at peak time (8pm to 10pm). Fibre/cable services at the postcode are subject to availability and may differ between properties within a postcode. Speeds can be affected by a range of technical and environmental factors. The speed at the property may be lower than that listed above. You can check the estimated speed and confirm availability to a property prior to purchasing on the broadband provider's website. Providers may increase charges. The information is provided and maintained by Decision Technologies Limited. **This is indicative only and based on a 2-person household with multiple devices and simultaneous usage. Broadband performance is affected by multiple factors including number of occupants and devices, simultaneous usage, router range etc. For more information speak to your broadband provider.