Mallinson Road, London, SW11

- PROPERTY TYPE
Terraced
- BEDROOMS
5
- BATHROOMS
4
- SIZE
2,624 sq ft
244 sq m
- TENUREDescribes how you own a property. There are different types of tenure - freehold, leasehold, and commonhold.Read more about tenure in our glossary page.
Freehold
Key features
- Terraced Victorian house
- Double reception room
- Extended kitchen/dining room
- Five double bedrooms
- Four bathrooms
- Family/Playroom
- Cinema room
- Wine room
- Roof terrace
- South facing garden
Description
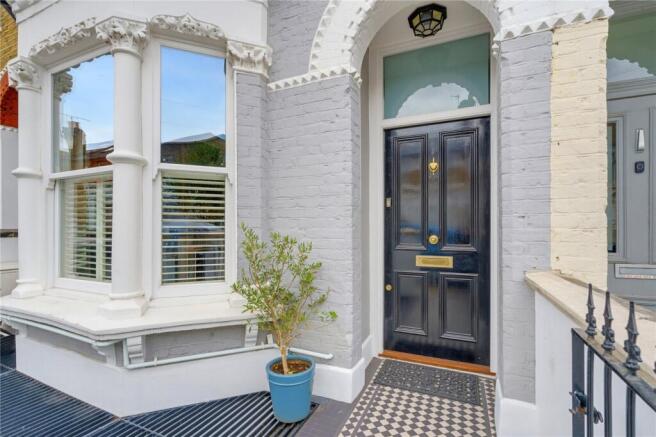
This fully extended and exceptionally proportioned five double bedroom Victorian house is situated right between the commons and is close walking distance from both Northcote Road and various superb local schools. In excellent condition, this fully extended family home measures approximately 2,624 sq. ft. and retains a wealth of immaculate period features.
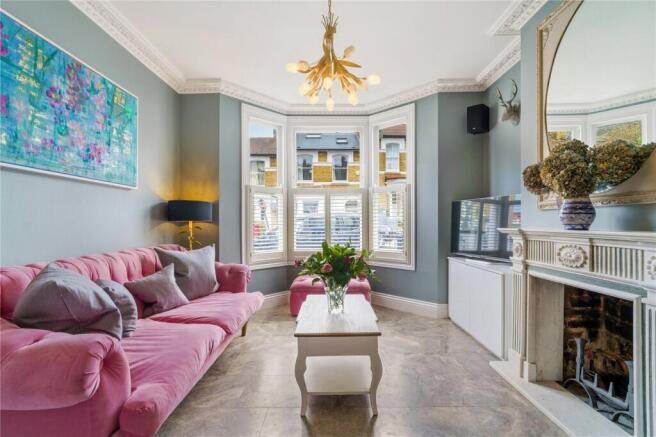
As you enter, to your left, is a bright and large double reception room with high ceilings, period features including ornate cornicing and two identical Victorian-style fireplaces. The wide bay window overlooks the front of the property and boasts plantation shutters. With Travertine Stone flooring throughout the ground floor, this superb entertaining space boasts bespoke cabinetry, and the rear reception is currently being used as a generous formal dining room.
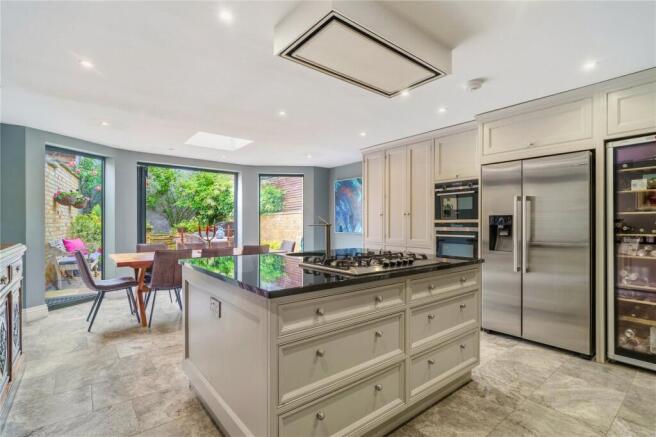
The house then takes you through to a bright extended kitchen/dining room which is perfect for family life and entertaining. The first thing that strikes you is the bay window style rear elevation with floor to ceiling glazing which brings in an abundance of natural light and adds to the feeling of space. This elegant kitchen, with underfloor heating, features a central island with granite surface boasting an integrated five ring gas burning hob and a circular sink. With an extensive range of fitted wall and base units, the kitchen incorporates multiple integrated appliances, including a Siemens double oven, Miele dishwasher, a Bosch American-style fridge freezer and a separate Bosch wine fridge. A very unusual feature is the open wood-burning fireplace in the corner of the kitchen which has to be seen to be believed. Through the tall French doors, you step into the pretty and private garden which measures nearly 25ft in length and is south facing. The garden is predominately laid with York stone tiles and is perfect for al fresco dining or just relaxing in the warmer months. To the rear is an elevated section which is laid with artificial lawn and is bordered by stunning Rose bushes.
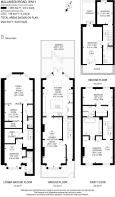
The lower ground floor of this house is truly exceptional due to its layout, design and enormous ceiling height extending to over 2.7m. To the front is a large double bedroom boasting a wide bay window and an en-suite shower room. Adjacent is a sizeable walk-in closet which provides excellent additional storage for clothing, shoes and luggage. Walking down the corridor and via the guest cloakroom and even further storage, you find the very generous family/playroom to the rear. With a similar bay window to the kitchen, this huge space is laid with a wooden floor and serves as an amazing space for children to play. Through frosted glass doors you find the cinema room, which also benefits from a bespoke bookshelf for when the projector is not deployed. Beyond further still you find the essential wine room through critical glass, and this room is acclimatized for the perfect temperature.
On the first floor, to the front, you find the principal bedroom suite with wooden flooring, a charming central fireplace, and two large sash windows with plantation shutters. Stepping through the centre of two bespoke wardrobes, you find the en-suite bathroom, which is both very generous in size and elegant in feel. With consistently tall ceiling height, this calm space benefits from a large freestanding bath, double sinks and a huge walk-in shower. To the rear of this floor you find an unusually large double bedroom which overlooks the garden. Adjacent to this is a utility room which also features a cloakroom beyond. On the second-floor rear mezzanine, you find another double bedroom with elevated views over surrounding gardens. Walking up to the top floor is the fifth and large double bedroom, which gives access to the eaves space and also the south-facing roof terrace. Completing this floor is a family shower room and yet more storage in the hallway.
Mallinson Road offers easy access to the amenities of Northcote Road and Webb’s Road with their vast array of restaurants, shops, cafés and bars. The wide-open spaces of Wandsworth and Clapham Common are just moments away in either direction with all their amenities.
There is a good variety of well-established independent and state schools in the area, with the closest being Belleville School, but also including Thomas’s Clapham, Broomwood Hall and Honeywell School. The property benefits from the excellent transport links of Clapham Junction and Clapham South underground station, and an extensive network of bus routes serving all parts of Central London and beyond.
- COUNCIL TAXA payment made to your local authority in order to pay for local services like schools, libraries, and refuse collection. The amount you pay depends on the value of the property.Read more about council Tax in our glossary page.
- Band: G
- PARKINGDetails of how and where vehicles can be parked, and any associated costs.Read more about parking in our glossary page.
- Ask agent
- GARDENA property has access to an outdoor space, which could be private or shared.
- Yes
- ACCESSIBILITYHow a property has been adapted to meet the needs of vulnerable or disabled individuals.Read more about accessibility in our glossary page.
- Ask agent
Mallinson Road, London, SW11

Add an important place to see how long it'd take to get there from our property listings.
__mins driving to your place
About Chelwood Partners, Wandsworth
The Old Print House 173 Northcote Road London SW11 6QE

Notes
Staying secure when looking for property
Ensure you're up to date with our latest advice on how to avoid fraud or scams when looking for property online.
Visit our security centre to find out moreDisclaimer - Property reference SWP260032. The information displayed about this property comprises a property advertisement. Rightmove.co.uk makes no warranty as to the accuracy or completeness of the advertisement or any linked or associated information, and Rightmove has no control over the content. This property advertisement does not constitute property particulars. The information is provided and maintained by Chelwood Partners, Wandsworth. Please contact the selling agent or developer directly to obtain any information which may be available under the terms of The Energy Performance of Buildings (Certificates and Inspections) (England and Wales) Regulations 2007 or the Home Report if in relation to a residential property in Scotland.
*This is the average speed from the provider with the fastest broadband package available at this postcode. The average speed displayed is based on the download speeds of at least 50% of customers at peak time (8pm to 10pm). Fibre/cable services at the postcode are subject to availability and may differ between properties within a postcode. Speeds can be affected by a range of technical and environmental factors. The speed at the property may be lower than that listed above. You can check the estimated speed and confirm availability to a property prior to purchasing on the broadband provider's website. Providers may increase charges. The information is provided and maintained by Decision Technologies Limited. **This is indicative only and based on a 2-person household with multiple devices and simultaneous usage. Broadband performance is affected by multiple factors including number of occupants and devices, simultaneous usage, router range etc. For more information speak to your broadband provider.