


Waterside, Mudeford, Christchurch, BH23

- PROPERTY TYPE
Detached
- BEDROOMS
5
- BATHROOMS
5
- SIZE
Ask agent
- TENUREDescribes how you own a property. There are different types of tenure - freehold, leasehold, and commonhold.Read more about tenure in our glossary page.
Freehold
Key features
- Slipway with direct access into Christchurch Harbour
- Rise-and-fall pontoon suitable for a boat of approximately 40 ft
- Ownership of a significant section of foreshore
- Five bedroom suites, all with private en suite facilities
- Dedicated principal suite with dressing room and private balcony
- Control4 smart-home system controlling lighting, heating, blinds, security and AV
- Ducted air conditioning throughout
- SieMatic SLX kitchen with integrated Miele appliances
- EV charging and separate plant room
Description
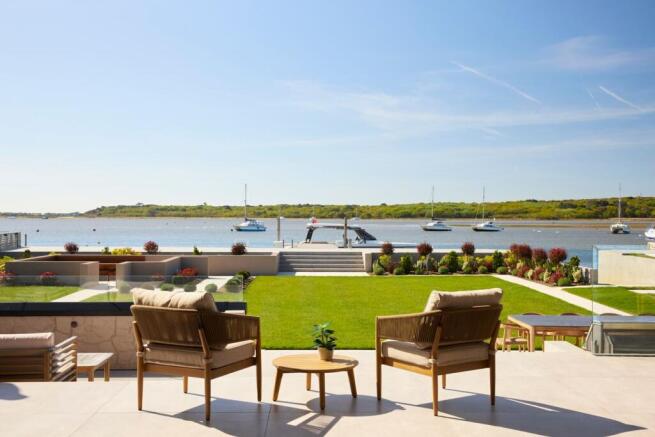
Quite simply one of the most exceptional contemporary waterfront homes on the South Coast, The Slipway occupies a spectacular position on Christchurch Harbour with uninterrupted views across the water and direct private access via its own slipway, jetty and pontoon. Extending to approximately 6,586 sq ft, this remarkable residence combines bold architectural design, beautifully considered interiors and exceptional entertaining spaces with expansive terraces, private garaging and an extraordinary connection to the harbour. A truly rare coastal home of outstanding quality, scale and distinction.
The Property:
The Slipway has been designed to make the most of its extraordinary waterside setting, with beautifully proportioned rooms, extensive glazing and a layout that works just as well for everyday family life as it does for entertaining on a grander scale. The sense of arrival is immediate. From the entrance, the eye is naturally drawn through the house towards the harbour beyond, with the architecture deliberately creating a visual connection between the interior and the water.
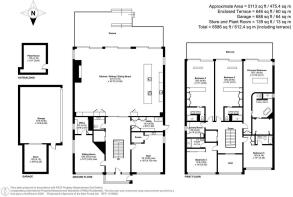
At the heart of the ground floor is the magnificent open-plan kitchen, dining and living room. This is the principal entertaining space and arguably the defining room of the house, with vast expanses of glazing framing uninterrupted harbour views.
The kitchen itself is a sleek SieMatic SLX design, fitted with a comprehensive range of integrated Miele appliances and centred around a substantial island. It has been created as much for entertaining as for cooking, with clean architectural lines and a dedicated bar area adding to the sense of occasion.
Alongside, the dining area provides ample space for a large table and is positioned to enjoy the view throughout the day, while the adjoining living area offers a relaxed place to sit and watch the changing activity on the harbour.
A four-track sliding glass system allows a significant section of this room to disappear almost entirely, opening the house directly onto the waterfront terrace. In warmer months, the entire space becomes an extension of the garden and water beyond.
A separate sitting room provides a more intimate alternative to the principal living space. Generously proportioned yet comfortable, it offers somewhere to retreat in the evening or to enjoy as a quieter family room away from the main entertaining areas.
For those working from home, there is also a dedicated study. Set apart from the principal living areas, it provides a calm and private working environment while retaining the same attention to detail found throughout the house.
Practical accommodation has been equally well considered. The utility room provides valuable additional storage and laundry space on the ground floor, while the arrangement of ancillary rooms ensures that the everyday workings of the house remain discreetly separated from the principal reception areas.
One of the particular luxuries of The Slipway is its dedicated wellness space. The substantial gym is complemented by its own sauna, creating an impressive private health and fitness suite within the house.
The staircase rises to a generous galleried landing on the first floor, from which the five bedroom suites are arranged.
The principal bedroom suite occupies one of the finest positions in the house. Exceptionally generous in scale, it incorporates a substantial bedroom, dedicated dressing room and beautifully appointed en suite bathroom. Full-height glazing opens onto a private balcony, providing elevated views across Christchurch Harbour and a remarkable outlook to wake up to each morning.
Two further guest suites also enjoy direct access to waterfront balconies. Both are generous double bedrooms with their own en suite shower rooms, making them particularly well suited to visiting family and guests.
Bedrooms four and five complete the first-floor accommodation, each again benefiting from its own private en suite facilities. The result is a house in which every bedroom operates as a genuine suite, rather than the secondary bedrooms feeling compromised by comparison with the principal accommodation.
A separate first-floor laundry room is another thoughtful addition, avoiding the need to carry everyday laundry between floors and further reflecting the practical consideration that has gone into the design.
Throughout the house, extensive SkyFrame glazing, clean architectural detailing and carefully chosen materials create a sophisticated but understated interior. The technology is equally comprehensive, with a Control4 smart-home system managing lighting, heating, ducted air conditioning, security, blinds and audio-visual systems.
Grounds & Gardens:
The outside spaces are every bit as considered as the house itself and have been designed to take full advantage of the exceptional position on Christchurch Harbour.
To the waterside, generous terraces extend across the rear of the house, providing a natural continuation of the principal living spaces and a series of areas for outdoor dining, entertaining and relaxing. The landscaping is deliberately understated, allowing the harbour and far-reaching views to remain the focus. A sheltered seating area with fire pit provides a particularly inviting place to gather later in the day, while the broad waterside terraces offer ample room for larger-scale entertaining during the summer months.
A slipway leads directly into Christchurch Harbour, accompanied by a private jetty and pontoon with a rise-and-fall system designed to accommodate the changing tide. The pontoon is suitable for a boat of approximately 40 feet, offering the rare ability to step from the garden directly onto the water.
The property also owns a significant section of foreshore, including two mooring buoys, further enhancing what is already an exceptionally unusual waterfront holding. Whether sailing, boating, paddleboarding, kayaking or simply enjoying the activity of the harbour from the terrace, the waterside setting is integral to life at The Slipway.
To the front, the property is approached through secure gates onto a generous driveway providing ample private parking. A substantial double garage offers secure parking and additional storage, complemented by a dedicated wetsuit and equipment store – particularly useful given the property’s waterside location – together with a separate plant room and EV charging provision.
Additional Information:
Tenure: Freehold
Council Tax Band: H
Energy Performance Rating: A Current: 101 Potential: 101
Services: Mains electric, water and drainage. Air source heat pump. Air conditioning.
Solar panels. EV charging points. Control4 home automation.
Property Construction: Traditional brick & block
Flood Risk: Medium
The property also has an Electric Vehicle (EV) charging point installed
Broadband: FTTP - Fibre to the property directly.
Mobile Signal/Coverage: No known issues, please check with your provider for further clarity.
Agent’s note: There is a right of access for the neighbouring property, Harbour House, to access a 4m wide strip of land on the western edge of the plot and slipway into the harbour.
The Situation:
Mudeford enjoys a spectacular location with Christchurch Harbour on one side and Christchurch Bay on the other. Mudeford was originally a fishing village; today picturesque Mudeford Quay, at the mouth of Christchurch Harbour, continues this legacy.
The Quay is a focal point for the area and is popular with families going crabbing as well as water sports enthusiasts. There are stunning views to Mudeford Sandbank and across Christchurch Bay to the Isle of Wight, while a promenade heads east to sandy Gundimore and Avon Beaches. Mudeford has also developed impressive foodie credentials with the likes of smart waterside restaurants The Jetty and Upper Deck at Christchurch Harbour Hotel, while there is an annual seafood festival on Mudeford Quay.
For families school provision is good with Mudeford Junior judged ‘outstanding’ by Ofsted, while property choice includes old fishermen’s cottages, high-specification contemporary builds, marina developments and waterfront apartments. Comprehensive facilities are available at Christchurch, two miles west.
Brochures
Brochure 1Brochure 2- COUNCIL TAXA payment made to your local authority in order to pay for local services like schools, libraries, and refuse collection. The amount you pay depends on the value of the property.Read more about council Tax in our glossary page.
- Band: H
- PARKINGDetails of how and where vehicles can be parked, and any associated costs.Read more about parking in our glossary page.
- Garage,Driveway
- GARDENA property has access to an outdoor space, which could be private or shared.
- Yes
- ACCESSIBILITYHow a property has been adapted to meet the needs of vulnerable or disabled individuals.Read more about accessibility in our glossary page.
- Ask agent
Waterside, Mudeford, Christchurch, BH23

Add an important place to see how long it'd take to get there from our property listings.
__mins driving to your place
Affordability

About Spencers, Highcliffe
368-370 Lymington Road, Highcliffe, Christchurch, BH23 5EZ


Notes
Staying secure when looking for property
Ensure you're up to date with our latest advice on how to avoid fraud or scams when looking for property online.
Visit our security centre to find out moreDisclaimer - Property reference 30673182. The information displayed about this property comprises a property advertisement. Rightmove.co.uk makes no warranty as to the accuracy or completeness of the advertisement or any linked or associated information, and Rightmove has no control over the content. This property advertisement does not constitute property particulars. The information is provided and maintained by Spencers, Highcliffe. Please contact the selling agent or developer directly to obtain any information which may be available under the terms of The Energy Performance of Buildings (Certificates and Inspections) (England and Wales) Regulations 2007 or the Home Report if in relation to a residential property in Scotland.
*This is the average speed from the provider with the fastest broadband package available at this postcode. The average speed displayed is based on the download speeds of at least 50% of customers at peak time (8pm to 10pm). Fibre/cable services at the postcode are subject to availability and may differ between properties within a postcode. Speeds can be affected by a range of technical and environmental factors. The speed at the property may be lower than that listed above. You can check the estimated speed and confirm availability to a property prior to purchasing on the broadband provider's website. Providers may increase charges. The information is provided and maintained by Decision Technologies Limited. **This is indicative only and based on a 2-person household with multiple devices and simultaneous usage. Broadband performance is affected by multiple factors including number of occupants and devices, simultaneous usage, router range etc. For more information speak to your broadband provider.