
East End Cottage, Harmston Road, Aubourn, Lincoln, LN5

- PROPERTY TYPE
Detached
- BEDROOMS
3
- BATHROOMS
2
- SIZE
2,943 sq ft
273 sq m
- TENUREDescribes how you own a property. There are different types of tenure - freehold, leasehold, and commonhold.Read more about tenure in our glossary page.
Freehold
Key features
- Beautifully renovated and extended character cottage in a sought-after village location
- Stunning open-plan kitchen, dining and living spaces ideal for modern living
- Three generous bedrooms, including a spacious principal bedroom with Juliet balcony
- Landscaped south-facing garden with terraces and covered seating area
- Light-filled contemporary interiors overlooking countryside views
- EPC Rating = C
Description
Description
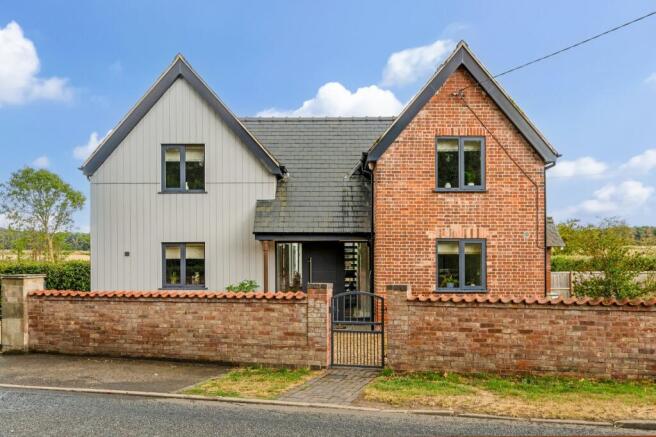
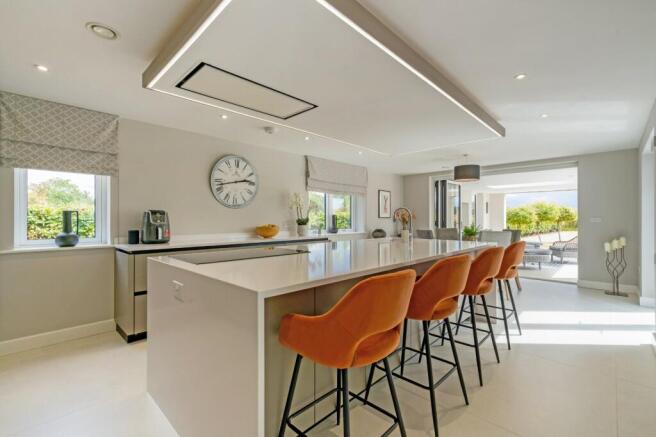
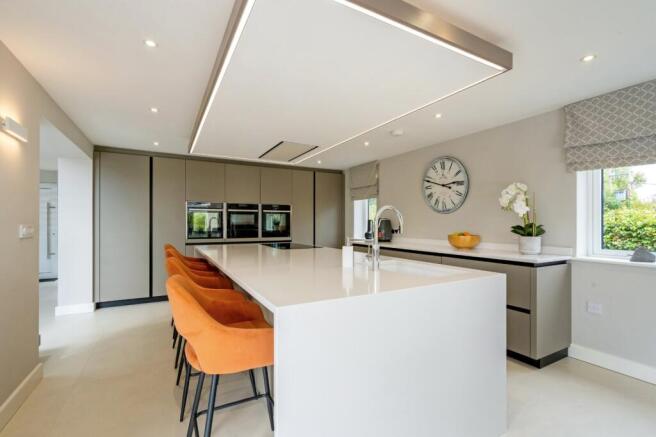
In a highly desirable village position, East End Cottage is the ideal blend of old and new. The original part of the cottage dates back to the turn of the 20th century, with the property undergoing an extensive renovation between 2020 and 2023. The cottage was extended and fully modernised with a back-to-brick refurbishment creating a wonderfully light and airy interior, enhanced with a wealth of glazing which fills the home with natural light. Large format picture windows frame lovely views over the garden and the surrounding countryside. Internally, the contemporary finish feels fresh and current. The entrance hall is marked by a striking floating staircase with glass balustrade, rising through the centre of the house. A soft colour palette and porcelain tiled floors run through much of the ground floor, creating excellent flow between the living spaces: a light-filled sitting room with bifold doors opening to the rear garden, the magnificent kitchen and dining room and onwards to the fabulous indoor/outdoor covered dining area. The kitchen is a particular highlight, with German engineered Turnbulls cabinetry and a range of premium appliances including a larder fridge, self-cleaning NEFF ovens, a microwave combination oven, warming drawer and induction hob. In addition there is a cloakroom with generous storage and a utility room/boot room for laundry machines.
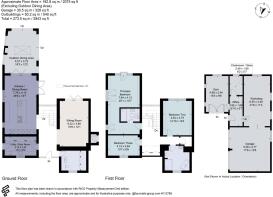
Upstairs, the three bedrooms are well proportioned, with the principal bedroom particularly spacious as well as enjoying a Juliet balcony overlooking the garden. Both bath/shower rooms are beautifully appointed, with Aqualisa rainfall showers and a freestanding stone bath in the main family bathroom.
East End Cottage is nestled amongst farmland on the eastern edge of Aubourn, set behind a matching red brick stone wall and a high, sliding electric gates (not included). The house is well positioned at the front of the plot, with the gardens enveloping the sides and rear of the house. It feels wonderfully secluded.
The south-facing rear garden has been extensively landscaped and is as well presented as the house itself, featuring a generous lawn, mature planting and shrubs affording colour and texture. A covered seating area adjoins the house, providing a space to enjoy the outdoors in all weathers, and leads to a further terrace with plenty of room for dining and lounging furniture. Outdoor lighting creates an inviting atmosphere after dark.
Separate to the main house is the garage/workshop, located at the back of the plot and accessible via the sweeping flamingo Salix tree-lined gravel driveway. This includes a double garage, gym, office and workshop space, offering excellent versatility. With water and electricity installed, the garage/workshop provides annexe potential (subject to obtaining the necessary consents).
Location
Aubourn is an attractive and highly regarded village, approximately eight miles south-west of Lincoln. Surrounded by open farmland and unspoilt rural landscapes, the village offers a peaceful setting while remaining well connected. Local amenities include the popular Royal Oak public house and St Peter’s Church, while a wider range of everyday facilities, including a village shop, primary school, doctor's surgery and further amenities, can be found in nearby Bassingham, approximately 2.5 miles away.
The cathedral city of Lincoln provides an excellent selection of shops, restaurants, cultural attractions and leisure facilities, together with well-regarded state and independent schools. Excellent road links via the A46 provide convenient access to Newark, the A1 and the wider motorway network, while direct rail services from Newark to London King's Cross take from around 80 minutes.
Disclaimer: All distances and journey times are approximate.
Square Footage: 2,943 sq ft
Directions
What3Words: ///trending.charging.lizard
Additional Info
Mains Water
Electricity
Mains Drainage
Central Heating
Oil
Underfloor Heating
Local Authority: North Kesteven District Council
Photographs taken June 2023 and August 2026.
Front electric gates are not included within the sale.
Brochures
Web DetailsParticulars- COUNCIL TAXA payment made to your local authority in order to pay for local services like schools, libraries, and refuse collection. The amount you pay depends on the value of the property.Read more about council Tax in our glossary page.
- Band: E
- PARKINGDetails of how and where vehicles can be parked, and any associated costs.Read more about parking in our glossary page.
- Yes
- GARDENA property has access to an outdoor space, which could be private or shared.
- Yes
- ACCESSIBILITYHow a property has been adapted to meet the needs of vulnerable or disabled individuals.Read more about accessibility in our glossary page.
- Ask agent

Add an important place to see how long it'd take to get there from our property listings.
__mins driving to your place
Affordability


Notes
Staying secure when looking for property
Ensure you're up to date with our latest advice on how to avoid fraud or scams when looking for property online.
Visit our security centre to find out moreDisclaimer - Property reference LIT260035. The information displayed about this property comprises a property advertisement. Rightmove.co.uk makes no warranty as to the accuracy or completeness of the advertisement or any linked or associated information, and Rightmove has no control over the content. This property advertisement does not constitute property particulars. The information is provided and maintained by Savills, Lincoln. Please contact the selling agent or developer directly to obtain any information which may be available under the terms of The Energy Performance of Buildings (Certificates and Inspections) (England and Wales) Regulations 2007 or the Home Report if in relation to a residential property in Scotland.
*This is the average speed from the provider with the fastest broadband package available at this postcode. The average speed displayed is based on the download speeds of at least 50% of customers at peak time (8pm to 10pm). Fibre/cable services at the postcode are subject to availability and may differ between properties within a postcode. Speeds can be affected by a range of technical and environmental factors. The speed at the property may be lower than that listed above. You can check the estimated speed and confirm availability to a property prior to purchasing on the broadband provider's website. Providers may increase charges. The information is provided and maintained by Decision Technologies Limited. **This is indicative only and based on a 2-person household with multiple devices and simultaneous usage. Broadband performance is affected by multiple factors including number of occupants and devices, simultaneous usage, router range etc. For more information speak to your broadband provider.