
Burnside Drive, Holmfirth, HD9

- PROPERTY TYPE
Detached
- BEDROOMS
4
- BATHROOMS
3
- SIZE
Ask agent
- TENUREDescribes how you own a property. There are different types of tenure - freehold, leasehold, and commonhold.Read more about tenure in our glossary page.
Freehold
Key features
- Individually Designed Family Home
- Perfect for Multi-Generational Living
- Three Double Bedrooms plus One Bed Annex
- Stylish Throughout
- Cabin in Garden
- Well Placed for Holmfirth Centre
- EPC - TBC
- Freehold Property
- Council Tax - E
Description
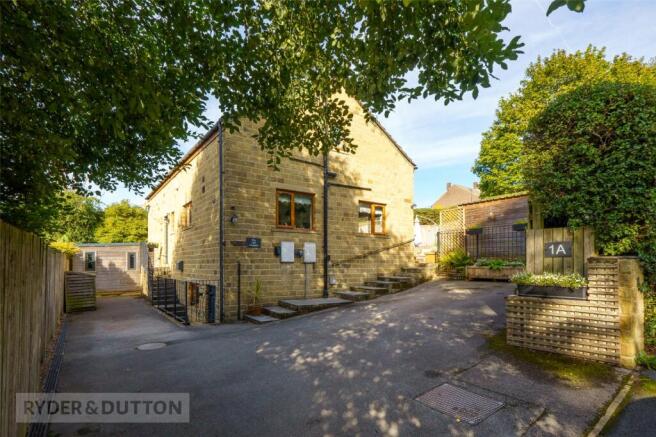
Occupying an enviable position in the highly sought-after area of Burnlee, just a short distance from the vibrant centre of Holmfirth, this exceptional, individually designed four-bedroom detached stone-built family home presents an outstanding blend of contemporary luxury, versatile accommodation and refined modern living.
Ideally positioned for Upperthong Infant and Junior School, the property has been thoughtfully conceived around the demands of modern family life. A particular highlight is the superb self-contained one-bedroom annex, complemented by a detached garden cabin, providing exceptional flexibility for multi-generational living, home working, creative pursuits or accommodating guests.
Hallway
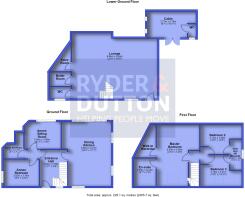
A bright and welcoming entrance hallway immediately establishes the quality and attention to detail evident throughout the home. Engineered oak flooring is complemented by an impressive oak and glass balustrade, framing the carpeted staircase rising to the first floor. A further staircase descends to the lower-ground-floor accommodation, creating the property's distinctive split-level arrangement. The hallway also provides access to the impressive dining kitchen and self-contained annex.
Dining Kitchen
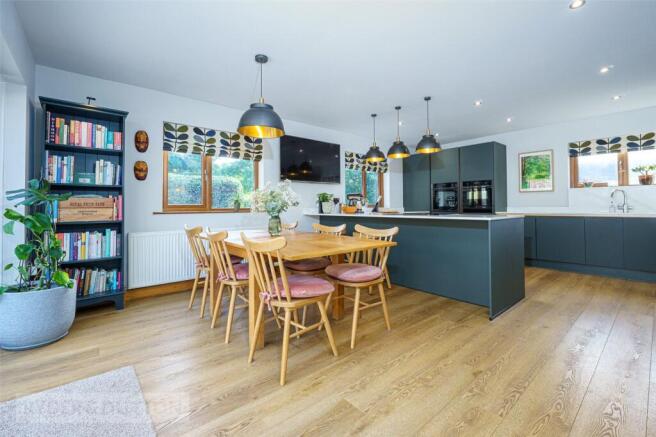
Undoubtedly the centrepiece of the home, the exceptional dining kitchen combines sophisticated contemporary design with outstanding functionality. The German-designed kitchen is appointed with sleek, handleless wall and base cabinetry, complemented by luxurious quartz work surfaces.
A stylish peninsula incorporates a Neff induction hob with downdraft extractor and breakfast seating area, creating an elegant and sociable focal point. A comprehensive suite of premium Neff integrated appliances includes twin ovens, one with microwave and grill, a warming drawer, fridge freezer and dishwasher, while a Quettle tap provides instant boiling water together with cold filtered water.
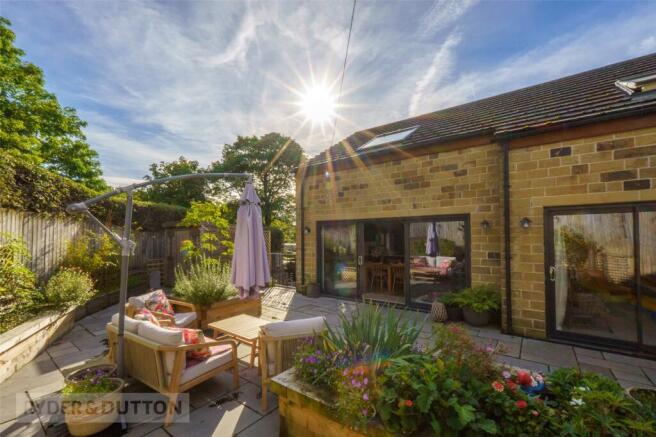
Beautifully light and airy, the kitchen enjoys natural light from windows to two elevations, while large sliding patio doors open directly onto the stone-flagged garden. Generously proportioned, the room comfortably accommodates a dining table and relaxed seating area, making it an exceptional setting for both everyday family life and entertaining.
Self-Contained Annex
A particularly impressive and valuable feature of the property is the fully self-contained annex, offering independent accommodation with an excellent degree of privacy. Equally suited to multi-generational living, an elderly or dependent family member, or long-term guests, it adds a rare degree of versatility to the home.
The annex comprises a comfortable sitting room with bespoke fitted furniture incorporating television provision and useful storage, together with sliding patio doors opening directly onto the patio.
The generous single bedroom is carpeted and features bespoke fitted wardrobes. The accessible ensuite has been thoughtfully designed with both comfort and practicality in mind, incorporating a walk-in shower with integrated seat, vanity wash basin and low-level WC, complemented by tiled flooring, partially tiled walls and quality contemporary fittings.
Lower Ground Floor Lounge
From the entrance hallway, the staircase descends to a magnificent lower-ground-floor lounge, further enhancing the property's distinctive split-level configuration.
This substantial reception room features engineered oak flooring and underfloor heating throughout. Its generous proportions and flexible layout provide considerable scope for creating distinct areas for relaxation, entertaining, home working or perhaps a library or reading space.
Additional doors lead to a useful storeroom, utility/boiler room and a convenient guest cloakroom.
First Floor Accommodation
The first floor provides access to three beautifully appointed double bedrooms, each thoughtfully designed to combine comfort, style and practicality.
The impressive principal bedroom forms a luxurious private retreat, with two large Velux windows drawing in an abundance of natural light. A door leads through to a beautifully appointed, spa-inspired ensuite, featuring a freestanding bath, twin vanity wash basins, low-level WC and contemporary wet-room-style shower. Fully tiled and complemented by a heated towel rail, the ensuite provides a sophisticated and relaxing finish to the principal suite.
Completing the principal bedroom is a superb walk-in wardrobe, fitted with an excellent combination of shelving and hanging rails.
Bedrooms two and three are both generously proportioned double rooms, each benefiting from Velux windows and cleverly integrated built-in storage. Ideally suited to family members or guests, they are served by a stylish Jack and Jill shower room, fitted with a contemporary shower enclosure, vanity wash basin and low-level WC.
Outside
The property is approached via a generous driveway, providing ample off-road parking for several vehicles.
To the rear, the attractive stone-flagged garden has been thoughtfully landscaped with ease of maintenance in mind. Raised planters, mature shrubs and established planting create an attractive and private outdoor environment, while the generous paved area provides an ideal setting for outdoor dining, entertaining and relaxation.
Situated to the side of the garden is a superb, detached timber cabin, providing an exceptionally versatile additional space. Glazed double doors open into a bright and welcoming interior, perfectly suited to a home office, creative studio, gym or occasional guest accommodation.
The cabin is further enhanced by its own WC and wash hand basin, making it an exceptionally practical addition and providing yet another layer of flexibility to this impressive family home.
Anti-Money Laundering (AML) Checks - As part of making an offer, we’re required by law to complete Anti-Money Laundering (AML) checks to confirm the identity of all purchasers. To cover the cost of this process, a fee of £60 inc VAT per buyer is payable when your offer is accepted. This is a standard requirement for all buyers and helps us ensure your offer can be progressed as quickly and smoothly as possible.
Brochures
Web DetailsParticulars- COUNCIL TAXA payment made to your local authority in order to pay for local services like schools, libraries, and refuse collection. The amount you pay depends on the value of the property.Read more about council Tax in our glossary page.
- Band: E
- PARKINGDetails of how and where vehicles can be parked, and any associated costs.Read more about parking in our glossary page.
- Yes
- GARDENA property has access to an outdoor space, which could be private or shared.
- Yes
- ACCESSIBILITYHow a property has been adapted to meet the needs of vulnerable or disabled individuals.Read more about accessibility in our glossary page.
- Ask agent
Energy performance certificate - ask agent

Add an important place to see how long it'd take to get there from our property listings.
__mins driving to your place
Affordability



Notes
Staying secure when looking for property
Ensure you're up to date with our latest advice on how to avoid fraud or scams when looking for property online.
Visit our security centre to find out moreDisclaimer - Property reference HOL210166. The information displayed about this property comprises a property advertisement. Rightmove.co.uk makes no warranty as to the accuracy or completeness of the advertisement or any linked or associated information, and Rightmove has no control over the content. This property advertisement does not constitute property particulars. The information is provided and maintained by Ryder & Dutton, Holmfirth. Please contact the selling agent or developer directly to obtain any information which may be available under the terms of The Energy Performance of Buildings (Certificates and Inspections) (England and Wales) Regulations 2007 or the Home Report if in relation to a residential property in Scotland.
*This is the average speed from the provider with the fastest broadband package available at this postcode. The average speed displayed is based on the download speeds of at least 50% of customers at peak time (8pm to 10pm). Fibre/cable services at the postcode are subject to availability and may differ between properties within a postcode. Speeds can be affected by a range of technical and environmental factors. The speed at the property may be lower than that listed above. You can check the estimated speed and confirm availability to a property prior to purchasing on the broadband provider's website. Providers may increase charges. The information is provided and maintained by Decision Technologies Limited. **This is indicative only and based on a 2-person household with multiple devices and simultaneous usage. Broadband performance is affected by multiple factors including number of occupants and devices, simultaneous usage, router range etc. For more information speak to your broadband provider.