
Uttoxeter Road, Checkley

- PROPERTY TYPE
Detached
- BEDROOMS
4
- BATHROOMS
2
- SIZE
Ask agent
- TENUREDescribes how you own a property. There are different types of tenure - freehold, leasehold, and commonhold.Read more about tenure in our glossary page.
Freehold
Key features
- OUTBUILDINGS
- STABLES
- APPROX. 6.83 ACRES
Description
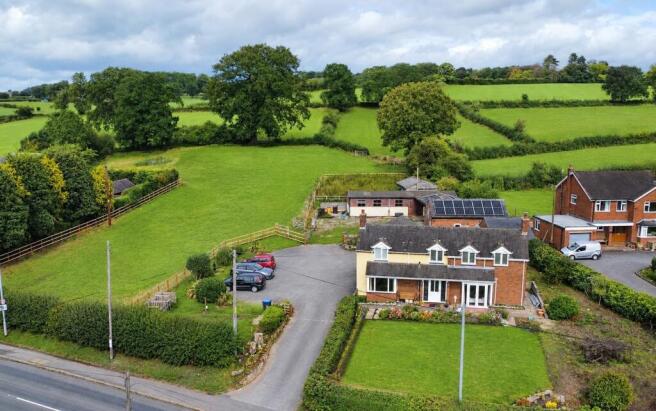
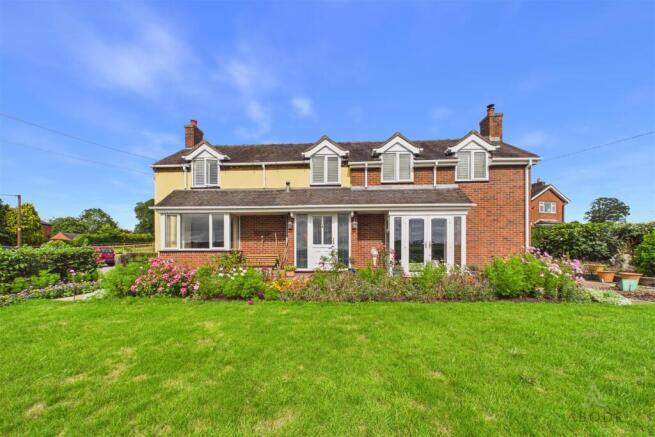
The property is approached via a spacious driveway providing ample off-road parking and a generous turning area. The established front garden is laid to lawn and complemented by colourful, mature borders, creating an attractive setting from which to enjoy the surrounding views.
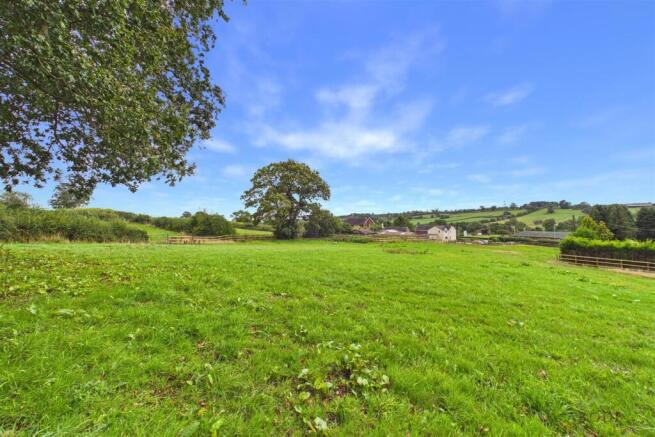
The extensive grounds offer excellent versatility, with an L-shaped stable block incorporating a workshop, together with a further detached outbuilding offering potential for alternative use or conversion, subject to the necessary planning permissions and consents. The amount of land provides a wealth of possibilities and will appeal to those seeking space for equestrian use, outdoor pursuits, hobbies or simply a more rural lifestyle.
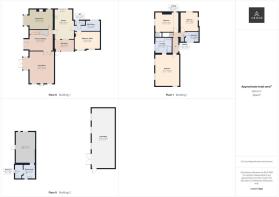
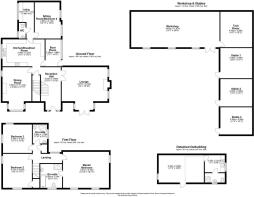
Internally, the property provides spacious and adaptable accommodation arranged over two floors, together with a cellar. The ground floor comprises a welcoming entrance hallway, lounge, dining room, breakfast kitchen, utility room, cloakroom/WC and a further sitting room/ office, which could also be utilised as a fourth bedroom if required.
To the first floor are three further bedrooms, with the principal bedroom benefiting from a large ensuite bathroom, alongside a separate family shower room.
Combining substantial accommodation, approximately 6.83 acres, useful outbuildings and an outstanding countryside setting, this is a rare opportunity to acquire a property with both space and potential in a sought-after Staffordshire village. Early viewing is highly recommended to fully appreciate all this exceptional property has to offer.
Entrance Hallway - Door leading in from the front, staircase rising off to the first floor landing, smoke alarm, central heating radiator, spotlights to ceiling, carbon monoxide detector, alarm system unit, understairs storage leading to cellar, panelling and further doors leading to:
Living Room - With UPVC double glazed French doors looking out onto far reaching views and laid to lawn gardens with UPVC double glazed windows to either side, the focal point of the room being the fireplace with granite hearth and surround, panelling, UPVC double glazed windows to the side elevation, central heating radiator, TV aerial point equipped with sky aerial cables, telephone socket, feature wall lighting.
Dining Room - To the front elevation is UPVC double glazed box bay window, boasting stunning far reaching views, the focal point of the room being the gas fireplace with a timber Adam style surround, UPVC double glazed window to side elevation, central heating radiator, feature wall lighting, panelled flooring throughout.
Kitchen - With UPVC double glazed window to the side elevation, the kitchen features a range of matching base and eye level storage cupboards and drawers with granite effect roll top preparation work surfaces and breakfast bar, integrated appliances include a 1 1/2 composite sink and drainer with chrome mixer tap, oven and grill, four ring electric hob with stainless steel extractor, built-in dishwasher, pull-out larder cupboards, double integrated fridges, door leading to:
Boot Room - With UPVC double glazed windows to the side elevation, UPVC double glazed door, complementary tiled flooring throughout, coat hooks and space for freestanding appliances.
Wc - With complementary tiling to both floor and wall coverings, UPVC double glaze frosted glass window to the side elevation, low-level WC with continental flush, wash hand basin with base level storage
Utility Room - With complementary tiled flooring throughout, UPVC double glazed window to the side elevation, central heating gas boiler, roll top granite effect worksurfaces with space for freestanding and undercounter white goods, eye-level shelving.
Sitting Room/ Bedroom Four - With UPVC double glazed windows to the side elevation, central heating radiator, this room offers a multitude of purposes including sitting room, or bedroom, dependent on the purchaser needs and requirements and TV aerial point.
Master Bedroom - The master bedroom features dual aspect windows to both front and side elevations, with UPVC double glazed windows with shutter blinds feature far reaching views over open countryside and Checkley cricket ground. The bedroom also features a range of fitted wardrobes with mirrored fronts, hanging rails and shelving, base level drawers, two central heating radiators, door leading to:
Ensuite - With UPVC double glazed window to front elevation with shutter blinds, a four piece bathroom suite comprising of low-level WC with continental flush, panelled bath unit with chrome mixer tap, double shower cubicle with complementary tiling to wall coverings and sliding glass screen, chrome heated central heating radiator, wash hand basin with chrome mixer tap and storage and spot lighting to ceiling.
Bedroom Two - Featuring dual aspect windows to front and side elevations, the front elevation overlooking for reaching views over open countryside and Checkley cricket ground, dimmer switch lighting, central heating radiator, useful over stairs storage cupboard comprising of coat hooks and latch panelled door.
Bedroom Three - With UPVC double glazed dual aspect windows to side and rear elevations, central heating radiator.
Shower Room - With UPVC double glazed frosted glass window to the side elevation, a three-piece shower room suite comprising of low-level WC with continental flush, shower over and curved double glass screen, vanity wash hand basin with mixer tap and base level storage, chrome heated towel radiator, tiling to wall coverings.
Outbuildings - Located to the rear of the property is a L-shaped detached outbuilding, built with breeze block to lower half and timber cladding to upper half. To the north side of the outbuilding is a large workshop with various power points and lighting with three glazed windows to the front elevation. Double door access provides spacious entry to the workshop. Internal door entry leads into a further storage/tack area with power points.
To the east side of the outbuilding are three stables with stable doors, equipped well for equestrian usage but also offers a multitude of purposes, subject to acquiring the necessary planning permissions. Outside the stables is a pitched canopy, outside tap, exterior timber cladding and security lighting.
Detached Brick Outbuilding - The brick built outbuilding with mezzanine space and exposed timber framework comprises of a spacious area with electric storage heaters, power and UPVC double glazed windows to the side elevation, independent electric system with dimmer switch lighting. The space offers scope for business use, or to be converted to an annex if so desired, subject to relevant permissions.
The building also offers a UPVC double glazed frosted glass window to the side elevation, space for freestanding undercounter white goods, ceramic 1 1/2 sink and drainer with mixer tap, electric storage heater, door leading to:
Previous Shower Room
With UPVC double glazed frosted glass window to the front elevation, a low-level WC with Continental flush, pedestal wash hand basin, space for a shower cubicle with electric shower over, towel rail.
Aml Disclaimer - Cheadle Office - In accordance with the Money Laundering, Terrorist Financing and Transfer of Funds (Information on the Payer) Regulations 2017, as amended, Abode Midlands Ltd is legally required to undertake appropriate anti-money laundering checks as part of the property buying and selling process.
All prospective purchasers proceeding with a property transaction will be required to complete appropriate identity verification and provide satisfactory information regarding their purchasing arrangements and source of funds. Where applicable, additional checks may be required for individuals providing gifted deposits, third-party contributors, company purchasers and beneficial owners.
These checks may be requested during the offer process.
Pif Disclaimer - Cheadle Office - Property Particulars
These particulars have been prepared by Abode (Midlands) Limited in good faith, using information verified by the seller, property inspections and relevant third-party sources. Reasonable steps have been taken to ensure accuracy and disclose material information, although certain details may not have been independently verified and may be subject to change.
Measurements and Floor Plans
All measurements and floor areas are approximate. Floor plans are for illustrative purposes, may not be to scale and should not be relied upon for precise measurements.
Photographs and Illustrations
Photographs show the property's appearance at the time taken. Furniture and appliances shown may not be included. A.I. created images and digitally altered photographs are illustrative, with material alterations identified where appropriate.
Services and Installations
Unless stated otherwise, Abode has not tested any services, installations or appliances. Purchasers should obtain appropriate professional inspections where required.
Tenure and Legal Matters
Information concerning tenure, boundaries, rights of way, covenants, planning and building regulations is based on available information. Purchasers should ask their solicitor to verify these matters before entering into a binding contract.
Fixtures and Fittings
Only fixtures, fittings and contents expressly agreed as part of the sale are included.
General
Please contact Abode for clarification of any information important to your purchase. These particulars do not form part of a contract. Nothing in this disclaimer excludes any liability or consumer rights that cannot lawfully be excluded.
Service Charges and Management Fees
Modern and new-build properties may be subject to service charges or estate management fees. Purchasers should confirm details with their solicitor.
Brochures
Uttoxeter Road, CheckleyBrochure- COUNCIL TAXA payment made to your local authority in order to pay for local services like schools, libraries, and refuse collection. The amount you pay depends on the value of the property.Read more about council Tax in our glossary page.
- Ask agent
- PARKINGDetails of how and where vehicles can be parked, and any associated costs.Read more about parking in our glossary page.
- Yes
- GARDENA property has access to an outdoor space, which could be private or shared.
- Yes
- ACCESSIBILITYHow a property has been adapted to meet the needs of vulnerable or disabled individuals.Read more about accessibility in our glossary page.
- Ask agent
Energy performance certificate - ask agent

Add an important place to see how long it'd take to get there from our property listings.
__mins driving to your place
Affordability

About Abode, Staffordshire & Derbyshire
Racecourse Chambers Town Meadows way Uttoxeter Staffordshire ST14 8EW


Notes
Staying secure when looking for property
Ensure you're up to date with our latest advice on how to avoid fraud or scams when looking for property online.
Visit our security centre to find out moreDisclaimer - Property reference 34922795. The information displayed about this property comprises a property advertisement. Rightmove.co.uk makes no warranty as to the accuracy or completeness of the advertisement or any linked or associated information, and Rightmove has no control over the content. This property advertisement does not constitute property particulars. The information is provided and maintained by Abode, Staffordshire & Derbyshire. Please contact the selling agent or developer directly to obtain any information which may be available under the terms of The Energy Performance of Buildings (Certificates and Inspections) (England and Wales) Regulations 2007 or the Home Report if in relation to a residential property in Scotland.
*This is the average speed from the provider with the fastest broadband package available at this postcode. The average speed displayed is based on the download speeds of at least 50% of customers at peak time (8pm to 10pm). Fibre/cable services at the postcode are subject to availability and may differ between properties within a postcode. Speeds can be affected by a range of technical and environmental factors. The speed at the property may be lower than that listed above. You can check the estimated speed and confirm availability to a property prior to purchasing on the broadband provider's website. Providers may increase charges. The information is provided and maintained by Decision Technologies Limited. **This is indicative only and based on a 2-person household with multiple devices and simultaneous usage. Broadband performance is affected by multiple factors including number of occupants and devices, simultaneous usage, router range etc. For more information speak to your broadband provider.