

Woodmans Green Road, Whatlington, TN33

- PROPERTY TYPE
Detached
- BEDROOMS
4
- BATHROOMS
3
- SIZE
Ask agent
- TENUREDescribes how you own a property. There are different types of tenure - freehold, leasehold, and commonhold.Read more about tenure in our glossary page.
Freehold
Key features
- Detached Family Home
- Stunning Gardens
- Home Office with Power and Internet
- 2 Kitchens
- 3 Reception Rooms
- 3 1/2 Bathrooms
- 4 Bedrooms
- Self Contained Annex
- Double Garage
- Ample Off-road Parking
Description
FLEXIBLE ACCOMMODATION
The main house is arranged by the current owners to have a large, spacious landing. Originally this was occupied by another bedroom. It would not be difficult to re-instate the extra bedroom, to give this property 5 bedrooms overall, if that was your preference. The annex is currently scheduled as a granny annex but it could offer space for guests, parents, older children or offer income potential as Air BnB accommodation or other letting. The home office could equally be used as a summerhouse, games room or somewhere to relax and enjoy the views.
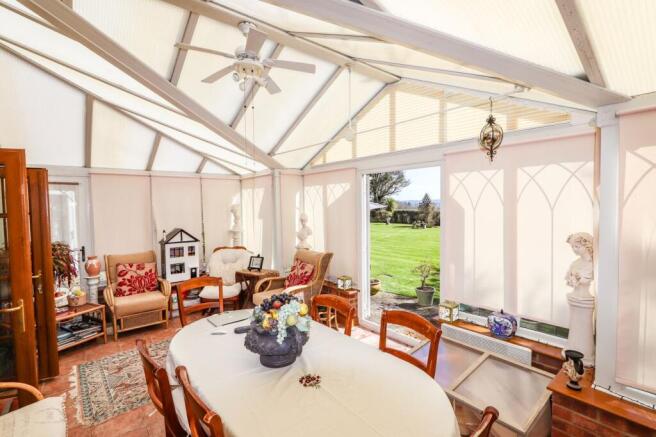
The property has benefited from much remodelling and extension over the years and offers plenty of charm including the pretty porch by the front door, swathed in spring-time roses and clematis. The heart of the house is the country kitchen/dining room with french doors opening into the conservatory, which is set up presently for entertaining and dining. The property has been equipped with modern double glazed windows throughout, which enables its excellent sound and heat performance. There is also a useful utility room coming off the kitchen, equipped with under floor heating. The double aspect drawing room connects from the kitchen/dining room and contains a feature inglenook fireplace. It has south-facing double doors leading to the outside patio and the garden. Upstairs there are two, double aspect bedrooms and one single aspect bedroom, a large landing, two bathrooms (one en-suite). As noted above, this space could be remodelled to offer an extra bedroom, if needed.
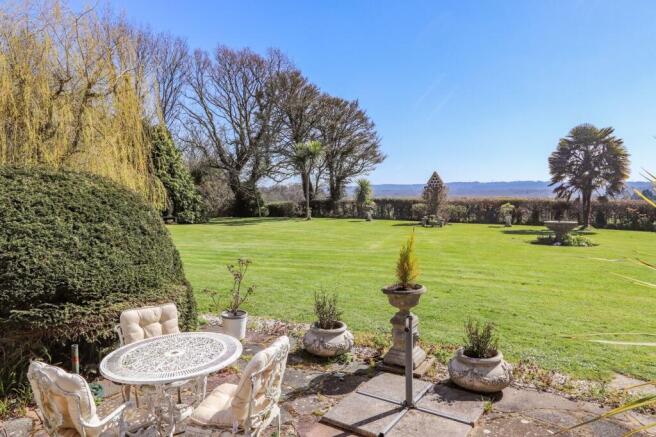
Outside the established gardens include large flat lawn areas, mature trees, bushes and specimen plants. There is off-road parking for more than 6 cars as well as the double garage. Driveway lighting operates automatically on a timer and motion sensor lights offer security. There are 3 outbuildings used as garden sheds. Surrounding the gardens is mature boundary hedging planted with bushes and trees. The garden is ideal for growing flowers, vegetables and for entertaining, with plenty of space for a marquee, sun-loungers, parasols, bbq stove, paddling pool, swing or trampoline. All that a family could need!
RECEPTION HALL
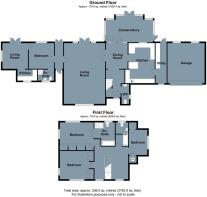
11' 2" x 9' 4" (3.40m x 2.84m) with stairs rising to first floor landing, understairs cupboard and tiled floor throughout.
CLOAKROOM
with window to side, tiled floor and fitted with a white pedestal wash hand basin, low level wc.
DINING HALL
11' 4" x 9' 8" (3.45m x 2.95m) with window and glazed doors opening to conservatory, tiled flooring throughout and leading to
CONSERVATORY
21' 3" x 12' 2" (6.48m x 3.71m) of double glazed construction below a polycarbonate roof with double doors to the garden.
KITCHEN
16' 4" x 10' 0" (4.98m x 3.05m) widening to 11' 9" with window to front and window looking through to the conservatory. Fitted with a bespoke brick built kitchen with fitted cupboards and a large area of tiled working surface incorporating a stainless steel sink with mixer tap and drainer. There is a centre island, space and plumbing for appliances, a fitted oven and microwave and a 4 burner gas hob recessed into a brick alcove. A glazed door leads to
UTILITY ROOM
16' 10" x 5' 0" (5.13m x 1.52m) with stable door to front and double doors opening to the rear garden. There is a further range of fitted base and wall mounted kitchen cabinets providing cupboards and drawers with space and plumbing for a dishwasher, underfloor heating.
DRAWING ROOM
24' 10" x 17' 10" (7.57m x 5.44m) an impressive double aspect room with double doors opening onto the patio and garden, central brick inglenook fireplace with fitted wood burning stove
BEDROOM
18' 0" x 10' 2" (5.49m x 3.10m) having a dual aspect with large picture window taking in views, range of fitted wardrobes.
EN-SUITE
9' 5" x 8' 8" (2.87m x 2.64m) with window to rear, part tiled and fitted with a panelled bath with telephone style taps, vanity sink unit, low level wc and tile enclosed shower.
BEDROOM 1
14' 9" x 12' 5" (4.50m x 3.78m) a dual aspect room with a range of fitted wardrobes.
BEDROOM 2
10' 10" x 8' 0" (3.30m x 2.44m) with window to side, loft access and two storage cupboards.
BATHROOM
10' 3" x 5' 5" (3.12m x 1.65m) with window to rear, fully tiled and fitted with a panelled bath with shower and shower screen, pedestal wash hand basin, low level wc and heated towel rail.
ANNEXE SITTING ROOM/KITCHEN
11' 1" x 7' 9" (3.38m x 2.36m) having a dual aspect with double doors to patio and garden, wall heater, feature fireplace with electric stove. Opening to Kitchen measuring 8' 6" x 4' 9" (2.59m x 1.45m) with window to front, tiled floor and fitted with a range of base kitchen cabinets with two wall cabinets, spaces and plumbing for appliances and oven, area of working surface incorporating a stainless steel sink with mixer tap and four ring ceramic hob, underfloor heating to kitchen.
ANNEXE BEDROOM
11' 0" x 10' 10" (3.35m x 3.30m) with window looking out over the gardens and beyond, electric heater.
ANNEXE SHOWER ROOM
with window to front, tiled floor and fitted with a glazed shower, pedestal wash hand basin, low level wc and heated towel rail.
GARAGE
17' 9" x 16' 1" (5.41m x 4.90m) with windows to rear, double up and over door, power and light.
OUTSIDE
The property is approached via a gated entrance to a gravel driveway that provides ample parking and turning with access to the garage. The front garden is hedge enclosed with areas of lawn being well planted with a brick well house (containing well that serves the garden) and separate timber shed. To the left side of the property a pathway connects to the annexe and a 5 bar gate leads through to the rear garden. The property stands on elevated ground and the rear gardens take in fabulous views over adjoining countryside. There is a large patio that extends across the back of the house and the gardens open out providing a large area of lawn interspersed with established trees and flowerbeds. To one corner there is a working garden area with a timber shed and greenhouse and to the other side the garden extends out to a re-wilded orchard with a pond. There is a summerhouse measuring 11' 8" x 9' 8" (3.56m x 2.95m) with power and light which is currently used as a home office. Th...
COUNCIL TAX
Rother District Council
House - Band F - £3296.17 (2023/24)
Annexe - Band A - £1,521.31 (2023/24)
Brochures
Brochure 1- COUNCIL TAXA payment made to your local authority in order to pay for local services like schools, libraries, and refuse collection. The amount you pay depends on the value of the property.Read more about council Tax in our glossary page.
- Band: F
- PARKINGDetails of how and where vehicles can be parked, and any associated costs.Read more about parking in our glossary page.
- Yes
- GARDENA property has access to an outdoor space, which could be private or shared.
- Yes
- ACCESSIBILITYHow a property has been adapted to meet the needs of vulnerable or disabled individuals.Read more about accessibility in our glossary page.
- Ask agent
Woodmans Green Road, Whatlington, TN33

Add an important place to see how long it'd take to get there from our property listings.
__mins driving to your place
Affordability




Notes
Staying secure when looking for property
Ensure you're up to date with our latest advice on how to avoid fraud or scams when looking for property online.
Visit our security centre to find out moreDisclaimer - Property reference 30944268. The information displayed about this property comprises a property advertisement. Rightmove.co.uk makes no warranty as to the accuracy or completeness of the advertisement or any linked or associated information, and Rightmove has no control over the content. This property advertisement does not constitute property particulars. The information is provided and maintained by Campbell's, Battle. Please contact the selling agent or developer directly to obtain any information which may be available under the terms of The Energy Performance of Buildings (Certificates and Inspections) (England and Wales) Regulations 2007 or the Home Report if in relation to a residential property in Scotland.
*This is the average speed from the provider with the fastest broadband package available at this postcode. The average speed displayed is based on the download speeds of at least 50% of customers at peak time (8pm to 10pm). Fibre/cable services at the postcode are subject to availability and may differ between properties within a postcode. Speeds can be affected by a range of technical and environmental factors. The speed at the property may be lower than that listed above. You can check the estimated speed and confirm availability to a property prior to purchasing on the broadband provider's website. Providers may increase charges. The information is provided and maintained by Decision Technologies Limited. **This is indicative only and based on a 2-person household with multiple devices and simultaneous usage. Broadband performance is affected by multiple factors including number of occupants and devices, simultaneous usage, router range etc. For more information speak to your broadband provider.