Tweenaways, Buckfastleigh

- PROPERTY TYPE
Semi-Detached
- BEDROOMS
2
- BATHROOMS
1
- SIZE
840 sq ft
78 sq m
- TENUREDescribes how you own a property. There are different types of tenure - freehold, leasehold, and commonhold.Read more about tenure in our glossary page.
Freehold
Key features
- Well presented
- 2 Double Bedrooms
- Garden
- Driveway parking for two cars
- Good size living space
- Quiet location
- Countryside outlook
- Gas central heating & uPVC double glazing
- Council tax band B
- EPC D
Description
Location
Buckfastleigh is a small market town on the foothills of the beautiful Dartmoor National Park and situated beside the A38, providing a direct link to the cities of Plymouth and Exeter as well as the M5, which makes it a great location for commuters. The town itself has a Primary school judged by Ofsted in 2024 as Good` with Outstanding` features, a Health Centre, Pharmacy, Co-Operative store as well as a variety of cafes, shops, pubs and restaurants.
The town has a range of attractions including Buckfast Abbey, South Devon Steam Railway, Butterfly and Otter Sanctuary and Pennywell Farm. Buckfastleigh also offers plenty of leisure activities including kayaking on the River Dart, a premier indoor Climbing Wall and Swimming Pool as well as clubs in Bowls, Cricket, Tennis and Football.
The Norman town of Totnes is approximately 7 miles away providing a wide range of amenities and shops, including a mainline railway station getting to London Paddington in approximately 3 hours.
Locality Clause
This property is subject to the Devon occupancy restriction. This means that you must have lived or worked in Devon for the last 3 years to be able to purchase this property. Or seven out of the last twenty years (non-consecutive) in the Teignbridge area.
Description
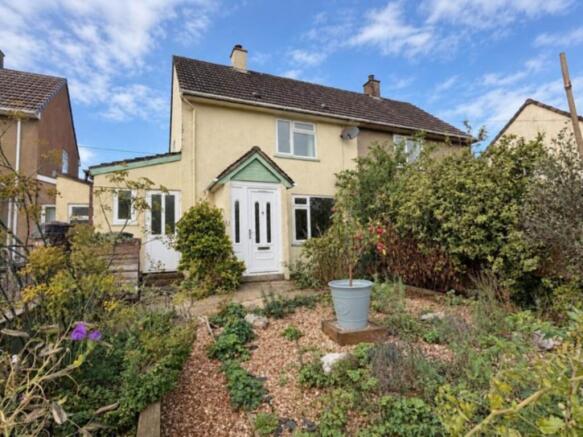
This well presented, two double bedroom semi-detached house is situated in a quiet location on the outskirts of Buckfastleigh. The property has a good size front and back garden, driveway parking for two cars, outdoor store, gas central heating and uPVC double glazing, it also benefits from a beautiful open outlook onto surrounding countryside and farmland.
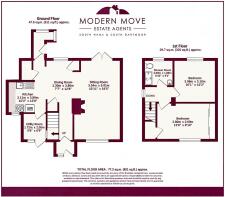
You enter the property via a good-sized porch space perfect for coats and shoes. This leads through to the open plan kitchen diner which sits at the back of the property and enjoys views over the rear garden.
The kitchen is set off to the left-hand side and has a range of base units and worktop space. There is an integrated eye level gas cooker and electric hob; as well as an integrated slimline dishwasher. In addition to the kitchen space there is an understairs larder cupboard and large walk in storage cupboard, as well as a utility room to the front and a rear porch with plumbing for a washing machine.
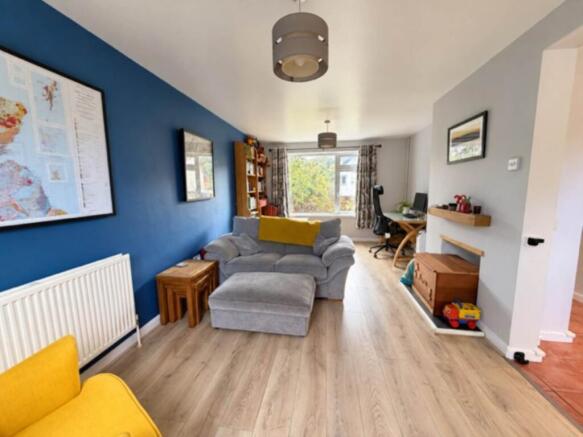
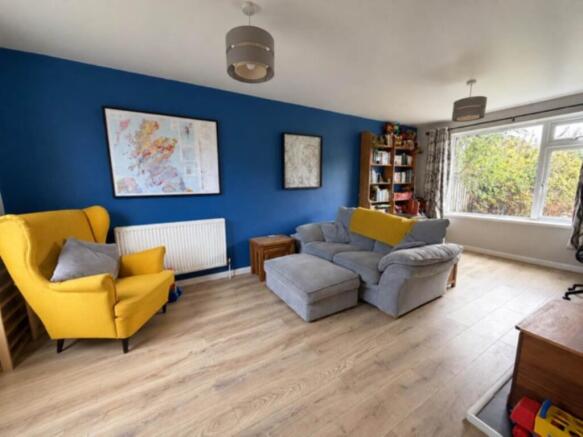
Open to the kitchen is the good size dining space with plenty of room for a 4 6-seater dining table. This area flows through to the living room at the right-hand side of the property, this room spans from the front back with dual aspect windows, making it a bright space. There is plenty of room for lounge furniture, and it benefits from french doors leading out into the rear garden and patio area.
On the first floor there are two double bedrooms, along with the family shower room. The large master bedroom sits at the front of the property and has ample space for a king size bed; there are also fitted wardrobes along one wall and a walk in storage cupboard which sits over the stairs.
The second double can easily accommodate a double bed and benefits from a beautiful outlook across the garden to the open farmland behind. The family shower room has a modern white suite with good size walk in shower cubicle.
Outside there is both a front and back garden. The rear garden is southwest facing and is predominantly laid to lawn bordered with mature plants and shrubs; there is also a patio area for outside dining during the warmer months. from the garden there is a gated access leading to the off-road parking for two cars and outdoor store/workshop which has electricity.
To the front is a low maintenance garden, laid to shingle with mature plants and shrubs, with additional on road parking unrestricted parking if required.
Tenure
Freehold
Services
Mains gas, mains electricity, mains water and drainage
Council tax band
B
Local authority
Teignbridge District Council
what3words /// crusher.stolen.caramel
Notice
Please note we have not tested any apparatus, fixtures, fittings, or services. Interested parties must undertake their own investigation into the working order of these items. All measurements are approximate and photographs provided for guidance only.
Brochures
Web Details- COUNCIL TAXA payment made to your local authority in order to pay for local services like schools, libraries, and refuse collection. The amount you pay depends on the value of the property.Read more about council Tax in our glossary page.
- Band: B
- PARKINGDetails of how and where vehicles can be parked, and any associated costs.Read more about parking in our glossary page.
- Off street
- GARDENA property has access to an outdoor space, which could be private or shared.
- Private garden
- ACCESSIBILITYHow a property has been adapted to meet the needs of vulnerable or disabled individuals.Read more about accessibility in our glossary page.
- Ask agent

Add an important place to see how long it'd take to get there from our property listings.
__mins driving to your place
Affordability


Notes
Staying secure when looking for property
Ensure you're up to date with our latest advice on how to avoid fraud or scams when looking for property online.
Visit our security centre to find out moreDisclaimer - Property reference 775_MODM. The information displayed about this property comprises a property advertisement. Rightmove.co.uk makes no warranty as to the accuracy or completeness of the advertisement or any linked or associated information, and Rightmove has no control over the content. This property advertisement does not constitute property particulars. The information is provided and maintained by Modern Move, Buckfastleigh. Please contact the selling agent or developer directly to obtain any information which may be available under the terms of The Energy Performance of Buildings (Certificates and Inspections) (England and Wales) Regulations 2007 or the Home Report if in relation to a residential property in Scotland.
*This is the average speed from the provider with the fastest broadband package available at this postcode. The average speed displayed is based on the download speeds of at least 50% of customers at peak time (8pm to 10pm). Fibre/cable services at the postcode are subject to availability and may differ between properties within a postcode. Speeds can be affected by a range of technical and environmental factors. The speed at the property may be lower than that listed above. You can check the estimated speed and confirm availability to a property prior to purchasing on the broadband provider's website. Providers may increase charges. The information is provided and maintained by Decision Technologies Limited. **This is indicative only and based on a 2-person household with multiple devices and simultaneous usage. Broadband performance is affected by multiple factors including number of occupants and devices, simultaneous usage, router range etc. For more information speak to your broadband provider.