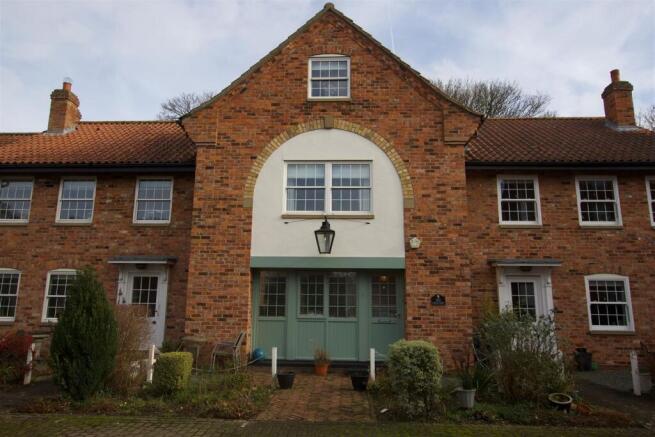
The Granary, 4 Church Mill Close, Market Rasen

- PROPERTY TYPE
Terraced
- BEDROOMS
3
- BATHROOMS
2
- SIZE
Ask agent
Key features
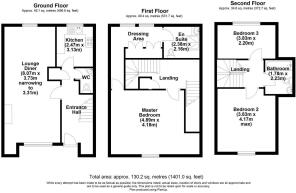
- Impressive three-bedroom, three-storey townhouse extending to approximately 1,528 sq ft / 142 sq m (GIFA).
- Situated within the exclusive gated Church Mill development for the over 50s, in the heart of Market Rasen.
- Peaceful riverside setting beside the River Rase, whilst being within easy walking distance of the town centre and its excellent amenities.
- Generous Lounge Diner with attractive outlooks to the front and rear, feature fireplace and access onto the rear patio.
- Contemporary fitted Kitchen with a comprehensive range of units and integrated Neff appliances.
- Substantial Principal Bedroom suite with Dressing Room featuring extensive built-in wardrobes and a recently refurbished Ensuite Shower Room.
- Two further Bedrooms and Bathroom, with useful roof and eaves storage to the second-floor accommodation.
- Block-paved driveway providing parking for two vehicles, alongside an attractive established front garden.
- Pleasant open rear garden with patio and lawn extending towards the beck, enjoying an attractive outlook and peaceful setting.
- OVER 50s RESIDENTIAL ACCOMODATION ONLY- no children or pets allowed.
Description
The development is arranged around the original Grade II Listed former corn mill, dating from circa 1830, and enjoys an attractive, peaceful setting beside the River Rase, while remaining within easy walking distance of most of the town centre and its excellent range of amenities.
The accommodation includes a good-sized Lounge Diner, Kitchen, substantial Principal Bedroom with Dressing Room and Ensuite Shower Room, two further Bedrooms and Bathroom.
Outside, there is parking for two vehicles, an attractive front garden and an open rear garden setting overlooking the river.
Overall, The Granary offers a rare combination of generous accommodation, characterful surroundings and excellent town-centre convenience within a peaceful and well-established development.
Market Rasen is a well-served Lincolnshire market town on the edge of the Lincolnshire Wolds, offering a good range of amenities, its own railway station and easy access to Market Rasen Racecourse, Willingham Woods and the surrounding countryside. Lincoln is approximately 15 miles away, making Market Rasen an appealing location combining local convenience, attractive surroundings and excellent access to the city.
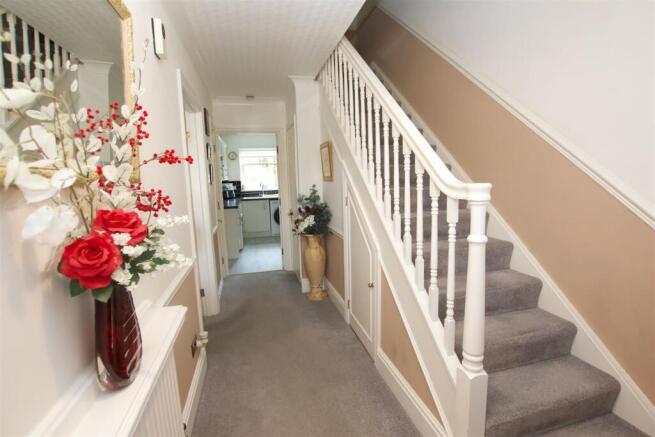
Entrance Hall - With UPVC double-glazed front entrance door with blind, attractive staircase up to first floor with built-in under-stairs storage cupboard, built-in broom/storage cupboard, coving, dado rail and radiator. Glazed panelled door through to lounge diner, kitchen and
Cloakroom - Appointed with a contemporary design-style wash hand basin with toiletry cabinet beneath, low-level WC, wall tiling to dado rail height and extractor vent.
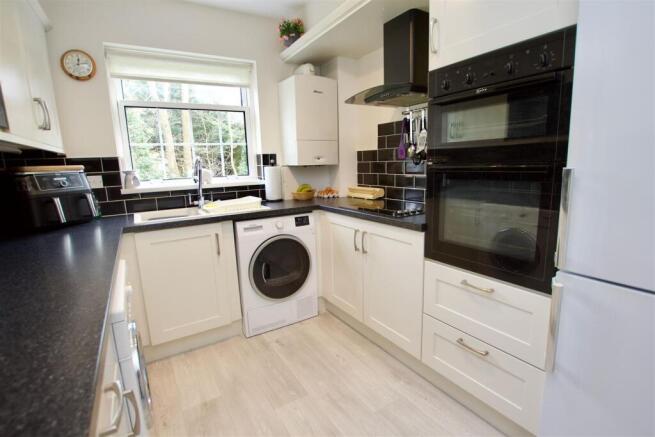
Kitchen - With a delightful outlook over the rear garden running down to the beck and having a good range of contemporary design-style fitted units comprising: single drainer sink unit with cupboard space and room for laundry white goods beneath, and fitted worksurface extending around the adjoining wall to one side with a corner carousel cupboard and a further storage cupboard below, Neff ceramic hob to surface with accompanying glass-featured cooker hood above and the wall-mounted Worcester gas-fired central heating boiler set to one corner.
Adjoining the end of this worksurface area, there is a built-in Neff oven/grill with cupboard space above and a tier of two drawers below, room to one side for a fridge/freezer to be inset with cupboard space above and, to the corner, a large pull-out pantry unit.
To the opposite side of the sink unit, the fitted worksurface also extends around the adjoining wall with a corner carousel cupboard, further accompanying drawer and cupboard space and room for laundry white goods beneath, and above, a comprehensive range of wall cupboard space with a built-in Neff microwave. There are tiled splashbacks to all fitted worksurface areas and a ceiling spotlight fitting.
Lounge Diner - Having a very pleasant westerly outlook over the front of the property and this charming close of quality homes, as well as a view to the rear over the open garden down to the beck. There is a very appealing fireplace with an electric fire inset, an attractive moulded fire surround and an accompanying marble-style hearth. There is coving and two radiators. Double-glazed panelled door with blind providing access out onto the rear garden patio area.
First Floor Landing - Having a deep walk-in airing cupboard with fitted shelves and radiator; coving and dado rail. Return staircase up to second floor and door through to
Principal Bedroom - With a delightful westerly view across this very attractive and exclusive development of homes in the heart of Market Rasen; coving and radiator. Door through to
Dressing Room - With an appealing view down over the open rear garden and across the beck; extensive built-in wardrobe space across one wall, coving and radiator. Door through to
Ensuite Shower Room - With an appealing easterly outlook to the rear and recently refurbished with a new shower cubicle with appropriate shower fitting and Mermaid board-style splashback; wash hand basin with tiled splashback surround and toiletry cupboard space below, low-level WC, tiling to all walls to at least dado rail height, radiator and inset ceiling spotlight fittings.
Bedroom 2 - With a delightful westerly outlook across this appealing close of homes; sloping ceilings in part, access to roof storage space at eaves, radiator and bedside light fittings.
Bathroom - With sloping ceilings in part, panelled bath across one wall with accompanying tiled splashback and mixer tap/shower fitting, pedestal wash hand basin with large vanity mirror above, low-level WC, tiling to all walls to at least dado rail height, wall-mounted toiletry cabinet, radiator and extract vent.
Bedroom 3 - With an easterly view down over the rear garden and the beck, sloping ceilings in part, access to roof space at ceiling level, access to roof space at eaves for storage and radiator.
Outside - The house occupies a prominent position at the entrance to the close, with a block-paved driveway providing parking for two vehicles, an attractive front garden with gravel seating areas, planted borders and a period-style lantern light. To the rear, the lounge diner opens onto a pleasant patio overlooking the lawned garden and beck, with the garden area retained as an open access route for the management company’s landscaping team. There is also a visitors’ car park, outside water tap and light fitting.
Important Notices: - Tenure: Leasehold
Lease Term: 999 years from 21/12/2014
Restrictions: Over 50’s residential occupation only - children and pets not permitted.
Church Mill Management Company Limited - Service Charge: £1500 a year which includes building insurance and maintenance of the property e.g gutter cleaning, garden maintenance and more.
River Flood Risk Rating: Low.
Surface Water Risk Rating: Very Low.
Conservation Area: Yes.
Brochures
The Granary, 4 Church Mill Close, Market Rasen- COUNCIL TAXA payment made to your local authority in order to pay for local services like schools, libraries, and refuse collection. The amount you pay depends on the value of the property.Read more about council Tax in our glossary page.
- Band: D
- PARKINGDetails of how and where vehicles can be parked, and any associated costs.Read more about parking in our glossary page.
- Yes
- GARDENA property has access to an outdoor space, which could be private or shared.
- Yes
- ACCESSIBILITYHow a property has been adapted to meet the needs of vulnerable or disabled individuals.Read more about accessibility in our glossary page.
- Ask agent

Add an important place to see how long it'd take to get there from our property listings.
__mins driving to your place



Notes
Staying secure when looking for property
Ensure you're up to date with our latest advice on how to avoid fraud or scams when looking for property online.
Visit our security centre to find out moreDisclaimer - Property reference 34922815. The information displayed about this property comprises a property advertisement. Rightmove.co.uk makes no warranty as to the accuracy or completeness of the advertisement or any linked or associated information, and Rightmove has no control over the content. This property advertisement does not constitute property particulars. The information is provided and maintained by Robert Bell & Company, Lincoln. Please contact the selling agent or developer directly to obtain any information which may be available under the terms of The Energy Performance of Buildings (Certificates and Inspections) (England and Wales) Regulations 2007 or the Home Report if in relation to a residential property in Scotland.
*This is the average speed from the provider with the fastest broadband package available at this postcode. The average speed displayed is based on the download speeds of at least 50% of customers at peak time (8pm to 10pm). Fibre/cable services at the postcode are subject to availability and may differ between properties within a postcode. Speeds can be affected by a range of technical and environmental factors. The speed at the property may be lower than that listed above. You can check the estimated speed and confirm availability to a property prior to purchasing on the broadband provider's website. Providers may increase charges. The information is provided and maintained by Decision Technologies Limited. **This is indicative only and based on a 2-person household with multiple devices and simultaneous usage. Broadband performance is affected by multiple factors including number of occupants and devices, simultaneous usage, router range etc. For more information speak to your broadband provider.