
Gibbs Couch, Carpenders Park, Watford, WD19

- PROPERTY TYPE
Terraced
- BEDROOMS
2
- BATHROOMS
1
- SIZE
570 sq ft
53 sq m
- TENUREDescribes how you own a property. There are different types of tenure - freehold, leasehold, and commonhold.Read more about tenure in our glossary page.
Freehold
Key features
- Wonderfully convenient location
- Easy access to all amenities and public transport
- Ideal for a starter home or for the retired
- NO UPPER CHAIN
- UPVC DOUBLE GLAZING
- Conservatory
- Garage in block
- Courtyard garden
- EPC RATING 'C'
- COUNCIL TAX BAND 'C'
Description
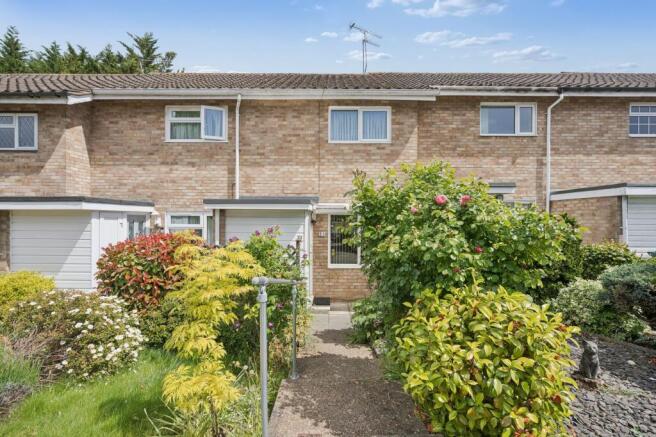
No upper chain with this inviting two bedroom terraced house, perfectly positioned for anyone seeking a convenient lifestyle with easy access to all local amenities and public transport links.
This home is ideal whether you are taking your first step onto the property ladder or looking to downsize for a more relaxed pace
Step inside into the bright and cosey living room, leading through to a modern fitted kitchen with plenty of storage and workspace for those who enjoy cooking or entertaining. The real bonus is the conservatory, flooded with natural light and providing a fantastic space to unwind with a book or enjoy a morning coffee.
Upstairs, you will find two bedrooms as well as a family bathroom with a clean, contemporary finish and storage is well catered for, with built-in cupboards.
Lastly the property also features a charming courtyard garden, offering a private spot to relax or entertain friends and there is also a garage in a nearby block (perfect for keeping your car, bikes, or extra belongings safe and secure).
With its practical layout, neutral décor, and low-maintenance features, this house is ready for you to move straight in and make it your own. Whether you are commuting, working from home, or simply enjoying the local shops, cafes, and services just moments away, this property ticks all the boxes for comfortable, convenient living. Don’t miss the chance to view this lovely home - properties in this location and price range are always in demand, especially with the added bonus of no upper chain to slow things down. Book your viewing today and see for yourself why this could be the perfect place to start your next chapter.
Entrance Hall to Lounge
Entrance Hall to lounge housing coat cupboard
Lounge
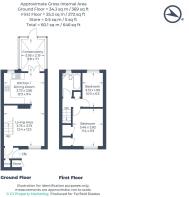
3.74m x 3.75m
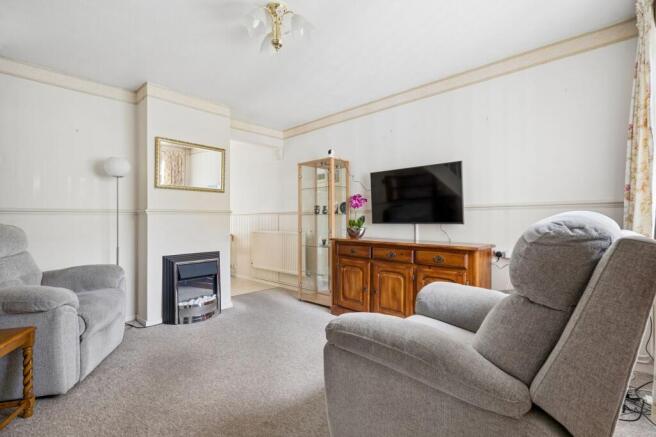
Bright Lounge with UPVC double glazed front aspect window and electric fire place . Stairs to 1st floor, opening into Kitchen/Breakfast room.
Kitchen/Breakfast
3.74m x 2.84m
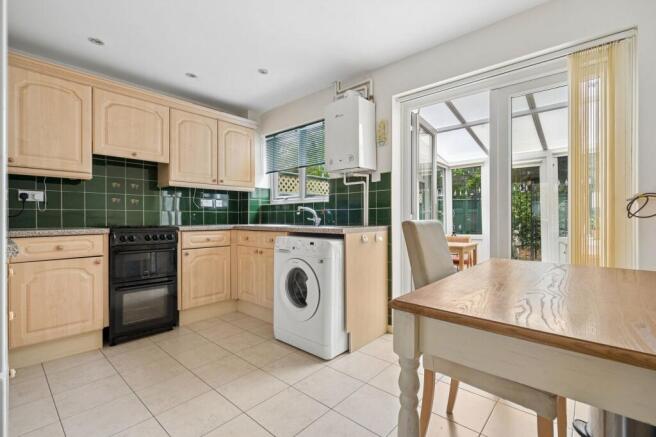
Attractive kitchen with a range of top and base cupboards with under unit lights, rolled work tops. Single sink unit and space for a cooker ,extractor fan included together with fridge/freezer and washing machine, space in the dining area for a table and 4 chairs. UPVC Double glazed door leading to Sun Lounge/Conservatory.
Conservatory
2.96m x 2.16m
Light and airy UPVC Double Glazed Conservatory with a sinlge door to garden. Tiled Flooring
First Floor
Cupboard housing lagged hot water cylinderwith immersion heater.Loft access with lighting and a retractable ladder.
Bedroom 1
3.46m x 2.8m
UPVC Double glazed window to front with built in wardrobes
Bedroon 2
3.1m x 1.9m
UPVC Double glazed window to rear.
Bathroom
UPVC Double glazed window to rear. Bathroom suite comprising of a panelled bath with mixer taps and electric shower over bath.Wash hand basin set in vanity unit and low level w/c
Garage
Garage in block
Front Garden
Central path with lawn area to left and shrub bed to right.Steps down from pavement leading to storm porch
Garden
2.9m x 2.7m
Paved with wrought iron gates and fence leading to further rear section shed area.
Disclaimer
We have prepared these particulars as a general guide of the property and they are not intended to constitute part of an offer or contract. We have not carried out a detailed survey of the property and we have not tested any apparatus, fixtures, fittings, or services. All measurements and floorplans are approximate, and photographs are for guidance only. These should not be relied upon for the purchase of carpets or any other fixtures or fittings.
Where applicable, Lease details, service charges and ground rent have been provided by the client and should be checked and confirmed by your solicitor prior to exchange of contracts.
The annual Council Tax charge is reviewed annually by the Local Authority and could be subject to an increase after March each year.
Brochures
Property Brochure- COUNCIL TAXA payment made to your local authority in order to pay for local services like schools, libraries, and refuse collection. The amount you pay depends on the value of the property.Read more about council Tax in our glossary page.
- Band: C
- PARKINGDetails of how and where vehicles can be parked, and any associated costs.Read more about parking in our glossary page.
- Yes
- GARDENA property has access to an outdoor space, which could be private or shared.
- Front garden,Private garden
- ACCESSIBILITYHow a property has been adapted to meet the needs of vulnerable or disabled individuals.Read more about accessibility in our glossary page.
- Ask agent
Energy performance certificate - ask agent

Add an important place to see how long it'd take to get there from our property listings.
__mins driving to your place
Affordability

About Fairfield Estate Agents, Oxhey
1 Station Approach, South Oxhey, Watford, WD19 7DT


Notes
Staying secure when looking for property
Ensure you're up to date with our latest advice on how to avoid fraud or scams when looking for property online.
Visit our security centre to find out moreDisclaimer - Property reference 7b67995a-75f4-429f-b396-4919fa3fe2cf. The information displayed about this property comprises a property advertisement. Rightmove.co.uk makes no warranty as to the accuracy or completeness of the advertisement or any linked or associated information, and Rightmove has no control over the content. This property advertisement does not constitute property particulars. The information is provided and maintained by Fairfield Estate Agents, Oxhey. Please contact the selling agent or developer directly to obtain any information which may be available under the terms of The Energy Performance of Buildings (Certificates and Inspections) (England and Wales) Regulations 2007 or the Home Report if in relation to a residential property in Scotland.
*This is the average speed from the provider with the fastest broadband package available at this postcode. The average speed displayed is based on the download speeds of at least 50% of customers at peak time (8pm to 10pm). Fibre/cable services at the postcode are subject to availability and may differ between properties within a postcode. Speeds can be affected by a range of technical and environmental factors. The speed at the property may be lower than that listed above. You can check the estimated speed and confirm availability to a property prior to purchasing on the broadband provider's website. Providers may increase charges. The information is provided and maintained by Decision Technologies Limited. **This is indicative only and based on a 2-person household with multiple devices and simultaneous usage. Broadband performance is affected by multiple factors including number of occupants and devices, simultaneous usage, router range etc. For more information speak to your broadband provider.