

Arley Road, Solihull

- PROPERTY TYPE
House
- BEDROOMS
4
- BATHROOMS
2
- SIZE
Ask agent
- TENUREDescribes how you own a property. There are different types of tenure - freehold, leasehold, and commonhold.Read more about tenure in our glossary page.
Freehold
Key features
- Desirably positioned within a corner plot with planning consent for extension
- Detached 4 bedroom family home
- Entrance hall with Guest W/C
- Kitchen/dining/snug offers family living
- Internal laundry area
- Dual aspect Living room/Separate dining room
- Bedroom 1 en-suite with 3 further bedrooms
- Good sized private drive with double integated garage
- Application No: PL/2019/02963/MINFHO
- Location that offers ease of access to train station, Solihull town centre
Description
The current home is beautifully presented and clearly loved, beginning with an inviting entrance hall with "Karndean" flooring & "Neville Johnson" staircase with atmospheric mood lighting, useful cloaks storage beneath and a well-appointed guest cloakroom.
The wraparound kitchen is exceptionally well planned, centred around an island and extending along the rear elevation where windows overlook the garden. Well fitted throughout, it provides an ideal space for both family life and entertaining, with access to the side patio, a useful laundry area and a separate snug area with access to the integrated garage.
To the opposite side of the property, the dual-aspect living room enjoys a feature fireplace and doors opening directly onto the garden, while a separate dining room again with doors opening directly onto the garden, provides an elegant space for more formal occasions.
Upstairs are four bedrooms. The principal bedroom benefits from a contemporary en-suite.
Planning permission has been granted for significant further accommodation. This provides a rare opportunity for a new owner to take forward an already-approved scheme, which has no time limitation, and create a substantial home tailored to their own requirements.
Planning Permission - Planning permission has been granted for significant further accommodation, including a separate double garage with electric gates and additional ground-floor accommodation. Groundworks for the approved proposals have already commenced, with the existing garden currently partially excavated for the proposed footings. This provides a rare opportunity for a new owner to take forward an already-approved scheme and create a substantial home tailored to their own requirements. :Application No: PL/2019/02963/MINFHO - Carport side extension including new metal side gate and railings.
Extended driveway; existing garage converted to study and utility; new
pitched roof to existing garage/kitchen; new canopy roof to front
elevation and changed of materials to front elevation; single storey rear
extension (Resubmission of planning approval
PL/2019/00883/MINFHO).
Location - Occupying a particularly desirable plot on Arley Road, this much-loved four-bedroom, detached family home offers an exceptional combination of location, existing accommodation and future potential. The position is undoubtedly one of its greatest assets, situated within easy walking distance of Solihull town centre, the railway station, highly regarded schools, gyms, tennis clubs and a wealth of everyday amenities. It is this outstanding convenience, coupled with the highly regarded residential setting, that makes this area such a popular choice for families and those looking to enjoy everything Solihull has to offer.
Entrance Hall - The welcoming entrance hall features an elegant oak and glass staircase enhanced by mood lighting, useful under-stairs storage and a stylishly appointed guest cloakroom. Doors lead through to the remaining ground-floor accommodation.
Guest Cloakroom - This has been stylishly appointed and is a must in most homes.
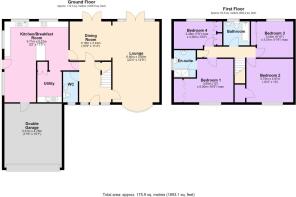
Living Room - 6.80 x 3.89 (22'3" x 12'9") - The generous dual-aspect living room enjoys an abundance of natural light, with a feature fireplace creating an attractive focal point. Doors open directly onto the garden, creating an easy connection between the living space and the outdoors.
Dining Room - 3.18 x 3.44 (10'5" x 11'3") - The dining room offers views of the garden and has a set of doors that open out onto the garden
Kitchen Breakfast Room - 6.71 x 5.31 (22'0" x 17'5") - The impressive breakfast kitchen is thoughtfully designed for both everyday family life and entertaining, with a breakfast bar island providing a sociable seating area. Windows overlook the garden, while doors lead to the side patio and through to the integrated garage.
Laundry Area - This area has a built in storage cupboard, base units and work surface with space and plumbing for washing machine
Bedroom 1 - 3.65 x 5.00 (11'11" x 16'4") - The main room has double windows overlooking front elevation and private drive
En-Suite - Large walk in shower with matching contemporary suite and window to side elevation
Bedroom 2 - 3.75 x 3.97 (12'3" x 13'0") - Overlooks front elevation
Bedroom 3 - 3.0 x 3.15 (9'10" x 10'4") - offers views of the garden
Bedroom 4 - 2.28 x 4.00 (7'5" x 13'1") - Located to the rear elevation, has built in wardrobes and views of the garden.
Bathroom - A well appointed matching suite with window to rear elevation
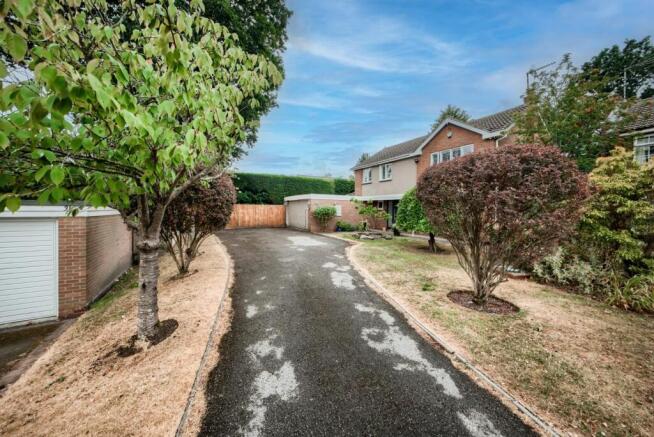
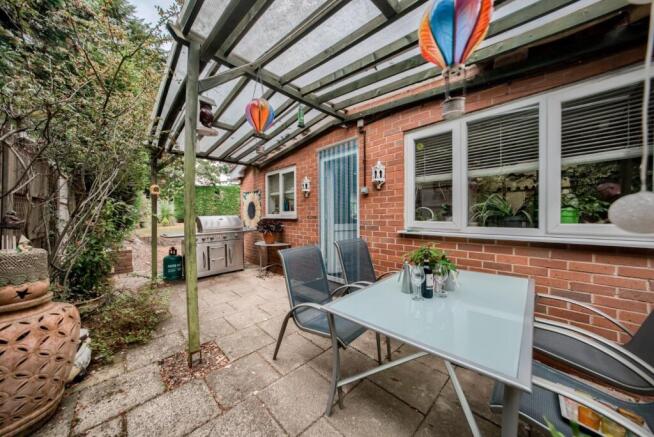
Garden - The property occupies a particularly attractive plot, approached via a generous tarmacadam driveway with excellent parking. A wide side area incorporates useful bin storage together with a lovely entertaining space beneath a wooden pergola. To the rear, the tree-lined garden is predominantly laid to lawn, creating a lovely sense of privacy. A substantial patio area extends across the width of the house, currently excavated in readiness for the exciting extension works already approved.
Integrated Double Garage - 5.31 x 7.6 (17'5" x 24'11") - The integrated double garage benefits from direct access to the kitchen, a side window, power and lighting, a concrete floor and an electric up-and-over door.
General - These particulars are intended to give a fair and reliable description of the property, however, no responsibility for any inaccuracy or error can be accepted by Hunters, nor do they constitute an offer or contract. Please note that we have not tested any services or appliances referred to in these particulars (including gas/electric central heating) and the purchasers are advised to satisfy themselves as to the working order and condition prior to purchasing the property. If a property is unoccupied at any time, there may be reconnection charges for any switched off or disconnected or drained appliances. All measurements in our particulars are approximate.
Aml - Important note, please be aware by law we must carry out ID and AML checks and review buyers’ financial circumstances before a property can be marked sold subject to contract. This due diligence is required by trading standards. Checks start once a provisional offer is agreed. The cost is £48 incl. VAT per property, payable in advance via our onboarding system.
Council Tax Band -
Agents Notes - We have not been able to verify whether works and extensions to the property required any Planning or Building Regulation approval, or whether such approvals were obtained. We have been unable to verify this information and any prospective purchaser should make their own enquiries with their legal adviser prior to committing to purchase. Hunters do stress that they have not checked the legal documentation to verify the exact nature and extent of this or any matters effecting the property and would advise any potential buyer to obtain verification from their solicitor.
Services - Hunters understands from the vendor that mains drainage, gas, electricity, and water are connected to the property, however, we have not obtained verification of this information. Any interested parties should obtain verification on this information via their solicitor or surveyor prior to committing to the purchase of the property.
Referral Fees - Hunters would like to make our clients aware that in addition to the fee we receive from our vendor, Hunters may also receive a commission payment (referral fee) from other service providers for recommending their services to sellers or buyers.
Fittings And Fixtures - Only those items mentioned in these sales particulars will be included in the sale of the property.
Brochures
Arley Road, Solihull- COUNCIL TAXA payment made to your local authority in order to pay for local services like schools, libraries, and refuse collection. The amount you pay depends on the value of the property.Read more about council Tax in our glossary page.
- Band: G
- PARKINGDetails of how and where vehicles can be parked, and any associated costs.Read more about parking in our glossary page.
- Garage
- GARDENA property has access to an outdoor space, which could be private or shared.
- Yes
- ACCESSIBILITYHow a property has been adapted to meet the needs of vulnerable or disabled individuals.Read more about accessibility in our glossary page.
- Ask agent

Add an important place to see how long it'd take to get there from our property listings.
__mins driving to your place
Affordability




Notes
Staying secure when looking for property
Ensure you're up to date with our latest advice on how to avoid fraud or scams when looking for property online.
Visit our security centre to find out moreDisclaimer - Property reference 34922846. The information displayed about this property comprises a property advertisement. Rightmove.co.uk makes no warranty as to the accuracy or completeness of the advertisement or any linked or associated information, and Rightmove has no control over the content. This property advertisement does not constitute property particulars. The information is provided and maintained by Hunters, Solihull. Please contact the selling agent or developer directly to obtain any information which may be available under the terms of The Energy Performance of Buildings (Certificates and Inspections) (England and Wales) Regulations 2007 or the Home Report if in relation to a residential property in Scotland.
*This is the average speed from the provider with the fastest broadband package available at this postcode. The average speed displayed is based on the download speeds of at least 50% of customers at peak time (8pm to 10pm). Fibre/cable services at the postcode are subject to availability and may differ between properties within a postcode. Speeds can be affected by a range of technical and environmental factors. The speed at the property may be lower than that listed above. You can check the estimated speed and confirm availability to a property prior to purchasing on the broadband provider's website. Providers may increase charges. The information is provided and maintained by Decision Technologies Limited. **This is indicative only and based on a 2-person household with multiple devices and simultaneous usage. Broadband performance is affected by multiple factors including number of occupants and devices, simultaneous usage, router range etc. For more information speak to your broadband provider.