

North Street, Fritwell, Bicester, Oxfordshire, OX27

- PROPERTY TYPE
Detached
- BEDROOMS
5
- BATHROOMS
4
- SIZE
4,928-5,801 sq ft
458-539 sq m
- TENUREDescribes how you own a property. There are different types of tenure - freehold, leasehold, and commonhold.Read more about tenure in our glossary page.
Freehold
Key features
- Significant income generating potential
- Elegant principal house
- Impressive two bedroom barn conversion
- Self-contained two bedroom annexe
- Beautifully landscaped, south facing gardens and paddock
- Renewable heating systems
- About 1.3 acres
- EPC Rating = E
Description
Description
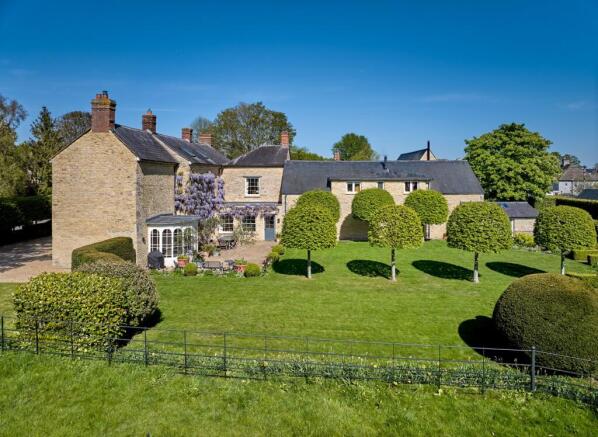
Court Farm House is a distinguished, Grade II listed village house with substantial ancillary accommodation and established gardens. As well as the principal house there is a spectacular detached, stone barn conversion and a separate, self-contained annexe.
Set in the North Oxfordshire village of Fritwell, the property is particularly well placed for Oxford schools, communication links and many of the region's most notable venues, including RH England at Aynho Park, Soho Farmhouse and Estelle Manor.
Court Farm House combines architectural character, generous accommodation and remarkable versatility. Dating in part from the 17th and 18th centuries, the property has evolved to create a compelling family home, complemented by ancillary accommodation useful outbuildings, mature gardens and a paddock.
Constructed of attractive Cotswold stone and having undergone a sensitive transformation carried out by the current owners, the house offers understated elegance and well-balanced accommodation arranged across three principal floors. Period features sit comfortably alongside spaces designed for modern living, with excellent ceiling heights, and a striking Victorian apsidal conservatory all contributing to the property's enduring appeal. The current owners have also gone to significant efforts to future proof the property by adding a biomass boiler to the main house and air source heating to the barn. The property also has private water sources as well as mains.
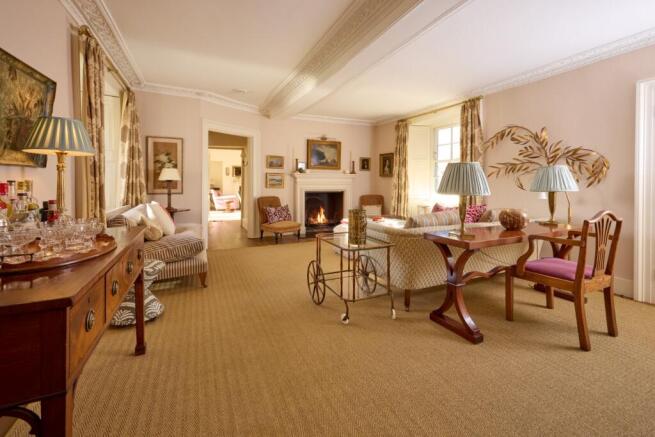
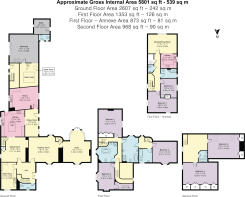
A striking, dual height hall with sweeping stair creates an inviting entrance. The reception rooms are particularly well proportioned and include a distinguished, dual aspect drawing room with views across the gardens and a charming sitting room, which in turn leads into the well appointed kitchen. This forms the natural hub of the home, with an adjoining dining room, which in turns opens onto the south facing terrace flanked by wisteria, lending itself equally well to informal dining and larger gatherings. A handsome study with wonderful aspect of the garden offers a peaceful retreat for home working. The supporting accommodation, including a large pantry, separate utility room, WC and extensive storage, ensures the house is as practical as it is elegant.
The first floor provides three spacious double bedrooms with views and three generous bathrooms, which have been sensitively modernised. The second floor provides a versatile living space along with two further double bedrooms and a bathroom, making it an ideal space for teenagers or guests.
Adjoining the house is a self-contained first floor annexe, which comprises an open-plan sitting / dining room that opens into the kitchen; two bedrooms and a bathroom.
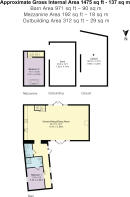
Providing a further option for multi-generational living and income potential, is an impressive and sensitively renovated, detached stone barn conversation. Whether utilised as secondary accommodation, a studio, home office, leisure space or income-generating asset, it enhances both the flexibility and long-term appeal of the property. The principal space is an open plan kitchen / sitting / dining room with a high vaulted ceiling, exposed beams and a mezzanine bedroom with a free-standing bath. On the ground floor there is a further double bedroom with en-suite shower room and a separate WC.
Outside, the south facing gardens provide a delightful setting. Extensive lawns are interspersed with mature trees, flowering borders and established planting, creating a sense of privacy and calm. Seating and entertaining areas make full use of the setting, while attractive views extend across open countryside towards the village church.
The garden leads into an enclosed grass paddock and the property extends to about 1.35 acres.
Additional buildings include a workshop, carport, boiler room and useful outbuildings, all contributing to the practicality expected of a country house of this scale. There are also two gravel driveways providing space for parking several cars.
Location
Fritwell is a conveniently located conservation village, set in north Oxfordshire between the market towns of Banbury and Bicester.
The village is made up of an attractive blend of stone-built houses and period cottages with some more recent dwellings. Local amenities include post office, shop/butchers, primary school, village hall, playing field and two churches.
More extensive facilities can be found in the market towns of Banbury (approx. 9.6 miles) and Bicester (approx. 6.6 miles) with Oxford (approx. 18 miles) and Milton Keynes (approx. 27 miles) offering a wider variety of cultural and leisure facilities.
Communication links include M40 (J10) approximately 3 miles and mainline railway link from Bicester North (6.6 miles) to London/ Marylebone from approximately 47 minutes and Heyford station (5 miles) to Oxford from approximately 13 minutes. Heathrow airport is approximately 58 miles.
Leisure activities include golf and polo at Kirtlington; motor racing at Silverstone; RH England at Aynho Park (3.3 miles); Soho Farmhouse (9.5 miles); Estelle Manor (16 miles); horse racing at Cheltenham and Warwick and shopping at Bicester Village.
The area is well served for schools, including Fritwell primary school and preparatory schools Winchester House (Brackley), Beachborough (Westbury), St Johns Priory (Banbury) and The Dragon and Summerfields (Oxford). Senior schools include Heyford Park School, Bloxham School, Tudor Hall (Bloxham), St Edward’s, Headington, Oxford High, Magdalen College School (Oxford), Stowe and Radley.
All distances and times are approximate.
Square Footage: 4,928 sq ft
Acreage: 1.35 Acres
Additional Info
Mains water, electricity and drainage. Main House and flat - biomass boiler. Barn - air source heat pump. Wells providing additional private water system.
Council Tax Bands:
House - G
Annexe - B
Barn - B
Photographs taken April 2025, December 2025 and April 2026.
Brochures
Web DetailsParticulars- COUNCIL TAXA payment made to your local authority in order to pay for local services like schools, libraries, and refuse collection. The amount you pay depends on the value of the property.Read more about council Tax in our glossary page.
- Band: G
- PARKINGDetails of how and where vehicles can be parked, and any associated costs.Read more about parking in our glossary page.
- Garage,Driveway,Private
- GARDENA property has access to an outdoor space, which could be private or shared.
- Yes
- ACCESSIBILITYHow a property has been adapted to meet the needs of vulnerable or disabled individuals.Read more about accessibility in our glossary page.
- Ask agent

Add an important place to see how long it'd take to get there from our property listings.
__mins driving to your place
Affordability


Notes
Staying secure when looking for property
Ensure you're up to date with our latest advice on how to avoid fraud or scams when looking for property online.
Visit our security centre to find out moreDisclaimer - Property reference BAS250086. The information displayed about this property comprises a property advertisement. Rightmove.co.uk makes no warranty as to the accuracy or completeness of the advertisement or any linked or associated information, and Rightmove has no control over the content. This property advertisement does not constitute property particulars. The information is provided and maintained by Savills, Banbury. Please contact the selling agent or developer directly to obtain any information which may be available under the terms of The Energy Performance of Buildings (Certificates and Inspections) (England and Wales) Regulations 2007 or the Home Report if in relation to a residential property in Scotland.
*This is the average speed from the provider with the fastest broadband package available at this postcode. The average speed displayed is based on the download speeds of at least 50% of customers at peak time (8pm to 10pm). Fibre/cable services at the postcode are subject to availability and may differ between properties within a postcode. Speeds can be affected by a range of technical and environmental factors. The speed at the property may be lower than that listed above. You can check the estimated speed and confirm availability to a property prior to purchasing on the broadband provider's website. Providers may increase charges. The information is provided and maintained by Decision Technologies Limited. **This is indicative only and based on a 2-person household with multiple devices and simultaneous usage. Broadband performance is affected by multiple factors including number of occupants and devices, simultaneous usage, router range etc. For more information speak to your broadband provider.