Cradge Bank, Spalding, PE11 3AQ
£14.74 per sq ft
Business rates & charges may apply

- SIZE AVAILABLE
50,892 sq ft
4,728 sq m
- SECTOR
Distribution warehouse for sale
Description
LOCATION
This commercial property and adjacent 3-bedroom bungalow, offer a significant opportunity to acquire premises ideally suited for its existing use as a storage facility, including chilled storage areas, and with an adjoining residential dwelling, or as a whole for complete re-development.
The property is situated in the southern part of Spalding, within three quarters of a mile from the A16 providing easy access to Peterborough (16 miles). Connections to the A1 are readily available at Peterborough).
DESCRIPTION
LOT 1
The Commercial part of the site comprises approximately 4,728m² (3.011 acres).
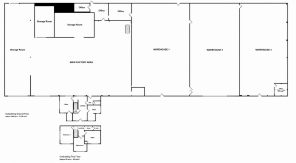
The main areas of the property are comprised as follows: Gross Internal Area
Offices Block
Ground Floor: Offices and Wc´s 50m2 (533sq.ft.)
First Floor: Offices: 46m2 (718sq.ft.)
Main Warehouse including rear office areas: 505m2 (5,434sq.ft.)
Lean to: 138m2 (1,485sq.ft.)
Warehouses 1/2/3 (inc Wc´s): 834m2 (8,974sq.ft.)
Rear Cold stores 4/5/6/7: 714m2 (7,682sq.ft.)
Store in rear yard (part open sided) 107m2 (1,146sq.ft.)
TOTAL: 2,394m2 ( 25,972sq.ft.)
The property has an area of yard to the rear of the buildings, and there is a circulatory access road running around the site and buildings.
LOT 2
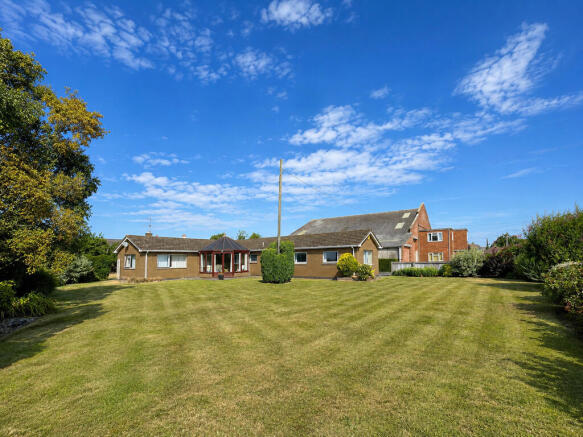
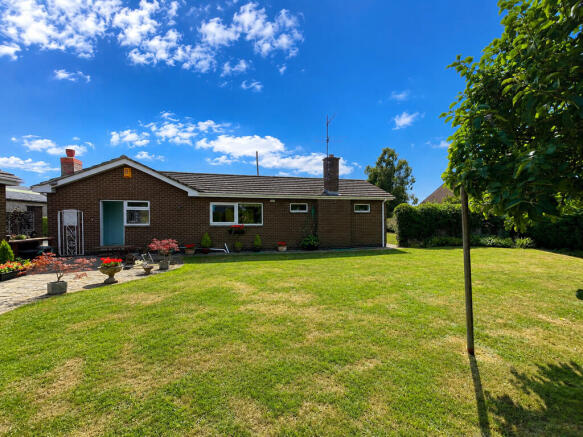
The Bungalow ´The Heathers´, adjoins the commercial premises, and comprises a detached 3-bedroom bungalow, built in the mid 1980´s, with a detached garage and conservatory. The property has a large front garden, and rear garden with patio and greenhouse. The property has an Oil-fired boiler.
LOT 2 is only available if an offer to purchase is made together with LOT 1.
ACCOMMODATION
LOT 1
The buildings on the site were built as Potato stores in the 1960´s and there have been several additions to the buildings over the last 30 years. The property comprises a mix of brick buildings, the older ones with steel trusses and some having a portal frame, and all have cement asbestos/metal profile sheeting to roofs, some double clad. Most buildings have rooflights, and separate electricity meters, and some have water.
The cold stores have spray foam insulation to walls and roofs, and older style fans and compressors.
MAIN FACTORY AREA: 22.47m x 22.47m including offices in the rear parts
LEAN TO: 6.08m x 22.72m
WAREHOUSE 1 11.5m x 22.98m
WAREHOUSE 2 11.5m x 22.98m
WAREHOUSE 3 13.49m x 22.65
COLD STORE 4 9.01m x 12.11m
COLD STORE 5 11.92m x 8.6m max
COLD STORE 6 11.92m x 8.3m
COLD STORE 7 13.5m x 11.9
COLD STORE 8 11.3m x 11.89m
COLD STORE 10 11.9m x 11.3m
EXTERNAL BUILDING WITH LEAN TO: 5.6m x 9.6m and 5.5m x 9.6m
OFFICES: Overall 9m x 4.4m, plus 6m x 1.64m
GROUND FLOOR
ENTRANCE HALL:
GENERAL OFFICE:
ACCOUNTS OFFICE:
WC´S
FIRST FLOOR Overall 9m x 4.4m, plus 4m x 1.64m
OFFICE:
OFFICE
The offices have Marley floor tiles, fluorescent lights, and electric wall heaters.
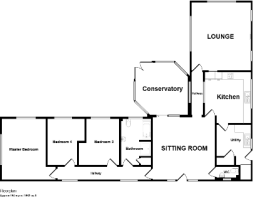
LOT 2 - THE HEATHERS - DETACHED 3 BEDROOM BUNGALOW AND SINGLE GARAGE
Rear Door into
Utility 2.43m x 4.33m (max) Window to rear aspect, wall and base cupboards, water softener, stainless
steel sink and drainer. Loft hatch. Oil Boiler, alarm panel, fuse board.
Door into
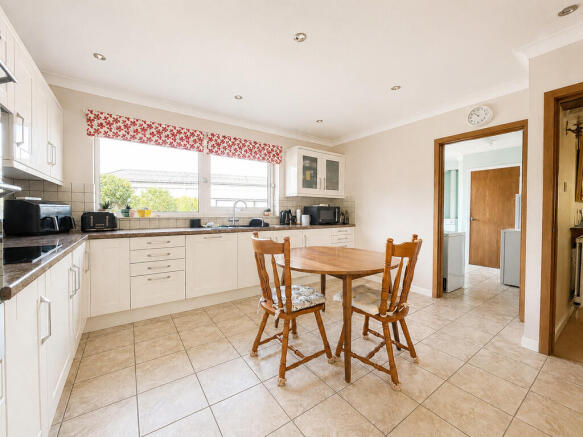
Kitchen 3.76m x 4.14m (max) Range of wall and base cupboards, built in double oven and electric hob. Tiled floor, tiled walls. Coving. Obscure Glass window panel, radiator.
Door into
Sitting Room 4.88m x 4.89m Carpet, wooden panel to ceiling. Feature brick fireplace wall with electric fire and surround. External door to side, with full glazed panels each side. Wall
lights. Radiator. Large sliding patio doors off lounge providing direct access to;
Conservatory/Sun Lounge Wooden framed construction with low brick walls. Carpet. Radiator.
Door off lounge to;
Cloakroom Low level WC and wash hand basin. Walls fully tiled, carpet and radiator.
Hallway leading to;
Lounge 5.45m x 4.84m Windows to each aspect. Carpet. Brick feature fireplace with open fire. Telephone socket.
Archway off Lounge leading to Hallway, leading to
Master Bedroom 4.39m x 4.79m Carpet. Windows to front and side aspects. Radiator.
Bedroom 2 3.65m x 3.72m. Carpet. Window to rear aspect. Radiator.
Bedroom 3 3.65m x 3.31m. Carpet. Window to rear. Radiator.
Bathroom 3.65m x 2.45m. Low level WC, Pedestal Wash Hand Basin, Bath. Separate Shower Enclosure with Electric Shower. Fully tiled walls. Airing Cupboard with Hot water cylinder.
Outside
Detached Garage 4.96m x 5.60m Pitched roof. Alarmed. Sectional up and over electric door. Window to side. Personnel door to rear.
Greenhouse
Oil tank (sited on neighbouring commercial yard)
SERVICES
SERVICES
We understand that separate mains electricity (single and three phase,) together with mains water and drainage are connected to the property. There is no mains gas available in the immediate locality.
OUTGOINGS
There is no entry in the Non-Domestic Rating List, as the property has been used by a Horticultural business.
Interested parties are advised to make their own enquiries direct with Boston Borough Council as to the precise amount of rates payable.
PLANNING
PLANNING CONSENTS:
A number of planning consents have been obtained for the property over the years and further details of these are available from the Agents.
VIEWING
VIEWING:
Strictly by Appointment with R Longstaff & Co LLP Commercial Department. Tel Email
Energy Performance Certificates
The HeathersBrochures
Cradge Bank, Spalding, PE11 3AQ

NEAREST STATIONS
Distances are straight line measurements from the centre of the postcode- Spalding Station1.6 miles
Notes
Disclaimer - Property reference 101505033021. The information displayed about this property comprises a property advertisement. Rightmove.co.uk makes no warranty as to the accuracy or completeness of the advertisement or any linked or associated information, and Rightmove has no control over the content. This property advertisement does not constitute property particulars. The information is provided and maintained by Longstaff Chartered Surveyors, Spalding. Please contact the selling agent or developer directly to obtain any information which may be available under the terms of The Energy Performance of Buildings (Certificates and Inspections) (England and Wales) Regulations 2007 or the Home Report if in relation to a residential property in Scotland.