7 Church Place, Findhorn, IV36 3YR

- PROPERTY TYPE
End of Terrace
- BEDROOMS
2
- BATHROOMS
2
- SIZE
Ask agent
- TENUREDescribes how you own a property. There are different types of tenure - freehold, leasehold, and commonhold.Read more about tenure in our glossary page.
Freehold

Key features
- Spacious 2-bed end terraced house in popular location
- Unexpectedly large garden
- Spacious accommodation throughout, including 2 reception rooms and 2 shower rooms
- Excellent location
Description
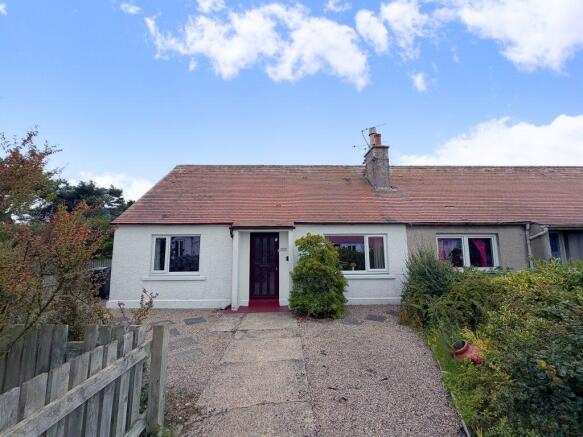
7 Church Place is a spacious, 2-bedroom end terraced, extended bungalow occupying a corner plot in a peaceful cul-de-sac just metres from the bay and a short stroll to the village centre of the ever-popular Findhorn. With cosy pubs, a wonderful bakery, an active arts scene, miles of sandy beaches, the yacht club and water sports opportunities, Findhorn is a fantastic location. This property would make a superb family home, downsizing option or pied-a-terre.
Accommodation
Accommodation is across two floors, with the living room, dining room, sitting room, bedroom, kitchen and bathroom on the ground floor, and a bedroom and shower room on the upper floor. The large gardens to the front, side and rear have been lovingly cared for and provide plenty of outdoor living space.
Entry to 7 Church Place is via the front door with glazed panels into the welcoming hallway, which benefits from a storage cupboard.
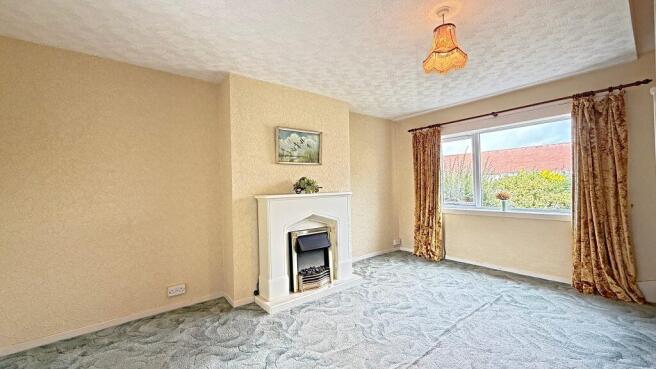
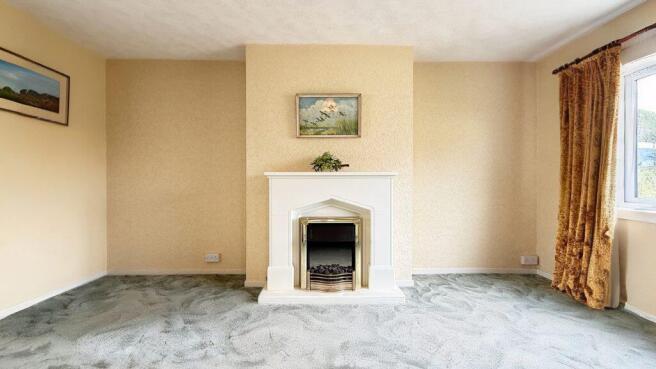
The lovely living room has a window overlooking the front garden, through which natural light floods in. A white fireplace with inset electric fire adds a cosy feature, with the original mid-century fireplace behind it. The period internal doors add further charm. A handy cupboard provides storage, access to the staircase is from the living room and a connecting door leads to the kitchen. The bright kitchen has a range of upper and lower cabinetry and drawers. Space for an oven and hob, space and plumbing for a washing machine and space for a tall fridge freezer. The rear-facing window brings a sunny aspect, and a door leads out to back garden.
Located in the rear extension, the dining room leads into the generous sitting room. The sitting room is dual aspect with a window and patio doors leading to the rear garden, offering ease of transition between indoor and outdoor entertaining. A fireplace with electric fire provides a focal point. The double bedroom in the original part of the house has a window overlooking the pretty front garden.
The bathroom contains a 3-piece white suite comprising WC, pedestal basin and bath with overhead electric shower.
Ascend the staircase, with slatted balustrades and a handrail, into the upper floor extension. The large bedroom is dual aspect with one gable-end window overlooking the sizeable garden and the other window looking south over the neighbouring garden and over towards the dunes and trees beyond. This spacious bedroom features coombed ceilings and in-built storage.
The light and modern shower room on the upper floor has a curved shower enclosure with electric shower, pedestal white sink and a WC.
Gardens
The front garden is accessed via a wooden gate, from which a neat pathway leads to the front door, and the surrounding gravelled areas suggest ease of maintenance. A good variety of shrubs add interest. The south-facing rear garden is of significant proportions, is not overlooked and is very pretty. There is a small pond, a lot of colourful planting and some beautiful trees, including fruit trees. A path leads to a utility area, which is behind hedging. Other features include a block-built shed and a gate from the garden leading into the adjacent playpark. Plenty of delightful spots for garden furniture, such as the generous patio directly outside the rear extension. Both the front and rear gardens are enclosed, ideal for children and pets at play.
Room Dimensions
Living Room (3.7m x 4.6m)
Kitchen (3.4m x 2.2m)
Dining room/Bedroom 3 (3.3m x 3.0m)
Sitting Room (6.3m x 3.0m)
Bedroom 1 (3.5m x 3.5m)
Bathroom (1.7m x 1.7m)
Upstairs Bedroom 2 (6.6m x 3.5m)
Upstairs Shower Room (2.4m x 1.4m)
Findhorn
Findhorn is possibly the most desirable village on the Moray Coast. With approximately 7 miles of incredible white sand beaches, beautiful views towards the north of Scotland and a lovely, character village, it is a wonderful place for a long term residence or holiday. With cafes, pubs and shops in the village and Moray Arts Centre and Universal Hall, a beautiful theatre, a few minutes away.
Forres, approximately 5 miles, offers a wide range of supermarkets including Tesco, Co-op and Lidl. There are primary schools in Kinloss and Forres, as well as Forres Academy. Gordonstoun private school is approximately 9 miles away. A modern health centre in Forres has 2 GP practices and Dr. Gray's hospital in Elgin provides a wider range of health services. Forres provides direct access to the A96, the main road between Inverness and Aberdeen. Good public transport links are available in Forres with a regular train and bus services to Inverness and Aberdeen and train links to further south available from Inverness, just 26 miles from Forres. Findhorn is well located for access to both Inverness International Airport, at approximately 20 miles, offering daily flights to London and services multiple other domestic and international locations, and Aberdeen International Airport at approximately 70 miles.
Please note that all measurements and distances are approximate and provided for guidance only.
Brochures
Home Report- COUNCIL TAXA payment made to your local authority in order to pay for local services like schools, libraries, and refuse collection. The amount you pay depends on the value of the property.Read more about council Tax in our glossary page.
- Band: B
- PARKINGDetails of how and where vehicles can be parked, and any associated costs.Read more about parking in our glossary page.
- On street
- GARDENA property has access to an outdoor space, which could be private or shared.
- Private garden
- ACCESSIBILITYHow a property has been adapted to meet the needs of vulnerable or disabled individuals.Read more about accessibility in our glossary page.
- Ask agent
Energy performance certificate - ask agent
7 Church Place, Findhorn, IV36 3YR

Add an important place to see how long it'd take to get there from our property listings.
__mins driving to your place
Affordability



Notes
Staying secure when looking for property
Ensure you're up to date with our latest advice on how to avoid fraud or scams when looking for property online.
Visit our security centre to find out moreDisclaimer - Property reference 55268. The information displayed about this property comprises a property advertisement. Rightmove.co.uk makes no warranty as to the accuracy or completeness of the advertisement or any linked or associated information, and Rightmove has no control over the content. This property advertisement does not constitute property particulars. The information is provided and maintained by R & R Urquhart Property, Forres. Please contact the selling agent or developer directly to obtain any information which may be available under the terms of The Energy Performance of Buildings (Certificates and Inspections) (England and Wales) Regulations 2007 or the Home Report if in relation to a residential property in Scotland.
*This is the average speed from the provider with the fastest broadband package available at this postcode. The average speed displayed is based on the download speeds of at least 50% of customers at peak time (8pm to 10pm). Fibre/cable services at the postcode are subject to availability and may differ between properties within a postcode. Speeds can be affected by a range of technical and environmental factors. The speed at the property may be lower than that listed above. You can check the estimated speed and confirm availability to a property prior to purchasing on the broadband provider's website. Providers may increase charges. The information is provided and maintained by Decision Technologies Limited. **This is indicative only and based on a 2-person household with multiple devices and simultaneous usage. Broadband performance is affected by multiple factors including number of occupants and devices, simultaneous usage, router range etc. For more information speak to your broadband provider.