Bleasby Street, Nottingham, NG2

Letting details
- Let available date:
- Now
- Deposit:
- £1,096A deposit provides security for a landlord against damage, or unpaid rent by a tenant.Read more about deposit in our glossary page.
- Furnish type:
- Unfurnished
- Council Tax:
- Ask agent
- PROPERTY TYPE
Terraced
- BEDROOMS
3
- BATHROOMS
1
- SIZE
1,087 sq ft
101 sq m
Key features
- Three Double Bedrooms
- Availiable Now
- Rear Garden
- On Street Parking
- Seperate Living & Dining Rooms
- Spacious Bathroom
- Neutral Decor Throughout
- Unfurnished Property
- Large Basement For Storage
- Local Amenities Within Walking Distance
Description
Available Now | Three Double Bedrooms | Private Rear Garden | Unfurnished Property
Comfort Estates are delighted to present this spacious three-bedroom home, available to rent immediately and offered on an unfurnished basis.
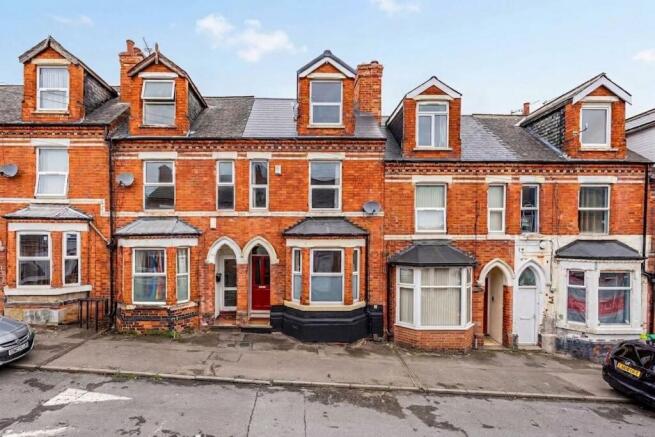
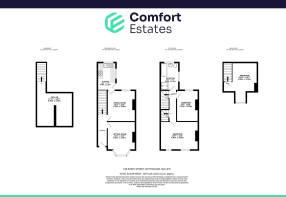
Arranged over three floors, the property offers generous living accommodation throughout. The ground floor comprises a welcoming entrance hallway, a bright and spacious living room, a separate dining room and a fitted kitchen with access to both the basement and the private rear garden.
The first floor features two well-proportioned double bedrooms and a family bathroom complete with both a separate bath and shower cubicle. Occupying the second floor is a further generous double bedroom, providing flexible accommodation for a variety of household arrangements.
Externally, the property benefits from a private rear garden, offering a pleasant outdoor space to relax and enjoy the warmer months. On-street parking is available outside the property for added convenience.
Ideally located with a range of local amenities on the doorstep, the property also benefits from excellent transport links, providing easy access to Nottingham City Centre and the surrounding areas.
Available now, this property would be ideal for a family, professional couple, or two professional sharers seeking spacious accommodation in a convenient location. Early viewing is highly recommended.
Please note: Due to licensing restrictions, this property is not available to three individual sharers.
EPC Rating: C
Hallway/Entrance
Upon entering the property, you are welcomed into a hallway providing access to the ground floor spaces, as well as the stairs leading to the first and second floors. The hallway benefits from convenient wall-mounted coat hooks and useful space, offering a practical area for coats, shoes and everyday essentials. Bright and functional, it creates a welcoming first impression of the home.
Lounge
4.05m x 3.4m
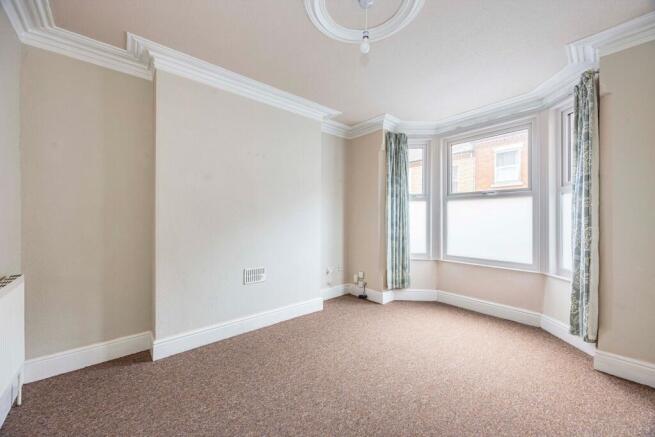
A spacious and inviting lounge, beautifully presented with neutral décor throughout, including neutral walls and fitted carpeting. Large windows fitted with curtains allow plenty of natural light to flood the room, creating a bright and welcoming atmosphere. The room further benefits from attractive high ceilings, enhancing the sense of space, and offers ample room for a range of furniture layouts to suit individual tastes and needs.
Dining Room
3.7m x 3.4m
Located between the lounge and kitchen, this spacious dining room provides an excellent area for both everyday dining and entertaining. The room is neutrally decorated with neutral walls and fitted carpeting, creating a bright and versatile space that can easily complement a range of furnishings and styles. A window overlooking the rear garden, fitted with curtains, allows plenty of natural light to enter. Generously sized, the room offers ample space for a dining table and additional furniture if desired.
Kitchen
3.4m x 2.15m
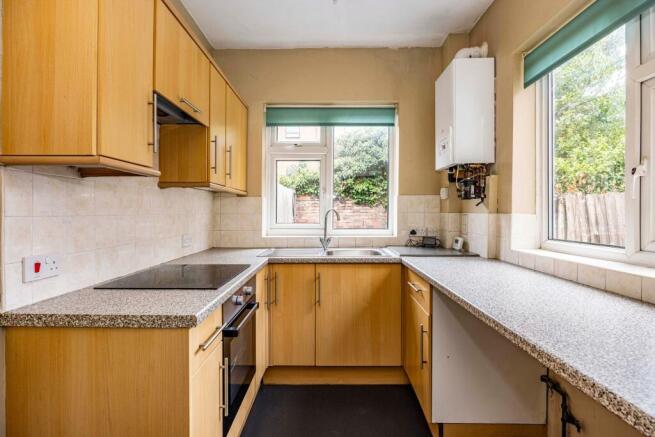
The kitchen is neutrally decorated throughout, featuring darker flooring and neutral walls to create a bright and practical space. Fitted with a range of wooden wall and base units, the room offers ample storage and workspace for everyday use. Appliances include an electric hob, oven and a stainless steel sink with drainer, while the boiler is also conveniently located within the kitchen. Windows to both the rear and side aspect overlook the garden and are fitted with blinds, allowing plenty of natural light into the room. There is designated space for an under-counter washer/dryer, as well as a dedicated area with plug sockets for a freestanding fridge freezer. The kitchen also provides direct access to both the basement and the rear garden, further enhancing its practicality and convenience.
Bathroom
3.4m x 2.15m
A spacious and bright bathroom, well presented with neutral décor and attractive laminate-effect flooring throughout. The room features both a separate shower cubicle, finished with stylish mosaic-effect surround, and a separate bath, offering flexibility for both quick showers and relaxing baths. The suite is completed by a wash hand basin, WC and heated towel rail, creating a practical and comfortable space for everyday living.
Bedroom 1
3.7m x 2.65m
A well-proportioned double bedroom, neutrally decorated with neutral walls and fitted carpeting throughout, creating a bright and versatile space. The room benefits from a window overlooking the rear garden, allowing plenty of natural light. Suitable for a variety of uses, this room would make an ideal guest bedroom, home office, nursery or additional bedroom.
Bedroom 2
4.4m x 3.45m
A further spacious double bedroom located at the front of the property, beautifully presented with neutral walls and fitted carpeting throughout. The room benefits from two windows fitted with curtains, allowing plenty of natural light to create a bright and welcoming atmosphere. A useful built-in storage cupboard, positioned behind the door, provides practical space for clothing and household belongings. Generously sized and versatile, this room offers ample space for a range of bedroom furniture.
Bedroom 3
4.85m x 4.85m
Located on the second floor, this generous double bedroom offers a bright and versatile living space. Neutrally decorated with neutral walls and fitted carpeting throughout, the room provides a blank canvas for a range of furniture styles and layouts. With its spacious proportions and comfortable atmosphere, it is well suited as a main bedroom, guest room or additional family bedroom.
Basement
5.45m x 4.4m
Accessed directly from the kitchen, the property benefits from a large basement providing excellent additional storage space. Versatile and practical, this useful area is ideal for storing household items, seasonal belongings, bicycles or other equipment, helping to keep the main living areas organised and clutter-free.
Garden
Accessed directly from the kitchen, the property benefits from a private enclosed rear garden, providing a wonderful outdoor space to enjoy throughout the year. The garden features a combination of paved and decked seating areas, ideal for outdoor dining, entertaining or relaxing in the warmer months. There is also a soiled area, offering the perfect opportunity for keen gardeners to plant flowers and create their own attractive outdoor haven. A gate at the rear of the garden provides convenient access for wheelie bins and general access to the rear of the property.
Parking - On street
On street parking is available outside the property.
Brochures
Property Brochure- COUNCIL TAXA payment made to your local authority in order to pay for local services like schools, libraries, and refuse collection. The amount you pay depends on the value of the property.Read more about council Tax in our glossary page.
- Band: A
- PARKINGDetails of how and where vehicles can be parked, and any associated costs.Read more about parking in our glossary page.
- On street
- GARDENA property has access to an outdoor space, which could be private or shared.
- Private garden
- ACCESSIBILITYHow a property has been adapted to meet the needs of vulnerable or disabled individuals.Read more about accessibility in our glossary page.
- Ask agent
Bleasby Street, Nottingham, NG2

Add an important place to see how long it'd take to get there from our property listings.
__mins driving to your place
Notes
Staying secure when looking for property
Ensure you're up to date with our latest advice on how to avoid fraud or scams when looking for property online.
Visit our security centre to find out moreDisclaimer - Property reference 0931db42-200c-4eca-af2e-123200659675. The information displayed about this property comprises a property advertisement. Rightmove.co.uk makes no warranty as to the accuracy or completeness of the advertisement or any linked or associated information, and Rightmove has no control over the content. This property advertisement does not constitute property particulars. The information is provided and maintained by Comfort Estates, Nottingham. Please contact the selling agent or developer directly to obtain any information which may be available under the terms of The Energy Performance of Buildings (Certificates and Inspections) (England and Wales) Regulations 2007 or the Home Report if in relation to a residential property in Scotland.
*This is the average speed from the provider with the fastest broadband package available at this postcode. The average speed displayed is based on the download speeds of at least 50% of customers at peak time (8pm to 10pm). Fibre/cable services at the postcode are subject to availability and may differ between properties within a postcode. Speeds can be affected by a range of technical and environmental factors. The speed at the property may be lower than that listed above. You can check the estimated speed and confirm availability to a property prior to purchasing on the broadband provider's website. Providers may increase charges. The information is provided and maintained by Decision Technologies Limited. **This is indicative only and based on a 2-person household with multiple devices and simultaneous usage. Broadband performance is affected by multiple factors including number of occupants and devices, simultaneous usage, router range etc. For more information speak to your broadband provider.