
Glanymor, Ton Kenfig, Bridgend, CF33 4PR

- PROPERTY TYPE
Detached
- BEDROOMS
4
- BATHROOMS
2
- SIZE
2,347 sq ft
218 sq m
- TENUREDescribes how you own a property. There are different types of tenure - freehold, leasehold, and commonhold.Read more about tenure in our glossary page.
Freehold
Key features
- Historic stone-built detached residence dating back to the 1400s
- Panoramic views across Kenfig Nature Reserve and Sker Beach
- Beautiful blend of original character and modern luxury
- Stunning open-plan living space with bifold doors and log burner
- High-specification kitchen
- Five bedrooms including an impressive principal suite
- Gated driveway with large garage
- Multiple gardens, courtyards, and entertaining spaces
Description
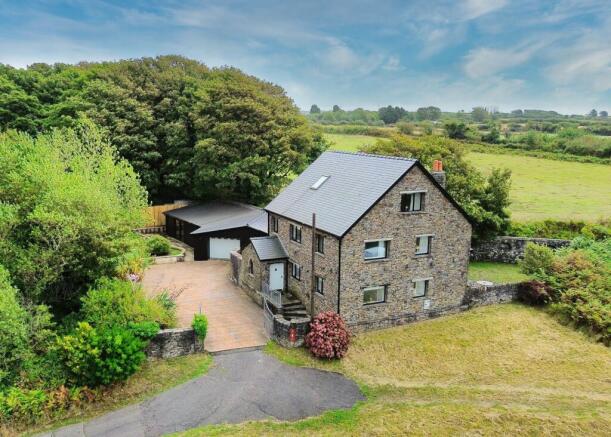
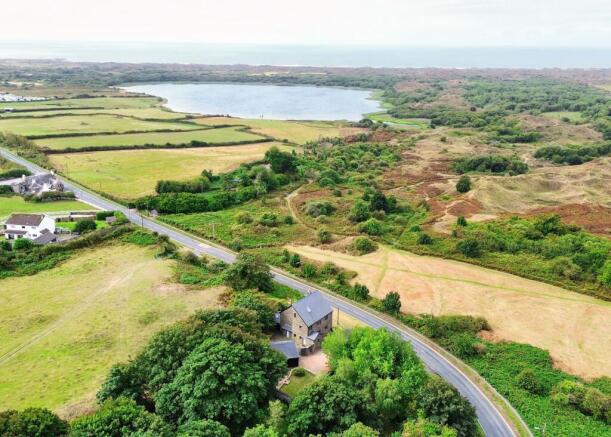
Herbert R Thomas are delighted to present this truly exceptional and beautifully restored stone-built character residence, with origins dating back to the 1400s, occupying a private and generous plot with breathtaking views across Kenfig Nature Reserve, Sker Beach, and the surrounding coastline. This magnificent executive home effortlessly blends centuries of history and character with modern luxury, creating a unique property that is rarely available to the open market. Thoughtfully renovated and impeccably presented throughout, the home boasts an abundance of original features including exposed stonework, exposed beams, original doors, and charming characterful doorways, all complemented by high-specification finishes and contemporary upgrades. Situated in a peaceful and private setting, yet within easy reach of Junction 37 of the M4, local schools and amenities, Porthcawl's beaches, and the highly regarded Pyle & Kenfig Golf Club, this is a remarkable lifestyle home that must be viewed to be fully appreciated.
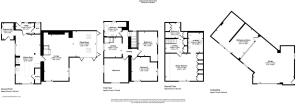
The property is entered through a welcoming entrance hall featuring a vaulted ceiling and distinctive oval feature window framing a stunning green outlook, immediately setting the tone for the quality and character found throughout. The entrance opens seamlessly into the impressive kitchen-diner, a superb social space designed for modern family living and entertaining. The kitchen is fitted with a range of quality base units topped with Silestone worktops, complemented by a central island and a double Belfast sink with swan-neck mixer tap. Further features include an integrated dishwasher, range cooker with extractor hood, sleek splashback tiling, and ample storage throughout. Beautiful exposed beams and a striking stone archway add warmth and character, while windows to the front and side showcase spectacular views towards Kenfig Nature Reserve and the nearby coastline. The space comfortably accommodates a large dining table and benefits from access to both a utility room and walk-in pantry, providing excellent practicality. The utility room offers additional worktop space and room for appliances, while the pantry delivers extensive storage. A ground floor cloakroom is fitted with a low-level WC and wash hand basin.
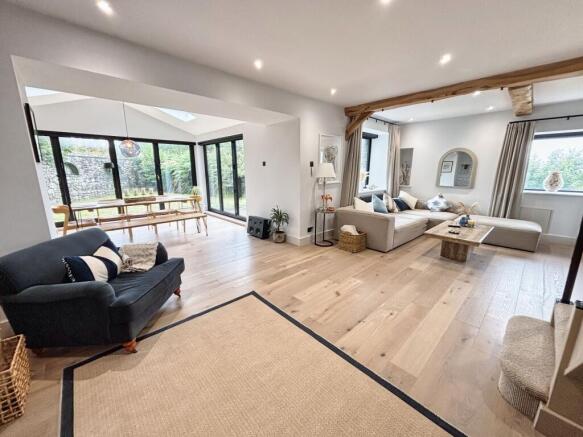
Leading from the kitchen through a charming character doorway is the stunning open-plan lounge, dining, and family space, which forms the true heart of the home. This spectacular room offers versatility for both everyday living and entertaining, centred around a feature log burner with stone surround and enhanced by exposed beams throughout. Large windows flood the room with natural light while two sets of bifold doors open directly onto the garden and patio, creating a seamless connection between indoor and outdoor living. A feature skylight further enhances the feeling of light and space, making this an outstanding room to enjoy throughout the seasons.
A carpeted staircase rises to the first-floor landing, which is generously proportioned and currently offers an ideal study or reading area with built-in shelving and bookcases. The first-floor accommodation comprises three beautifully presented double bedrooms and the family bathroom. Bedroom two is an excellent double room enhanced by stylish wall panelling, while bedroom three enjoys particularly impressive views across Kenfig Nature Reserve and Sker Beach. Bedroom four is another generous double overlooking the gardens. The family bathroom has been finished to an exceptional standard and comprises a four-piece suite including a low-level WC, pedestal wash hand basin, separate shower enclosure, and deep bath, complemented by stylish wall finishes, tiled wet areas, chrome ladder radiator, and frosted windows.
A further staircase rises to the second floor where the principal suite occupies its own private level. The landing benefits from built-in double storage cupboards and a skylight, creating a bright and practical space. The principal bedroom is a superb suite offering extensive fitted wardrobes, generous space for furniture, and truly breathtaking elevated views across the nature reserve, coastline, and beach beyond. An opening leads into the luxurious en-suite shower room fitted with a walk-in shower, his-and-hers vanity wash hand basins, low-level WC, tiled flooring, touch-sensitive illuminated mirror, skylight, and contemporary finishes throughout.
Externally, the grounds are every bit as impressive as the home itself. A gated private driveway provides ample parking for multiple vehicles and leads to a substantial detached garage. Beyond the garage are additional multipurpose rooms offering excellent flexibility for storage, a home office, gym, studio, workshop, or hobby space. The plot has been thoughtfully arranged to provide multiple areas to enjoy, including private courtyards, entertaining terraces, landscaped gardens, and peaceful seating areas, all designed to maximise the stunning surroundings and far-reaching views. The main garden is a true highlight, with direct access from the bifold doors creating a wonderful extension of the living accommodation and delivering an idyllic setting for entertaining, relaxing, or simply appreciating the remarkable scenery.
This is a truly special and historic home, combining character, luxury, privacy, and spectacular views in one of the area's most desirable settings. Viewings are essential to fully appreciate everything this magnificent property has to offer.
EPC Rating: D
Disclaimer
Important Notice: These particulars are provided as a general guide only and do not form part of any offer or contract. Whilst Herbert R Thomas has taken reasonable care in preparing them, the information has been provided by the seller and other sources and is believed to be materially correct at the time of publication. Prospective purchasers should satisfy themselves as to the accuracy of all information by inspection and through their own legal and professional advisers. All measurements, floorplans and distances are approximate. Services, appliances and installations have not been tested. Images, CGI and digitally enhanced photographs are for illustrative purposes only and may not represent the property's current condition or items included within the sale.
Money Laundering Regulations: Purchasers will be required to complete identity and anti-money laundering checks. A mandatory £65 (inclusive of VAT) compliance and administration fee per property purchase applies.
Referral...
Brochures
Property Brochure- COUNCIL TAXA payment made to your local authority in order to pay for local services like schools, libraries, and refuse collection. The amount you pay depends on the value of the property.Read more about council Tax in our glossary page.
- Band: G
- PARKINGDetails of how and where vehicles can be parked, and any associated costs.Read more about parking in our glossary page.
- Yes
- GARDENA property has access to an outdoor space, which could be private or shared.
- Private garden
- ACCESSIBILITYHow a property has been adapted to meet the needs of vulnerable or disabled individuals.Read more about accessibility in our glossary page.
- Ask agent
Energy performance certificate - ask agent

Add an important place to see how long it'd take to get there from our property listings.
__mins driving to your place
Affordability


Notes
Staying secure when looking for property
Ensure you're up to date with our latest advice on how to avoid fraud or scams when looking for property online.
Visit our security centre to find out moreDisclaimer - Property reference 6bf14f25-9c68-4f7f-b62d-f327c0cc348d. The information displayed about this property comprises a property advertisement. Rightmove.co.uk makes no warranty as to the accuracy or completeness of the advertisement or any linked or associated information, and Rightmove has no control over the content. This property advertisement does not constitute property particulars. The information is provided and maintained by Herbert R Thomas, Bridgend. Please contact the selling agent or developer directly to obtain any information which may be available under the terms of The Energy Performance of Buildings (Certificates and Inspections) (England and Wales) Regulations 2007 or the Home Report if in relation to a residential property in Scotland.
*This is the average speed from the provider with the fastest broadband package available at this postcode. The average speed displayed is based on the download speeds of at least 50% of customers at peak time (8pm to 10pm). Fibre/cable services at the postcode are subject to availability and may differ between properties within a postcode. Speeds can be affected by a range of technical and environmental factors. The speed at the property may be lower than that listed above. You can check the estimated speed and confirm availability to a property prior to purchasing on the broadband provider's website. Providers may increase charges. The information is provided and maintained by Decision Technologies Limited. **This is indicative only and based on a 2-person household with multiple devices and simultaneous usage. Broadband performance is affected by multiple factors including number of occupants and devices, simultaneous usage, router range etc. For more information speak to your broadband provider.