Morayville, 13 Torphicen Street, Bathgate, EH48 4HH

- PROPERTY TYPE
Semi-Detached
- BEDROOMS
2
- BATHROOMS
2
- SIZE
Ask agent
- TENUREDescribes how you own a property. There are different types of tenure - freehold, leasehold, and commonhold.Read more about tenure in our glossary page.
Ask agent
Key features
- Distinctive 2 bedroom period home - one of only four of its style
- Beautifully retained period features throughout
- Elegant living room with log-burning stove & bay window
- Original cornicing, ornate ceiling rose & Edinburgh presses
- Generous kitchen with central island & Silver Paradiso granite worktops
- Two spacious double bedrooms - master with walk-in wardrobe
- Luxurious main bathroom with steam room & integrated Bluetooth speakers
- Private, mature west-facing rear garden
- Insulated garden room with power & log-burning stove
- Off-street parking in the heart of Bathgate
Description
Morayville, Torphichen Street, Bathgate
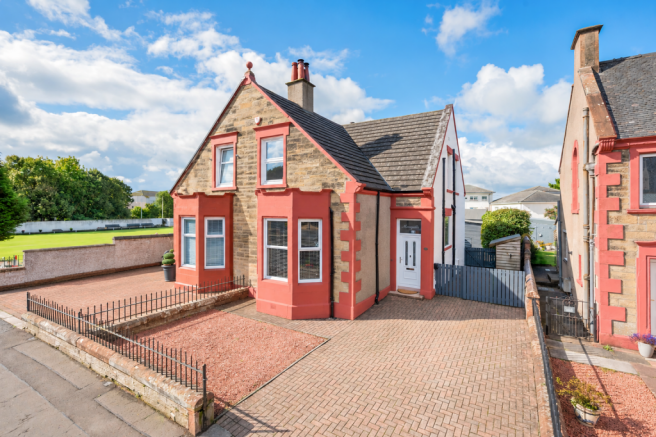
Behind the handsome period exterior of 13 Torphichen Street lies a distinctive home, where original features have been carefully preserved and thoughtful modern additions introduced with a clear respect for its period origins.
One of only four homes of its style, the property has an immediate presence, with off-street parking and an EV charger providing a practical addition to its period setting. Step inside and an entrance vestibule, finished with beautiful mosaic flooring, provides a fitting introduction to the character found throughout.
Beyond, the hallway feels bright and open, with stained glass introducing colour and detail as natural light moves through the space. Solid oak flooring continues through the hall and into the main living accommodation, while new internal doors throughout provide a fresh, considered finish.
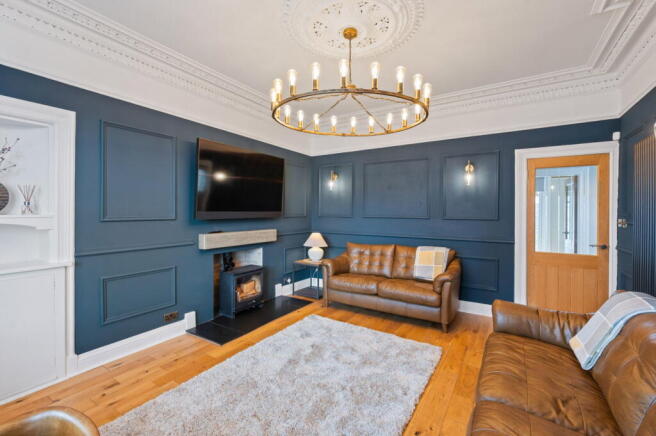
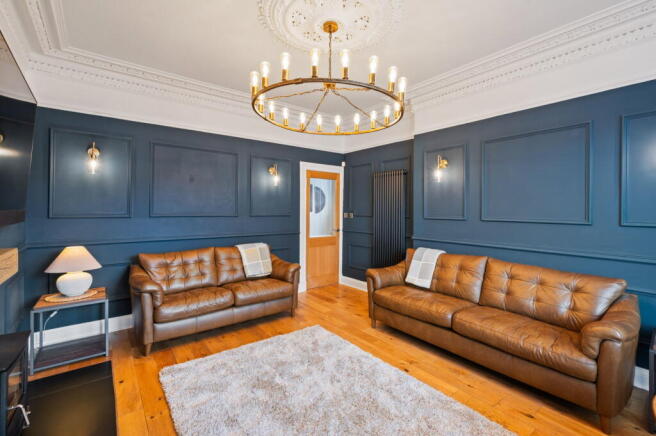
The living room is particularly rich in period detail. Original cornicing frames the high ceiling, with an ornate ceiling rose providing a striking focal point overhead, while the bay window draws natural light deep into the room. Panelled wall detailing adds further depth and definition, sitting naturally alongside the home’s more traditional features and giving the room a beautifully considered finish. Solid oak flooring adds warmth underfoot, complemented by the Edinburgh press and log-burning stove to create a room that feels elegant without becoming overly formal.
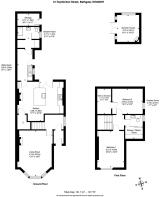
Moving through to the kitchen, the mood becomes lighter and more contemporary. Upgraded in recent years, it has been designed as a genuine heart of the home, with a substantial central island creating a natural place to gather, dine and spend time together. The cabinetry is thoughtfully arranged to provide excellent storage, complemented by Silver Paradiso granite worktops, a Rangemaster cooker and integrated fridge. A boiling water tap is another considered addition, bringing everyday convenience to this beautifully finished space. A characterful arched opening defines a separate area within the kitchen, currently arranged as a workspace and adding another dimension to this already generous room. A fireplace introduces another note of period character, providing a lovely contrast to the kitchen’s more contemporary finish.
French doors open directly from the kitchen onto the west-facing rear garden, creating an easy connection between inside and out and allowing everyday living to naturally extend outdoors during the warmer months.
Positioned just off the kitchen, the utility room continues the same cabinetry found in the kitchen, providing further useful storage and housing the integrated dishwasher, as well as giving direct access to the rear garden. From here, a separate cloakroom houses the washing machine and provides dedicated space for coats and everyday essentials, keeping the main living areas free from clutter.
The ground floor is completed by a well-appointed three-piece shower room. Fully tiled throughout, the room features a generous walk-in shower fitted with both rainfall and handheld shower heads, accompanied by a WC and wash hand basin with vanity storage beneath, while wood-effect tiled flooring brings warmth and texture to the finish.
The solid oak flooring continues upstairs, following the split staircase and carrying the warmth and character of the ground floor through to the upper level. Here, two generous double bedrooms provide calm, comfortable spaces, with the period details of the home continuing to make their presence felt. The master bedroom is particularly spacious, with its own walk-in wardrobe providing excellent dedicated storage and allowing the room itself to retain a wonderfully open feel. The second bedroom is another generous double, with an Edinburgh press adding both character and useful integrated storage.
The main bathroom introduces an unexpected touch of indulgence. Underfloor heating brings warmth underfoot, while a dedicated steam room and integrated Bluetooth speakers create a space designed for switching off and unwinding bringing a sense of everyday luxury to the home.
Practical improvements have also been made to the upper level, with full insulation and replacement windows introduced in recent years, enhancing comfort without compromising the character of the home.
Outside, the west-facing rear garden forms an important extension of the home. Mature and private, it has been thoughtfully arranged with patio and seating areas that offer plenty of opportunity to enjoy the afternoon and evening sun. With access directly from both the kitchen and utility room, there is an effortless connection between the house and garden that works particularly well for entertaining and everyday life.
Tucked within the garden is an insulated summer house with power and its own log-burning stove. Far more than a seasonal garden room, it offers genuine flexibility - whether imagined as a home office, studio, private retreat or somewhere to spend an evening with friends throughout the year. A hot tub adds another element to the outdoor space and will remain as part of the sale.
What makes 13 Torphichen Street particularly compelling is not any single feature, but the way the entire home comes together. Its history remains visible in the stained glass, cornicing, ceiling rose, fireplaces and other period details, while each improvement has allowed the property to evolve without losing the individuality that gives it such presence.
For buyers drawn to homes with character, generous living space and details that simply cannot be replicated in a newer property, Morayville Torphichen Street offers a beautifully individual home with a personality entirely its own.
Extras include: all floor covering, light fittings, blinds on all downstairs windows, integrated fridge and dishwasher, rangemaster cooker, hot tub & EV charger.
Positioned in the heart of Bathgate, Torphichen Street places the best of the town within easy reach while retaining the established character of one of its older streets. Bathgate’s bustling High Street is just a short walk away, offering an excellent mix of independent shops, cafés, restaurants and everyday amenities, with the railway station also within comfortable walking distance for connections to Edinburgh, Glasgow and across the Central Belt. For families, Balbardie Primary School is located on Torphichen Street itself, while Bathgate’s wider schooling, leisure facilities and surrounding countryside are all readily accessible. It is a setting that brings together the ease of town-centre living with the character and sense of place that suits this period home particularly well.
Brochures
Brochure 1- COUNCIL TAXA payment made to your local authority in order to pay for local services like schools, libraries, and refuse collection. The amount you pay depends on the value of the property.Read more about council Tax in our glossary page.
- Band: D
- PARKINGDetails of how and where vehicles can be parked, and any associated costs.Read more about parking in our glossary page.
- Driveway
- GARDENA property has access to an outdoor space, which could be private or shared.
- Private garden
- ACCESSIBILITYHow a property has been adapted to meet the needs of vulnerable or disabled individuals.Read more about accessibility in our glossary page.
- Ask agent
Energy performance certificate - ask agent

Add an important place to see how long it'd take to get there from our property listings.
__mins driving to your place
Affordability


Notes
Staying secure when looking for property
Ensure you're up to date with our latest advice on how to avoid fraud or scams when looking for property online.
Visit our security centre to find out moreDisclaimer - Property reference S1851660. The information displayed about this property comprises a property advertisement. Rightmove.co.uk makes no warranty as to the accuracy or completeness of the advertisement or any linked or associated information, and Rightmove has no control over the content. This property advertisement does not constitute property particulars. The information is provided and maintained by Property Webb, Bathgate. Please contact the selling agent or developer directly to obtain any information which may be available under the terms of The Energy Performance of Buildings (Certificates and Inspections) (England and Wales) Regulations 2007 or the Home Report if in relation to a residential property in Scotland.
*This is the average speed from the provider with the fastest broadband package available at this postcode. The average speed displayed is based on the download speeds of at least 50% of customers at peak time (8pm to 10pm). Fibre/cable services at the postcode are subject to availability and may differ between properties within a postcode. Speeds can be affected by a range of technical and environmental factors. The speed at the property may be lower than that listed above. You can check the estimated speed and confirm availability to a property prior to purchasing on the broadband provider's website. Providers may increase charges. The information is provided and maintained by Decision Technologies Limited. **This is indicative only and based on a 2-person household with multiple devices and simultaneous usage. Broadband performance is affected by multiple factors including number of occupants and devices, simultaneous usage, router range etc. For more information speak to your broadband provider.