


Thornhill Place, London, N1

- PROPERTY TYPE
Terraced
- BEDROOMS
3
- BATHROOMS
1
- SIZE
1,430 sq ft
133 sq m
- TENUREDescribes how you own a property. There are different types of tenure - freehold, leasehold, and commonhold.Read more about tenure in our glossary page.
Freehold
Key features
- Grade II-listed freehold townhouse across four floors
- Approximately 1,430 sq ft with three bedrooms
- 22-foot reception room and 22-foot kitchen/dining room
- South-facing garden, not overlooked, with a separate garden workspace
- Major restoration programme led by Butler Hegarty Architects
- EPC Rating = D
Description
Description
An early nineteenth-century Grade II-listed freehold townhouse of approximately 1,430 sq. ft/133 sq. m, occupying the sheltered, recessed centre of its historic terrace. It offers a combination rarely found between Angel and King's Cross: a whole house across four floors, conserved fabric, discreet modern infrastructure, a south-facing garden that is not overlooked and a dedicated garden workspace. Butler Hegarty Architects led its major conservation programme.
For 12 years, the same family has lived here through babies, school years, three children, a dog and
the rhythms of everyday life.
It is not a house imagined as a family home. It has been one.
SOUTH-FACING GARDEN. NOT OVERLOOKED.
Mature planting, a paved terrace and low-maintenance artificial lawn create a garden that works throughout the year.
GARDEN WORKSPACE
A compact, separate workspace at the far end of the garden provides a dedicated place for calls or focused work.
Green, tree-filtered light from both directions.
HISTORY, PROVENANCE & CONSERVATION
EARLY C19
Historic England records the house as an early nineteenth-century Grade II-listed townhouse within the Keystone Crescent Conservation Area, with yellow brick
in Flemish bond, a round-arched entrance and a first-floor cast-iron balcony.
1832
Published histories date Thornhill Place to 1832 and identify Nos. 106-146 as the first residential development on Caledonian Road.1984 - Contemporary campaign literature records this exact address as the "London Greenham Office" for the Greenham Common women's peace movement.
2017-18
Specialist conservation architects Butler Hegarty led the house's major restoration programme, including repair, re-servicing and refurbishment. Their work includes the RIBA award-winning restoration of J.M.W. Turner's Grade II* house. Modern services and CAT6 cabling were integrated discreetly; the chimney flues were relined and retained for use.
Historic where history matters. Modern where modernity matters.
LIVING SPACES & LAYOUT
GROUND FLOOR
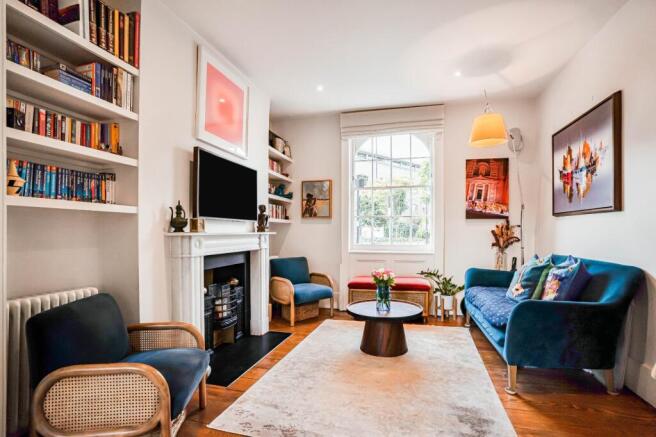
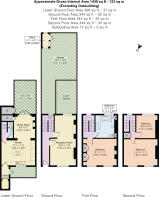
22-foot reception room with period detailing, built-in shelving and green, tree-filtered light.
LOWER GROUND FLOOR
22-foot kitchen/dining room with a large island and direct garden access. A separate utility room provides dedicated space for laundry and household essentials; there is also a separate WC.
UPPER FLOORS
Three bedrooms across the first and second floors, plus a family bathroom with a freestanding bath and separate shower.
EVERYDAY PRACTICALITY
Cycle storage over the front railings.
SUMMARY SPECS
TYPE
Grade II-listed townhouse
TENURE
Freehold
SIZE
Approx. 1,430 sq. ft./133 sq. m. (excluding garden workspace)
CONFIGURATION
3 bedrooms | 1 bathroom | separate WC | accommodation over four levels
PRACTICAL
Separate utility room | cycle storage over the front railings | compact garden workspace
INFRASTRUCTURE
CAT6 cabling to every floor | relined chimney flues retained for use
Location
LOCATION At the edge of Barnsbury, the house sits between King’s Cross and St Pancras International stations in one direction and Angel station and Upper Street in the other. Granary Square, Coal Drops Yard and Central Saint Martins are just beyond King’s Cross.
PARKS & SCHOOLS Barnard Park is nearby and Regent's Park an easy cycle ride. Independent and state primary schools are close by; local state-funded options include Winton, Vittoria, Thornhill and St Andrew's (Barnsbury), subject to admissions criteria.
CONNECTIONS & KING'S CROSS Together, King's Cross and St Pancras International offer six Underground lines, national rail and Eurostar; Piccadilly Circus is around 10 minutes direct by Tube. King's Cross is now a major technology and creative district. Google and DeepMind are expanding their presence there, while OpenAI is due to open its first permanent London office nearby in 2027.
WALK 1 min Regent's Canal, 5 mins Nearest primary schools - independent and state, 10 mins King's Cross and St Pancras stations, 12 mins Angel station / Upper Street
BY BIKE OR E-BIKE Less than 5 mins to Angel or King's Cross stations.
Approximate times; route, pace and traffic conditions vary.
Square Footage: 1,430 sq ft
Brochures
Web DetailsParticulars- COUNCIL TAXA payment made to your local authority in order to pay for local services like schools, libraries, and refuse collection. The amount you pay depends on the value of the property.Read more about council Tax in our glossary page.
- Band: G
- PARKINGDetails of how and where vehicles can be parked, and any associated costs.Read more about parking in our glossary page.
- Ask agent
- GARDENA property has access to an outdoor space, which could be private or shared.
- Yes
- ACCESSIBILITYHow a property has been adapted to meet the needs of vulnerable or disabled individuals.Read more about accessibility in our glossary page.
- Ask agent

Add an important place to see how long it'd take to get there from our property listings.
__mins driving to your place
Affordability


Notes
Staying secure when looking for property
Ensure you're up to date with our latest advice on how to avoid fraud or scams when looking for property online.
Visit our security centre to find out moreDisclaimer - Property reference ISS260197. The information displayed about this property comprises a property advertisement. Rightmove.co.uk makes no warranty as to the accuracy or completeness of the advertisement or any linked or associated information, and Rightmove has no control over the content. This property advertisement does not constitute property particulars. The information is provided and maintained by Savills, Islington. Please contact the selling agent or developer directly to obtain any information which may be available under the terms of The Energy Performance of Buildings (Certificates and Inspections) (England and Wales) Regulations 2007 or the Home Report if in relation to a residential property in Scotland.
*This is the average speed from the provider with the fastest broadband package available at this postcode. The average speed displayed is based on the download speeds of at least 50% of customers at peak time (8pm to 10pm). Fibre/cable services at the postcode are subject to availability and may differ between properties within a postcode. Speeds can be affected by a range of technical and environmental factors. The speed at the property may be lower than that listed above. You can check the estimated speed and confirm availability to a property prior to purchasing on the broadband provider's website. Providers may increase charges. The information is provided and maintained by Decision Technologies Limited. **This is indicative only and based on a 2-person household with multiple devices and simultaneous usage. Broadband performance is affected by multiple factors including number of occupants and devices, simultaneous usage, router range etc. For more information speak to your broadband provider.