Hill Top Avenue, Harrogate HG1 3BS

Letting details
- Let available date:
- Now
- Deposit:
- £1,730A deposit provides security for a landlord against damage, or unpaid rent by a tenant.Read more about deposit in our glossary page.
- Furnish type:
- Unfurnished
- Council Tax:
- Ask agent
- PROPERTY TYPE
Detached
- BEDROOMS
3
- BATHROOMS
1
- SIZE
1,227-1,281 sq ft
114-119 sq m
Key features
- Fantastic 3 bed detached Harrogate home
- Lovely private garden
- Freshly decorated
- Open plan living dining room
- Conservatory
- Large garage with elecric roller door
- Guest WC
- 2 double dedrooms & a large single
- New bedroom carpets
- Walk-in shower
Description
This is the perfectly located home for your family, close to schools, shops and lovely walks along the Nidderdale Greenway.
Most of the property has been freshly decorated, with brand new carpets laid in the bedrooms and new blinds added on most windows.
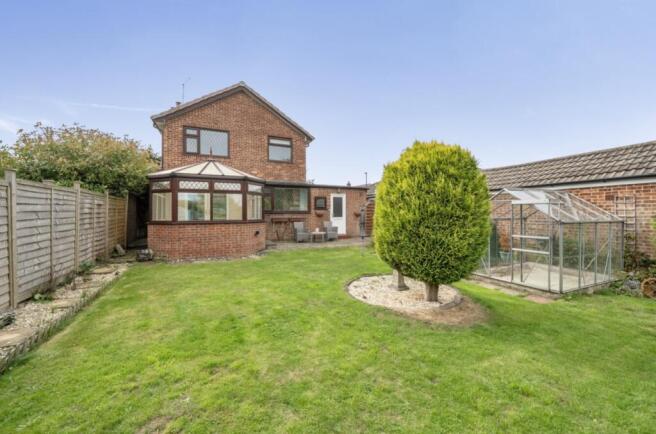
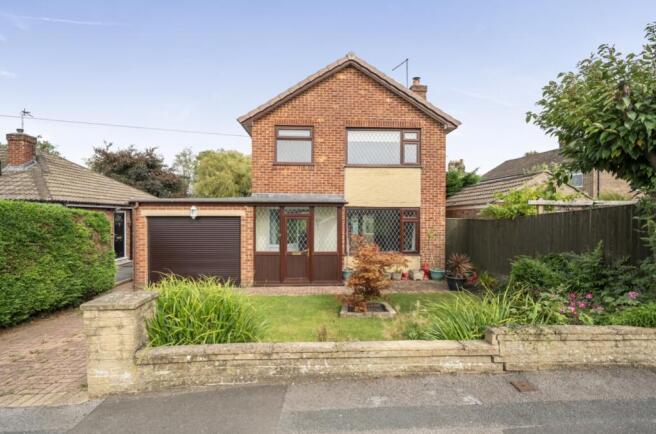
As well as the lovely private, mostly lawned garden with patio, side gate, a green house and shed, there is also a large, long garage with electric roller door, accessible from the kitchen and garden. Additionally there is a very useful guest WC at the rear of the garage.
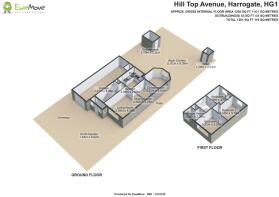
The ground floor of this home has an entrance porch, a welcoming hallway with understairs cupboard, an open plan living and dining room that runs the length of the property, a kitchen with all the work surface and storage you need and finally a lovely, bright conservatory.
On the first floor are two double bedrooms, one with a large wardrobe, a good sized single and the shower room.
Entrance Porch
Very useful space to take off your shoes and hang your coats before entering this home.
Living Room
4.2m x 3.6m - 13'9" x 11'10"
This is the bright living room with plenty of room for your sofa and chairs. There are also two character alcoves with lighting. Please note that the living room gas fire is decorative and not in use.
Conservatory
3.2m x 3.1m - 10'6" x 10'2"
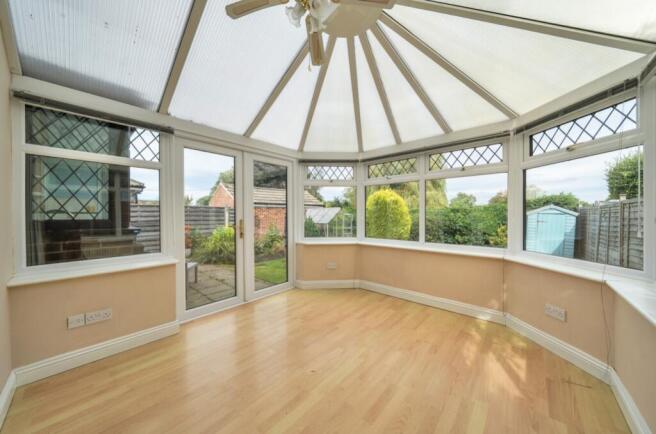
Lovely bright, relaxation room with patio doors to the garden and double doors to the dining room. There is also a ceiling fan to cool you when needed.
Dining Room
2.7m x 2.7m - 8'10" x 8'10"
Excellent room for your dining table and chairs, open plan from the living room and with patio doors to the conservatory and a hatch to the kitchen.
Kitchen
3.4m x 2.7m - 11'2" x 8'10"
Plenty of wall and base cabinets for your storage, as well as work surface for preparation. There is an integrated double oven, which has hardly been used and a gas hob, with extractor over. The under counter fridge and freezer are also integrated. A washing machine has been left for residents' use, but in the event of it requiring repair or replacement, this will be the occupants' responsibility. Finally, this room has a deep larder to the back of the hallway stairwell and a useful hatch to the dining room.
Guest WC
This is a well located guest WC that can equally be used from the house or from the garden, as it is situated at the end of the large garage.
Bedroom One
3.8m x 3.1m - 12'6" x 10'2"
This is the largest double bedroom, at the rear of the property, with a built-in cupboard for storage and easily enough room for a king size bed together with your choice of furniture.
Bedroom Two
3.2m x 3.1m - 10'6" x 10'2"
This is the second double bedroom, at front of the property, with a large double wardrobe provided for your clothes storage.
Bedroom Three
2.7m x 2.3m - 8'10" x 7'7"
The third and final bedroom is a large single, not a box room that you find in many three bed properties. It also has a fitted cupboard and a window overlooking the garden.
Shower Room
2.2m x 2.1m - 7'3" x 6'11"
This fully tiled room is at the front of the property and has a walk in shower cubicle with dual shower heads, a white suite of WC and wash basin with vanity storage beneath. There is also a deep cupboard over the stairwell with a modern combi boiler and airing space.
- COUNCIL TAXA payment made to your local authority in order to pay for local services like schools, libraries, and refuse collection. The amount you pay depends on the value of the property.Read more about council Tax in our glossary page.
- Band: C
- PARKINGDetails of how and where vehicles can be parked, and any associated costs.Read more about parking in our glossary page.
- Yes
- GARDENA property has access to an outdoor space, which could be private or shared.
- Yes
- ACCESSIBILITYHow a property has been adapted to meet the needs of vulnerable or disabled individuals.Read more about accessibility in our glossary page.
- Ask agent

Add an important place to see how long it'd take to get there from our property listings.
__mins driving to your place
About EweMove, Covering Yorkshire
Cavendish House Littlewood Court, West 26 Industrial Estate, Cleckheaton, BD19 4TENotes
Staying secure when looking for property
Ensure you're up to date with our latest advice on how to avoid fraud or scams when looking for property online.
Visit our security centre to find out moreDisclaimer - Property reference 10807084. The information displayed about this property comprises a property advertisement. Rightmove.co.uk makes no warranty as to the accuracy or completeness of the advertisement or any linked or associated information, and Rightmove has no control over the content. This property advertisement does not constitute property particulars. The information is provided and maintained by EweMove, Covering Yorkshire. Please contact the selling agent or developer directly to obtain any information which may be available under the terms of The Energy Performance of Buildings (Certificates and Inspections) (England and Wales) Regulations 2007 or the Home Report if in relation to a residential property in Scotland.
*This is the average speed from the provider with the fastest broadband package available at this postcode. The average speed displayed is based on the download speeds of at least 50% of customers at peak time (8pm to 10pm). Fibre/cable services at the postcode are subject to availability and may differ between properties within a postcode. Speeds can be affected by a range of technical and environmental factors. The speed at the property may be lower than that listed above. You can check the estimated speed and confirm availability to a property prior to purchasing on the broadband provider's website. Providers may increase charges. The information is provided and maintained by Decision Technologies Limited. **This is indicative only and based on a 2-person household with multiple devices and simultaneous usage. Broadband performance is affected by multiple factors including number of occupants and devices, simultaneous usage, router range etc. For more information speak to your broadband provider.