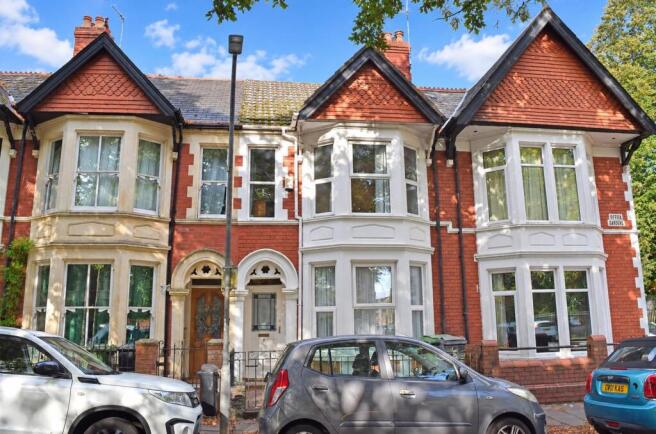
4 Africa Gardens, Heath/Gabalfa, Cardiff

- PROPERTY TYPE
Terraced
- BEDROOMS
3
- BATHROOMS
2
- SIZE
1,141 sq ft
106 sq m
- TENUREDescribes how you own a property. There are different types of tenure - freehold, leasehold, and commonhold.Read more about tenure in our glossary page.
Freehold
Key features
- Sought-after location overlooking the Gardens.
- 3 separate reception rooms of good size.
- 3 bedrooms & 2 bath/shower rooms.
- Excellent family-size accommodation.
- Rental potential close to UHW and Cardiff Uni.
Description
The property is extensively double-glazed, and also benefits from having gas central heating from a Glow-worm Betacom boiler situated in the kitchen and there are thermostat-controlled radiators virtually throughout. The EPC Rating is C. The Council Tax Band is E. Flood risk in the area is considered very low. No Chain.
Local amenities are comprehensive, and include shops, stores and supermarkets, junior and senior schools that include a popular Welsh-language primary school, parks and leisure facilities that include the lovely Roath Park and its famous lake, Heath Park, and Maindy Leisure Centre, a local Post Office and Library. Nearby Whitchurch Road has fast become well-known as a hub of local restaurants, bistros, cafes and coffee shops, and there are popular pubs close-by too. Excellent bus services to and from the city centre serve the local community, and it is also only a short drive to Eastern Avenue and Northern Avenue for access on to the M4.
Entrance Hall - Half-glazed front door with screen above. Patterned stone tile floor. Coved ceiling. Gas meter cupboard. Staircase rising to the first floor. Central heating radiator with thermostat. Mains smoke alarm.
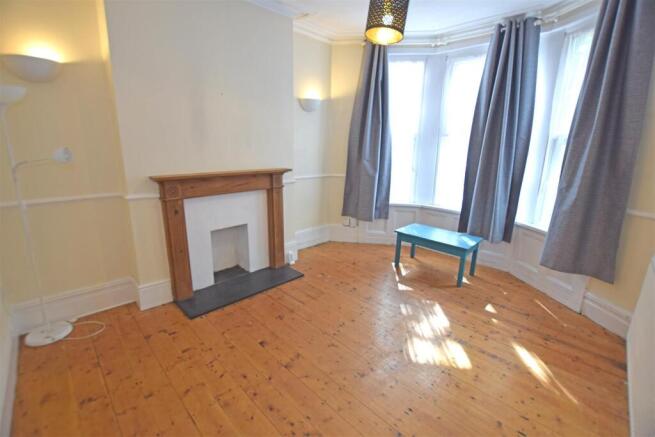
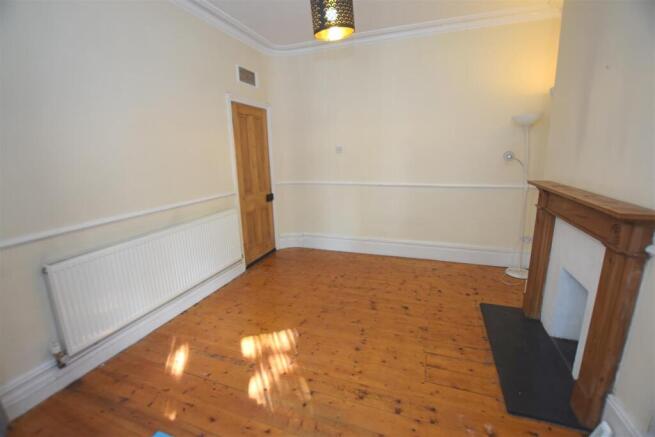
Front Room - 4.18m into bay x 3.29m approx. (13'8" into bay x 1 - Double glazed, uPVC-framed picture and casement windows to the bay overlooking the Gardens. Curtain poles. Coved ceiling. 2 wall lights. Central heating radiator with thermostat control. Stripped and polished floorboards. Polished wood fireplace surround with chimney breast recess. TV aerial point. Telephone point. Four power points. Stripped pine panel door to the hall.
Middle Room - 3.64m x 2.68m approx. (11'11" x 8'9" approx.) - Coved ceiling. Central heating radiator with thermostat control. Dado rail. Stripped and exposed floorboards. Built-in alcove cupboard housing the electrical consumer unit. Fitted shelving above. Four power points. Georgian-style glazed double doors opening onto the rear garden. Stripped pine panel door to the hall.
Dining Room - 3.97m x 2.98m approx. (13'0" x 9'9" approx.) - Two double-glazed timber-framed side casement windows. Curtain poles and rings. Fitted vertical blinds. Quarry tile floor. Central heating radiator with thermostat control. Six power points. Heating programmer/control. Water stopcock. Fire door with self-closer opening to the hall. Fire door opening into the kitchen.
Kitchen - 3.22m x 2.97m approx. (10'6" x 9'8" approx.) - Fitted with a range of beech-style floor cupboards and drawers with brushed steel handles and matching wall cupboards. Beech-effect worktops. Stainless-steel sink unit with rinser bowl and monobloc mixer tap. Grey ceramic tile splash-backs to the worktops. Built-in oven. Four-ring stainless-steel gas hob. Stainless steel chimney-style cooker hood. Double-glazed uPVC top-hung casement window with fitted vertical blinds. Plumbing for washing machine. Eight power points. Built-in cupboard housing the Glow-worm Betacom gas-fired central heating boiler. Carbon monoxide alarm. Ceramic tile floor. Double-glazed uPVC door opening to the rear garden. Mains smoke alarm.
Landing - Balustraded staircase rising to a split-level landing with a balustraded return. Central heating radiator. Double-door storage cupboard. Loft access. Two power points. Mains smoke alarm.
Front Bedroom No. 1 - 4.17m into bay x 4.45m approx. (13'8" into bay x 1 - Double-glazed, uPVC-framed picture and casement bay windows overlooking the Gardens. Additional double-glazed side window. Curtain poles. Picture rail. Central heating radiator with thermostat. Stripped and exposed floorboards. Six power points. Clothes hanging rail. Mains smoke alarm. Stripped pine panel door to the landing.
Middle Bedroom No. 2 - 3.46m x 2.68m approx. (11'4" x 8'9" approx.) - Double-glazed, uPVC tilt-and-turn casement window to the rear. Fitted vertical blinds and curtain pole. Central heating radiator with thermostat. Light oak-effect laminate flooring. Two power points. Stripped pine panel door to the landing.
Rear Bedroom No. 3 - 3.82m x 2.97m approx. (12'6" x 9'8" approx.) - Double-glazed uPVC tilt-and-turn casement window to the rear with fitted roller blind. Light oak-effect laminate flooring. Central heating radiator with thermostat. Four power points. Stripped pine panel door to the landing.
Bathroom (Front) - Corner shower cubicle with white shower tray, glazed entry door and side screen. Chrome thermostatic shower. Wash hand basin set into a vanity unit. Close-coupled WC. Walls fully tiled in beige marble-effect ceramic tiling. Ceramic tile floor. Double-glazed casement window with fitted roller blind. Fitted wall mirror. Chrome heated towel rail/radiator. Electric extractor fan. Stripped pine panel door to the landing.
Bathroom 2 (Rear) - Corner shower cubicle with white shower tray, glazed entry door and side screen. Chrome thermostatic shower. Pedestal wash-hand basin. Close-coupled WC. Walls fully tiled in beige marble-effect ceramic tiling. Ceramic tile floor. Double -glazed casement window with fitted vertical blind. Fitted wall mirror. Chrome heated towel rail/radiator. Electric extractor fan. Stripped pine panel door to the landing.
Rear Garden - At the rear is a brick-paved patio garden enclosed by brick, block and stone boundary walls. Outside store shed. Pedestrian gate access to a gated rear lane.
Brochures
4 Africa Gardens, Heath/Gabalfa, CardiffBrochure- COUNCIL TAXA payment made to your local authority in order to pay for local services like schools, libraries, and refuse collection. The amount you pay depends on the value of the property.Read more about council Tax in our glossary page.
- Band: E
- PARKINGDetails of how and where vehicles can be parked, and any associated costs.Read more about parking in our glossary page.
- Permit
- GARDENA property has access to an outdoor space, which could be private or shared.
- Yes
- ACCESSIBILITYHow a property has been adapted to meet the needs of vulnerable or disabled individuals.Read more about accessibility in our glossary page.
- Ask agent
4 Africa Gardens, Heath/Gabalfa, Cardiff

Add an important place to see how long it'd take to get there from our property listings.
__mins driving to your place
Affordability


Notes
Staying secure when looking for property
Ensure you're up to date with our latest advice on how to avoid fraud or scams when looking for property online.
Visit our security centre to find out moreDisclaimer - Property reference 34923178. The information displayed about this property comprises a property advertisement. Rightmove.co.uk makes no warranty as to the accuracy or completeness of the advertisement or any linked or associated information, and Rightmove has no control over the content. This property advertisement does not constitute property particulars. The information is provided and maintained by Michael Jones & Co, Cardiff. Please contact the selling agent or developer directly to obtain any information which may be available under the terms of The Energy Performance of Buildings (Certificates and Inspections) (England and Wales) Regulations 2007 or the Home Report if in relation to a residential property in Scotland.
*This is the average speed from the provider with the fastest broadband package available at this postcode. The average speed displayed is based on the download speeds of at least 50% of customers at peak time (8pm to 10pm). Fibre/cable services at the postcode are subject to availability and may differ between properties within a postcode. Speeds can be affected by a range of technical and environmental factors. The speed at the property may be lower than that listed above. You can check the estimated speed and confirm availability to a property prior to purchasing on the broadband provider's website. Providers may increase charges. The information is provided and maintained by Decision Technologies Limited. **This is indicative only and based on a 2-person household with multiple devices and simultaneous usage. Broadband performance is affected by multiple factors including number of occupants and devices, simultaneous usage, router range etc. For more information speak to your broadband provider.