
Church Lane, Thrussington

- PROPERTY TYPE
Detached
- BEDROOMS
4
- BATHROOMS
2
- SIZE
Ask agent
- TENUREDescribes how you own a property. There are different types of tenure - freehold, leasehold, and commonhold.Read more about tenure in our glossary page.
Freehold
Description
The accommodation is both substantial and wonderfully versatile, with four generous double bedrooms, three reception areas and the potential for a fifth bedroom if required. Original beams and brick fireplaces provide reminders of the cottage's heritage, while two staircases create an unusual and particularly flexible first-floor arrangement. Outside, the beautifully established rear garden is a major highlight, offering a combination of generous lawns, mature planting, productive fruit trees and several areas in which to sit and enjoy the surroundings. Side-by-side driveway parking and a double garage complete this very appealing village home.
Accommodation - AThe front door opens into a welcoming entrance area, where a staircase rises to the first floor on the left and a particularly generous cloaks storage area is positioned to the right. From here, the accommodation flows into the first of the reception rooms, an attractive and characterful space with exposed beams, a decorative brick fireplace and a window overlooking the rear. Offering considerable flexibility, this room could make a fabulous formal dining room or alternatively create an impressive reception hall at the heart of the cottage.
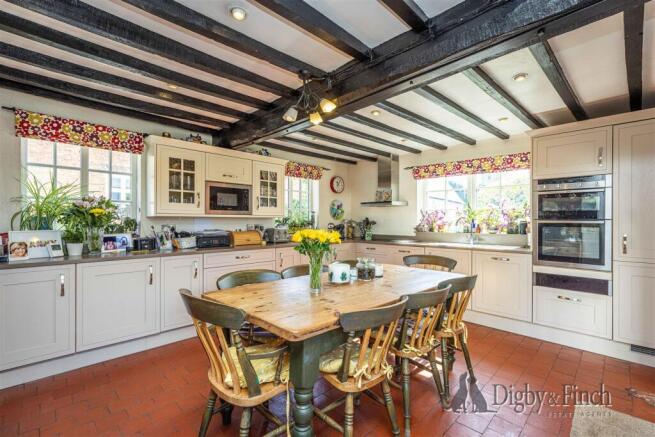
To the left is the spacious dining kitchen, comprehensively refitted in 2016 with an extensive range of contemporary Shaker-style cabinetry in complementary light grey and cream tones, set beneath contrasting grey work surfaces and complemented by a tiled floor. The kitchen is particularly well equipped, with a composite one-and-a-half-bowl sink and drainer, integrated dishwasher, under-counter freezer and full-height pantry refrigerator, together with a NEFF double oven and warming drawer. A Siemens four-ring induction hob has an extractor positioned above, while a dedicated refuse cupboard provides further practical storage. There is ample room for a large dining table, making this an excellent everyday gathering space. Dual-aspect windows provide a particularly attractive outlook, taking in the picturesque village street scene to the front and the established garden to the rear. The Worcester Bosch boiler, also replaced in 2016, is discreetly housed within a cupboard.
A rear door from the kitchen provides direct access to the garden and a useful covered walkway. Positioned opposite are a substantial store and separate utility room, both benefiting from electricity, lighting and heating and providing excellent ancillary space.
Returning through the central reception area, the principal sitting room lies to the front of the cottage and has all the warmth and atmosphere one would hope to find in a home of this period. Original exposed beams are complemented by a brick open fireplace, creating a wonderfully cosy focal point, while a second staircase rises from the room to the main first-floor landing.
Beyond the sitting room, to the rear, is the well-proportioned sun lounge. Finished with wood flooring and enjoying a lovely connection with the garden, sliding glazed doors open directly onto a patio seating area. This is an excellent additional reception room, although its proportions and facilities also allow it to serve as a fifth bedroom when required. An adjoining en-suite wet room, fitted with an electric shower, WC and wash hand basin, makes this an especially versatile part of the accommodation and could lend itself particularly well to guests or multigenerational living.
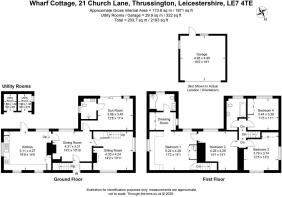
The staircase rising from the original entrance area leads directly to the principal bedroom suite, which occupies the left-hand side of the first floor and provides an impressive amount of private space. The generous bedroom is dual aspect, enjoying views over both the village setting and the rear garden, and is fitted with a range of bedroom furniture. A cupboard houses the immersion heater, installed in 2016, together with useful airing cupboard space.
To the rear of the principal bedroom is a dedicated dressing room, comprehensively fitted with wardrobes and plentiful drawer storage, including a cleverly concealed laundry basket. From here there is access to the en-suite bathroom, which features distinctive vinyl flooring and an P-shaped bath with glazed screen, shower over and tiled surround. A wide wash hand basin with vanity storage beneath, WC and heated towel radiator complete the suite.
A further door from the principal bedroom provides direct access to the second bedroom, another substantial double room which can also be independently approached from the main landing via the staircase rising from the sitting room. This unusual arrangement provides considerable flexibility: the room could work particularly well as a nursery associated with the principal suite while retaining the ability to function as a completely separate bedroom when required.
Bedrooms three and four are also positioned off the main landing and are both generous double rooms, each benefiting from fitted wardrobes. Bedroom four enjoys a particularly lovely outlook across the established rear garden.
Also accessed from the main landing is the family bathroom, fitted with a panelled bath with tiled surround and electric shower over, together with a wash hand basin and WC.
Grounds & Gardens - The outside space is a particularly special feature of the property and provides an established garden of considerable charm. To the right-hand side of the cottage, a driveway provides side-by-side parking for two vehicles in front of the double garage.
The garage is fitted with an electrically operated up-and-over door and provides an excellent amount of storage and workshop space. There is restricted vehicular height, meaning it may not accommodate all modern cars, but its proportions make it an extremely useful addition to the property.
A pathway continues along the right-hand side of the cottage, with a gate opening into the rear garden close to the kitchen door. From here, the covered walkway passes the store and utility room before opening into the main garden.
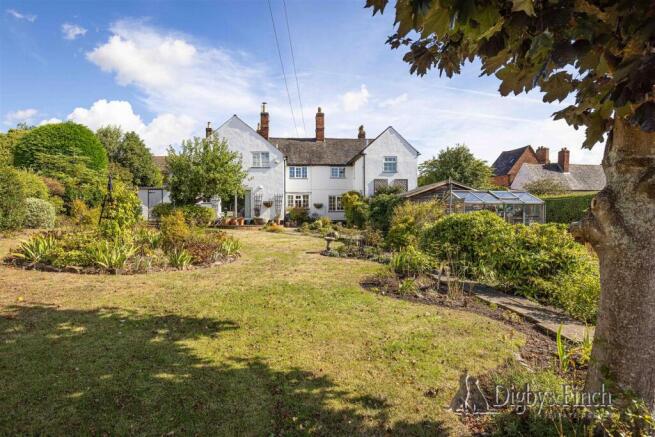
Beautifully arranged and clearly established over many years, the rear garden provides a wonderful setting for the cottage and is undoubtedly one of its defining features. Two separate patio areas provide a choice of places for outdoor dining and seating, while a summer house offers an additional spot from which to enjoy the garden.
The principal garden is predominantly laid to lawn and punctuated by three established circular flower beds, with mature borders providing an abundance of seasonal colour and interest. Planting includes Californian poppies, roses, iris and peonies, while established trees include three cooking apple trees, a silver birch, acer and cherry tree. A greenhouse is accompanied by four raised box planters suitable for growing vegetables, adding a productive element to the garden.
The boundaries are well established, with hedging along the left-hand side, fencing to the right and a combination of conifers and fencing to the rear, creating an attractive sense of enclosure while providing a leafy backdrop to this exceptional cottage garden.
Local Amenities - Thrussington is a particularly attractive and highly regarded Charnwood village, characterised by its picturesque street scene, period architecture and strong sense of community. Surrounded by attractive Leicestershire countryside, the village offers an appealing balance of rural living and accessibility, with everyday amenities available in neighbouring villages and towns and convenient road links providing access to Leicester, Loughborough and the wider region.
Services - Mains water, drainage, and electric are understood to be connected. The property has gas fired central heating. None of the services nor appliances have been checked by the agent.
Fixtures & Fittings - Every effort has been made to omit any fixtures belonging to the Vendor in the description of the property and the property is sold subject to the Vendor's right to the removal of, or payment for, as the case may be, any such fittings, etc. whether mentioned in these particulars or not.
Finer Details - Local Authority: Charnwood Borough Council
Council Tax Band: E
Tenure: Freehold
Possession: Vacant upon completion
EPC Rating: 58 | D
EPC Rating Potential: 71 | C
The site and floor plans forming part of these sale particulars are for identification purposes only. All relevant details should be legally checked as appropriate.
Disclaimer - Digby and Finch Ltd for themselves and for the vendor of this property whose agents they are, give notice that [i] these particulars do not constitute any part of an offer or contract, [ii] all statements contained within these particulars are made without responsibility on the part of Digby and Finch Ltd or the vendor, [iii] whilst made in good faith, none of the statements contained within these particulars are to be relied upon as a statement of representation or fact, [iv] any intending purchaser must satisfy him/herself by inspection or otherwise as to the correctness of each of the statements contained within these particulars, [v] the vendor does not make or give Digby and Finch Ltd or any person in their employment any authority to make or give representation or warranty whatsoever in relation to this property. © Copyright Digby and Finch. Registered Office: Digby and Finch Ltd, 12 Main Road, Radcliffe-on-Trent, Nottingham, NG12 2FH. Registered in England & Wales. Company Number: 10063270
- COUNCIL TAXA payment made to your local authority in order to pay for local services like schools, libraries, and refuse collection. The amount you pay depends on the value of the property.Read more about council Tax in our glossary page.
- Band: E
- PARKINGDetails of how and where vehicles can be parked, and any associated costs.Read more about parking in our glossary page.
- Garage,Driveway,No disabled parking
- GARDENA property has access to an outdoor space, which could be private or shared.
- Yes
- ACCESSIBILITYHow a property has been adapted to meet the needs of vulnerable or disabled individuals.Read more about accessibility in our glossary page.
- Level access shower

Add an important place to see how long it'd take to get there from our property listings.
__mins driving to your place
Affordability



Notes
Staying secure when looking for property
Ensure you're up to date with our latest advice on how to avoid fraud or scams when looking for property online.
Visit our security centre to find out moreDisclaimer - Property reference 34923236. The information displayed about this property comprises a property advertisement. Rightmove.co.uk makes no warranty as to the accuracy or completeness of the advertisement or any linked or associated information, and Rightmove has no control over the content. This property advertisement does not constitute property particulars. The information is provided and maintained by Digby & Finch, Nottingham. Please contact the selling agent or developer directly to obtain any information which may be available under the terms of The Energy Performance of Buildings (Certificates and Inspections) (England and Wales) Regulations 2007 or the Home Report if in relation to a residential property in Scotland.
*This is the average speed from the provider with the fastest broadband package available at this postcode. The average speed displayed is based on the download speeds of at least 50% of customers at peak time (8pm to 10pm). Fibre/cable services at the postcode are subject to availability and may differ between properties within a postcode. Speeds can be affected by a range of technical and environmental factors. The speed at the property may be lower than that listed above. You can check the estimated speed and confirm availability to a property prior to purchasing on the broadband provider's website. Providers may increase charges. The information is provided and maintained by Decision Technologies Limited. **This is indicative only and based on a 2-person household with multiple devices and simultaneous usage. Broadband performance is affected by multiple factors including number of occupants and devices, simultaneous usage, router range etc. For more information speak to your broadband provider.